
1502 Windwood Rd, Bel Air, MD 21015
Local realty services provided by:Better Homes and Gardens Real Estate Murphy & Co.
Listed by: victoria northrop
Office: northrop realty
MLS#:MDHR2059840
Source:BRIGHTMLS
Price summary
- Price:$900,000
- Price per sq. ft.:$143.95
- Monthly HOA dues:$73.5
About this home
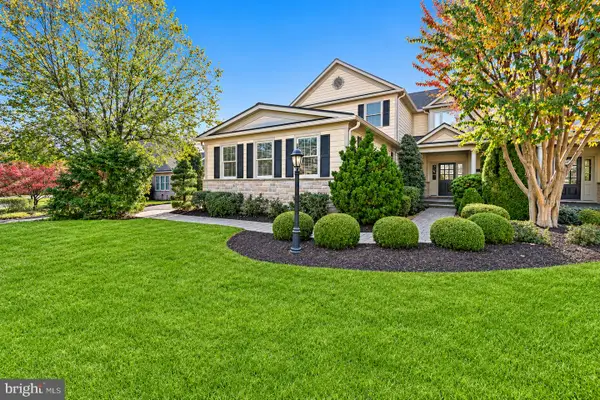
Nestled in the prestigious Stone Ridge community, this beautifully appointed home blends elegance and comfort with distinctive architectural details, Arte luxury wallcoverings, and exceptional outdoor living.
The two-story foyer opens to the living and dining rooms, leading through a butler’s pantry to the extraordinary kitchen. Expanded to approximately three times its original size, this signature space features two granite-topped islands, one with a built-in microwave and the larger with generous storage and seating. Rich 42-inch cabinetry, a classic subway tile backsplash and farmhouse-style sink complement a gas cooktop beneath a stainless steel Jenn-Air chimney-style hood, double wall oven and built-in stainless steel side-by-side refrigerator. A spacious pantry completes this standout kitchen.
Tall windows, chair rail and decorative panel molding enhance the sunny breakfast room. The adjoining great room features a vaulted ceiling, hardwood flooring and a gas fireplace with a stone surround. A main-level office offers crown molding, wood flooring and a botanical Arte accent wall, while a powder room completes the level.
Upstairs, wood flooring and decorative iron balusters accent the landing overlooking the foyer. The expansive primary bedroom suite pairs hardwood flooring and a cathedral ceiling with an adjoining sitting area. A spacious walk-in dressing room surrounds a granite-topped center island with extensive custom cabinetry, shelving and hanging storage. The en-suite bathroom features a dual-sink vanity, dedicated makeup counter and soaking tub. A separate walk-in shower includes a built-in bench, overhead rain shower, additional showerhead, handheld sprayer and body sprays. Three additional bedrooms, including two connected by a shared en-suite bath, and upper-level laundry complete the sleeping quarters.
The finished lower level offers a spacious recreation room with plush carpeting, recessed lighting, crown molding and decorative panel molding. Deep navy walls distinguish the media alcove, while a wet bar with wood cabinetry supports entertaining. An exercise room, versatile bonus room ideal for a bedroom with an accent wall and generous closet, full bathroom and exterior access via walk-up stairs add flexibility.
Outside, resort-inspired grounds center on a heated saltwater pool with an attached spa. Lush lawn, ornamental grasses and towering evergreens create natural privacy. An expansive elevated deck overlooks the pool and gardens, offering ample space for alfresco dining and gatherings. A built-in Jenn-Air grill within a stone surround enhances outdoor entertaining, while lattice beneath the deck adds a finished look and conceals convenient storage for pool equipment and supplies.
Improvements include a 2019 architectural shingle roof, 2023 sump pump and a new air-conditioning unit serving one zone in 2025. The pool’s salt cell and chlorinator were updated in 2025, when a Zip Water system was also added. From its extraordinary kitchen and luxurious primary suite to its inviting outdoor retreat, this home offers a distinctive setting for everyday living and memorable gatherings. Schedule your private tour to experience it firsthand.
Some images have been virtually staged.
Sellers Lender incentive 2/1 buy down and/or 10k lender credit....
Contact an agent
Home facts
- Year built:2002
- Subdivision & Development:STONE RIDGE
- Listing ID #:MDHR2059840
- Added:47 day(s) ago
- Updated:November 12, 2026 at 09:16 AM
Rooms and interior
- Bedrooms:4
- Total bathrooms:4
- Full bathrooms:3
- Half bathrooms:1
- Flooring:Carpet, Ceramic Tile, Hardwood
- Dining Description:Combination Kitchen/Dining, Dining Area, Dining Room, Formal/Separate Dining Room
- Bathrooms Description:Primary Bath(s), Primary Bathroom
- Kitchen Description:Breakfast Area, Built-In Microwave, Butlers Pantry, Carpet, Cooktop, Crown Moldings, Dishwasher, Disposal, Exhaust Fan, Extra Refrigerator/Freezer, Freezer, Icemaker, Kitchen - Eat-In, Kitchen - Gourmet, Kitchen - Island, Kitchen - Table Space, Oven - Double, Oven - Self Cleaning, Oven - Wall, Pantry, Range Hood, Recessed Lighting, Refrigerator, Stainless Steel Appliances, Upgraded Countertops, Water Dispenser, Water Heater, Wet/Dry Bar
- Bedroom Description:Carpet, Primary Bedroom, Walk In Closet(s)
- Basement:Yes
- Basement Description:Connecting Stairway, Full, Fully Finished, Heated, Improved, Interior Access, Outside Entrance, Rear Entrance, Sump Pump, Walkout Stairs, Windows
- Living area:6,252 sq. ft.
Heating and cooling
- Cooling:Central A/C, Zoned
- Heating:90% Forced Air, Natural Gas, Zoned
Structure and exterior
- Roof:Architectural Shingle, Shingle
- Year built:2002
- Building area:6,252 sq. ft.
- Lot area:0.44 Acres
- Lot Features:Front Yard, Landscaping, Rear Yard, SideYard(s)
- Architectural Style:Colonial
- Construction Materials:Brick, Vinyl Siding
- Exterior Features:Deck(s), Extensive Hardscape, Exterior Lighting
- Foundation Description:Permanent
- Levels:3 Story
Schools
- High school:CALL SCHOOL BOARD
- Middle school:CALL SCHOOL BOARD
- Elementary school:CALL SCHOOL BOARD
Utilities
- Water:Public
- Sewer:Public Sewer
Finances and disclosures
- Price:$900,000
- Price per sq. ft.:$143.95
- Tax amount:$7,798 (2026)
Features and amenities
- Laundry features:Dryer, Dryer In Unit, Has Laundry, Laundry, Washer, Washer In Unit
- Amenities:Carpet, Ceiling Fan(s), Chair Railings, Crown Moldings, Double Pane Windows, Electric Alarm, Main Entrance Lock, Recessed Lighting, Smoke Detector, Wet/Dry Bar, Window Treatments
- Pool features:Concrete, Heated, In Ground, Pool/Spa Combo, Saltwater
Parking
- Parking description:Attached Garage, Concrete Driveway, Garage - Front Entry, Inside Access, Oversized
- Garage:Yes
- Garage spaces:2
New listings near 1502 Windwood Rd
- Coming Soon
 $529,999Coming Soon3 beds 4 baths2,137 sq. ft.
54 Barrington Pl, BEL AIR, MD 21014
MLS# MDHR2061914Listed by: COMPASS - Coming SoonOpen Sat, 10 to 11:30am
 $139,500Coming Soon2 beds 1 baths973 sq. ft.
204-d Timber Trl #d, BEL AIR, MD 21014
MLS# MDHR2061688Listed by: MONUMENT SOTHEBY'S INTERNATIONAL REALTY - Coming SoonOpen Sat, 12 to 2pm
 $899,990Coming Soon4 beds 4 baths3,716 sq. ft.
724 Winterfield Ct, BEL AIR, MD 21015
MLS# MDHR2061862Listed by: GARCEAU REALTY - Coming Soon
 $280,000Coming Soon2 beds 2 baths1,310 sq. ft.
1306 F Scottsdale Dr #204, BEL AIR, MD 21015
MLS# MDHR2061684Listed by: LONG & FOSTER REAL ESTATE, INC. - Coming Soon
 $429,900Coming Soon3 beds 2 baths1,636 sq. ft.
1322 Gates Head Dr, BEL AIR, MD 21014
MLS# MDHR2061642Listed by: AMERICAN PREMIER REALTY, LLC - Coming SoonOpen Sat, 12 to 1:30pm
 $575,000Coming Soon4 beds 4 baths3,344 sq. ft.
406 Hall St, BEL AIR, MD 21014
MLS# MDHR2061446Listed by: CUMMINGS & CO REALTORS - Coming Soon
 $469,900Coming Soon4 beds 4 baths2,050 sq. ft.
74 E Ellendale St, BEL AIR, MD 21014
MLS# MDHR2060334Listed by: VILLAGE REALTY, LLC - Coming Soon
 $650,000Coming Soon4 beds 3 baths2,600 sq. ft.
718 Macphail Ct N, BEL AIR, MD 21014
MLS# MDHR2060366Listed by: LONG & FOSTER REAL ESTATE, INC - New
 $400,000Active3 beds 2 baths1,370 sq. ft.
324 Williams St, BEL AIR, MD 21014
MLS# MDHR2061856Listed by: KELLER WILLIAMS REALTY - New
 $534,900Active4 beds 4 baths1,992 sq. ft.
1017 E Macphail Rd, BEL AIR, MD 21015
MLS# MDHR2061712Listed by: BOYLE & KAHOE REAL ESTATE


Protect your home and budget from life's surprises with an Assurant Home Warranty, backed by a partner that supports you through every step of homeownership. Explore Plans.
© 2026 Better Homes and Gardens Real Estate LLC. An Anywhere Real Estate company. All rights reserved. Better Homes and Gardens® Real Estate is a registered trademark owned by Meredith Operations Corporation, licensed to Better Homes and Gardens Real Estate LLC and used with permission. Better Homes and Gardens Real Estate LLC fully supports the principles of the Fair Housing Act and the Equal Opportunity Act. Listing information is deemed reliable but is not guaranteed accurate.
Each office is independently owned and operated.
Any services or products provided by third parties are not provided by, affiliated with or related to Better Homes and Gardens Real Estate LLC, or its affiliated companies.