
1622 Shady Tree Ct, Bel Air, MD 21015
Local realty services provided by:Better Homes and Gardens Real Estate Realty Connect
Upcoming open houses
- Sun, Sep 2712:00 pm - 03:00 pm
Listed by: jay day
Office: lpt realty, llc.
MLS#:MDHR2058554
Source:BRIGHTMLS
Price summary
- Price:$824,999
- Price per sq. ft.:$213.67
- Monthly HOA dues:$115
About this home
ASK ABOUT BELOW-MARKET FINANCING! Come tour this one-of-a-kind, the ONLY true ground level walk-out basement boasting the most natural sunlight in the entire community! The main floor of the popular Hemingway offers a spacious great room with a built-in fireplace insert, as well as an open formal living room area that flows into a spacious gourmet kitchen with a center island and walk-in pantry. Upstairs, you’ll find a convenient laundry and a lavish primary suite with private bath, 3 secondary bedrooms, an additional full bath and an open loft area. Model is OPEN but visitors are encouraged to call ahead to be guaranteed a dedicated appointment.
Contact an agent
Home facts
- Year built:2026
- Subdivision & Development:ROBERTS CROSSING
- Listing ID #:MDHR2058554
- Added:52 day(s) ago
- Updated:September 25, 2026 at 09:05 AM
Rooms and interior
- Bedrooms:5
- Total bathrooms:4
- Full bathrooms:3
- Half bathrooms:1
- Flooring:Carpet, Luxury Vinyl Plank
- Bathrooms Description:Bathroom 2, Bathroom 3, Half Bath, Primary Bath(s), Primary Bathroom
- Kitchen Description:Built-In Microwave, Cooktop, Dishwasher, Disposal, Icemaker, Kitchen - Gourmet, Kitchen - Island, Oven - Wall, Oven/Range - Gas, Pantry, Recessed Lighting, Refrigerator, Stainless Steel Appliances, Upgraded Countertops
- Bedroom Description:Primary Bedroom, Walk In Closet(s)
- Basement:Yes
- Basement Description:Daylight, Full, Fully Finished, Heated, Improved, Sump Pump, Walkout Level, Windows
- Living area:3,861 sq. ft.
Heating and cooling
- Cooling:Central A/C, Energy Star Cooling System, Fresh Air Recovery System, Programmable Thermostat, Zoned
- Heating:90% Forced Air, Forced Air, Natural Gas, Programmable Thermostat
Structure and exterior
- Roof:Architectural Shingle
- Year built:2026
- Building area:3,861 sq. ft.
- Lot area:0.17 Acres
- Lot Features:Cul-de-sac, No Thru Street
- Architectural Style:Colonial, Traditional
- Construction Materials:Vinyl Siding
- Exterior Features:Bump-outs, Deck(s), Sidewalks
- Foundation Description:Active Radon Mitigation
- Levels:3 Story
Schools
- High school:CALL SCHOOL BOARD
- Middle school:CALL SCHOOL BOARD
- Elementary school:CALL SCHOOL BOARD
Utilities
- Water:Public
- Sewer:Public Sewer
Finances and disclosures
- Price:$824,999
- Price per sq. ft.:$213.67
- Tax amount:$551 (2025)
Features and amenities
- Laundry features:Washer/Dryer Hookups Only
- Amenities:Double Hung Windows, Insulated Windows, Recessed Lighting
Parking
- Parking description:Attached Garage, Concrete Driveway, Electric Vehicle Charging Station(s), Garage - Front Entry, Garage Door Opener
- Garage:Yes
- Garage spaces:2
New listings near 1622 Shady Tree Ct
- Coming Soon
 $525,000Coming Soon4 beds 3 baths2,656 sq. ft.
1316 Cheshire Ln, BEL AIR, MD 21014
MLS# MDHR2060174Listed by: CUMMINGS & CO. REALTORS - Coming Soon
 $509,900Coming Soon3 beds 4 baths2,536 sq. ft.
900 Creek Park Rd, BEL AIR, MD 21014
MLS# MDHR2060454Listed by: CUMMINGS & CO REALTORS - Coming Soon
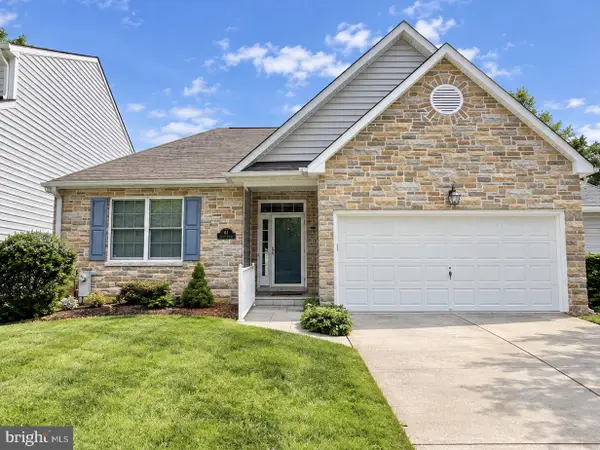 $554,900Coming Soon2 beds 3 baths2,564 sq. ft.
63 Crystal Ct, BEL AIR, MD 21014
MLS# MDHR2060414Listed by: CUMMINGS & CO REALTORS - Coming Soon
 $825,000Coming Soon4 beds 3 baths3,136 sq. ft.
501 Country Walk Ct, BEL AIR, MD 21015
MLS# MDHR2060178Listed by: CUMMINGS & CO REALTORS - Coming Soon
 $650,000Coming Soon4 beds 3 baths2,600 sq. ft.
718 Macphail Ct N, BEL AIR, MD 21014
MLS# MDHR2060366Listed by: LONG & FOSTER REAL ESTATE, INC - Coming SoonOpen Sat, 12 to 2pm
 $335,000Coming Soon4 beds 4 baths1,820 sq. ft.
1947 Laurel Oak Dr, BEL AIR, MD 21015
MLS# MDHR2060200Listed by: EXECUHOME REALTY - Coming Soon
 $285,000Coming Soon2 beds 2 baths1,335 sq. ft.
118 Nichols St #3d, BEL AIR, MD 21014
MLS# MDHR2060270Listed by: LONG & FOSTER REAL ESTATE, INC. - Coming Soon
 $695,000Coming Soon4 beds 4 baths3,381 sq. ft.
535 Hartley Way, BEL AIR, MD 21014
MLS# MDHR2059982Listed by: TIDEWATER REALTY GROUP, LLC - Coming Soon
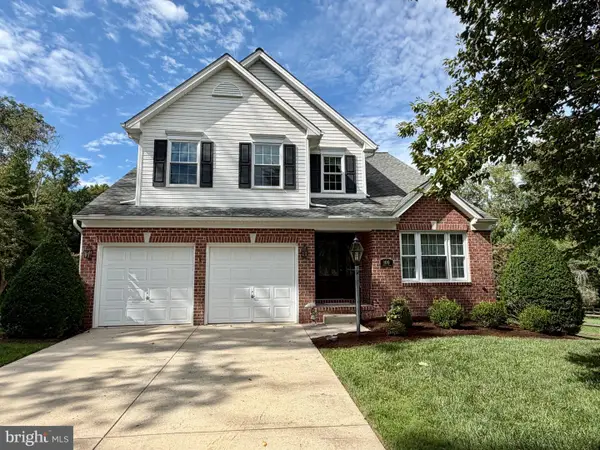 $555,000Coming Soon3 beds 3 baths1,730 sq. ft.
109 Hibiscus Ct, BEL AIR, MD 21014
MLS# MDHR2059924Listed by: CUMMINGS & CO REALTORS - Coming Soon
 $765,000Coming Soon5 beds 4 baths3,937 sq. ft.
704 Estates, BEL AIR, MD 21015
MLS# MDHR2059938Listed by: CUMMINGS & CO REALTORS


Protect your home and budget from life's surprises with an Assurant Home Warranty, backed by a partner that supports you through every step of homeownership. Explore Plans.
© 2026 Better Homes and Gardens Real Estate LLC. An Anywhere Real Estate company. All rights reserved. Better Homes and Gardens® Real Estate is a registered trademark owned by Meredith Operations Corporation, licensed to Better Homes and Gardens Real Estate LLC and used with permission. Better Homes and Gardens Real Estate LLC fully supports the principles of the Fair Housing Act and the Equal Opportunity Act. Listing information is deemed reliable but is not guaranteed accurate.
Each office is independently owned and operated.
Any services or products provided by third parties are not provided by, affiliated with or related to Better Homes and Gardens Real Estate LLC, or its affiliated companies.