
1789 Falstaff Rd, Bel Air, MD 21015
Local realty services provided by:Better Homes and Gardens Real Estate Reserve
1789 Falstaff Rd,Bel Air, MD 21015
$924,999
- 5 Beds
- 5 Baths
- 4,728 sq. ft.
- Single family
- Active
Upcoming open houses
- Wed, Jul 2904:00 pm - 07:00 pm
Listed by: gail rohleder
Office: garceau realty
MLS#:MDHR2057974
Source:BRIGHTMLS
Price summary
- Price:$924,999
- Price per sq. ft.:$195.64
- Monthly HOA dues:$154.67
About this home
Welcome to this stunning 2019 Keystone custom built home in the sought-after Eva Mar Farms community, perfectly situated on a flat lot that backs to the woods. Beautiful stone and stucco curb appeal, extensive hardscaping, covered front and rear porches, beautifully manicured lawn and professional landscaping deliver a stunning first impression.
Step inside to a welcoming foyer with luxury vinyl plank flooring. To the left, you'll find a beautifully appointed dining room with custom board and batten molding and a private office/den to the right. Straight ahead, the home opens to a light-filled family room, gourmet chef's kitchen, and breakfast nook designed for effortless everyday living and entertaining. The family room features a striking double-sided gas fireplace shared with the rear porch, while the chef's kitchen offers an oversized 8.5' quartz island, farmhouse sink, full tile backsplash, stainless steel appliances, and plenty of cabinetry.
A rare main-level primary suite provides a luxurious retreat with dual walk-in closets and a spa-inspired bath featuring a quartz topped dual vanity, a freestanding soaking tub, and an oversized Roman shower.
Upstairs, a second primary suite, three more bedrooms - all with walk-in closets - and an additional full bath provides exceptional space for family and guests.
The finished lower level includes a spacious rec room with an egress window offering potential for a future sixth bedroom, a powder room, and a large unfinished storage area ready for a home gym, theater, or workshop.
Enjoy outdoor living year-round on the covered rear porch with a floor-to-ceiling stone fireplace, overhead fan, and peaceful wooded views. Thoughtfully upgraded throughout with custom moldings, designer finishes, luxury flooring, and an ideal Bel Air location, this turnkey home offers the perfect blend of luxury, comfort, and functionality....
Contact an agent
Home facts
- Year built:2019
- Listing ID #:MDHR2057974
- Added:8 day(s) ago
- Updated:July 28, 2026 at 01:58 PM
Rooms and interior
- Bedrooms:5
- Total bathrooms:5
- Full bathrooms:3
- Half bathrooms:2
- Basement:Yes
- Basement Description:Daylight, Full, Interior Access, Partial, Partially Finished, Poured Concrete, Space For Rooms, Windows
- Living area:4,728 sq. ft.
Heating and cooling
- Cooling:Central A/C
- Heating:Forced Air, Heat Pump(s), Natural Gas
Structure and exterior
- Year built:2019
- Building area:4,728 sq. ft.
- Lot area:0.23 Acres
- Architectural Style:Colonial
- Construction Materials:Combination, Concrete, Frame, Vinyl Siding
- Foundation Description:Concrete Perimeter
- Levels:3 Story
Schools
- High school:C. MILTON WRIGHT
- Middle school:SOUTHAMPTON
- Elementary school:HICKORY
Utilities
- Water:Public
- Sewer:Public Sewer
Finances and disclosures
- Price:$924,999
- Price per sq. ft.:$195.64
- Tax amount:$8,098 (2026)
Parking
- Parking description:Attached Garage, Garage - Front Entry, Garage Door Opener, Inside Access, On Street
- Garage:Yes
- Garage spaces:2
New listings near 1789 Falstaff Rd
- New
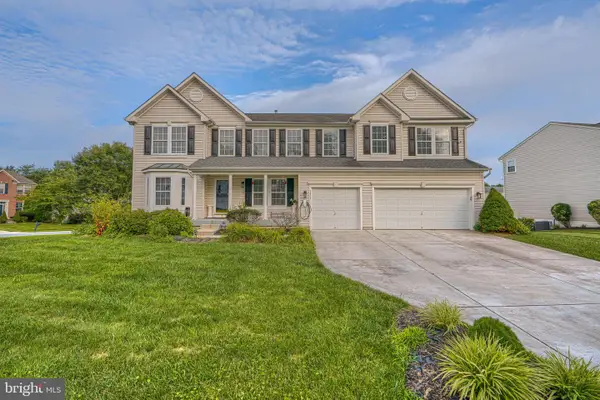 $650,000Active6 beds 6 baths6,132 sq. ft.
1813 Charolais Ct, BEL AIR, MD 21015
MLS# MDHR2058226Listed by: GHIMIRE HOMES - Coming Soon
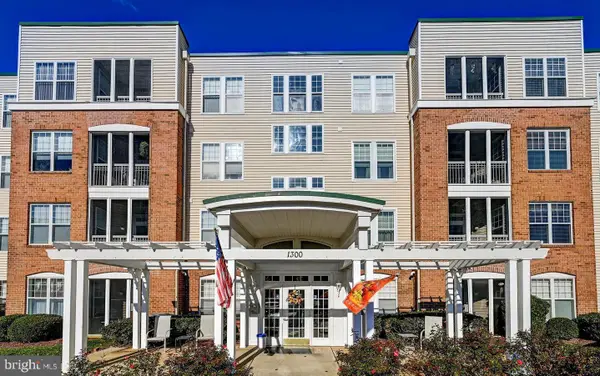 $275,000Coming Soon2 beds 2 baths
1300-f Scottsdale Dr #156, BEL AIR, MD 21015
MLS# MDHR2058124Listed by: SAMSON PROPERTIES - Coming Soon
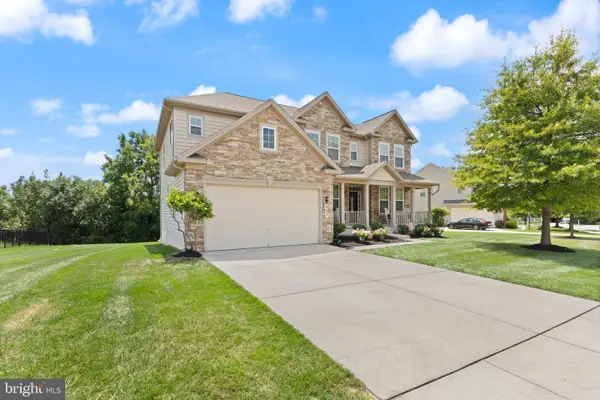 $915,000Coming Soon5 beds 5 baths
507 Scoslo Dr, BEL AIR, MD 21014
MLS# MDHR2057452Listed by: COLDWELL BANKER REALTY - Coming Soon
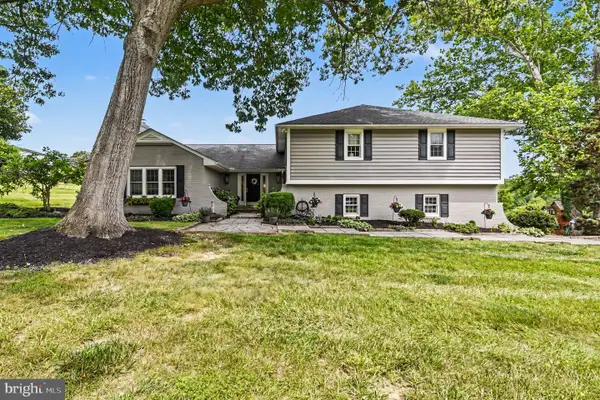 $750,000Coming Soon4 beds 3 baths
1509 Rolling Rd, BEL AIR, MD 21014
MLS# MDHR2058004Listed by: KELLER WILLIAMS GATEWAY LLC - Coming Soon
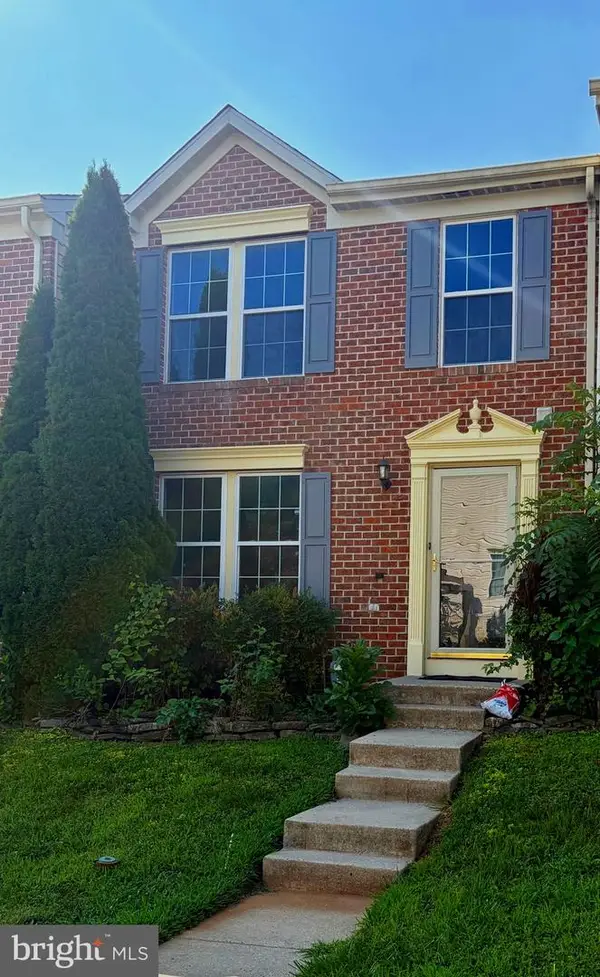 $385,000Coming Soon3 beds 3 baths
Address Withheld By Seller, BEL AIR, MD 21015
MLS# MDHR2058164Listed by: REAL BROKER, LLC - Coming Soon
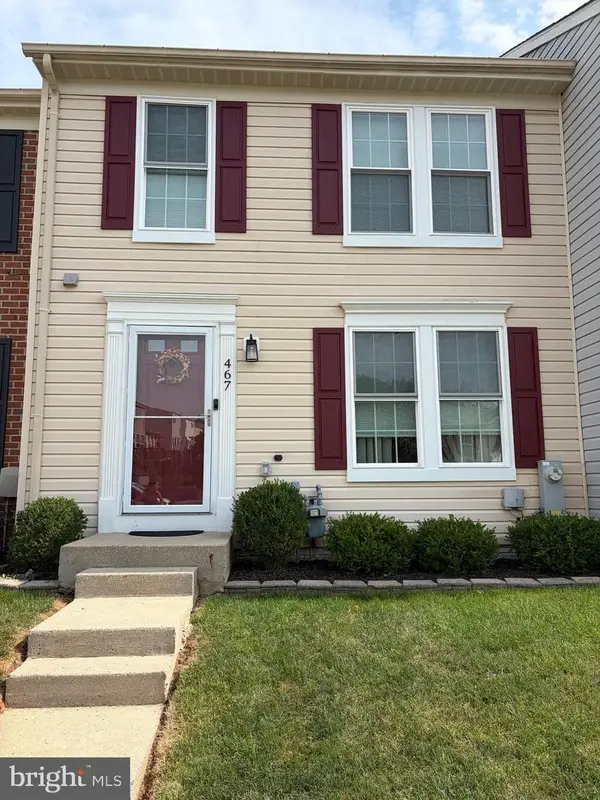 $345,000Coming Soon4 beds 2 baths
467 Rose Way, BEL AIR, MD 21014
MLS# MDHR2058180Listed by: LONG & FOSTER REAL ESTATE, INC. - Coming Soon
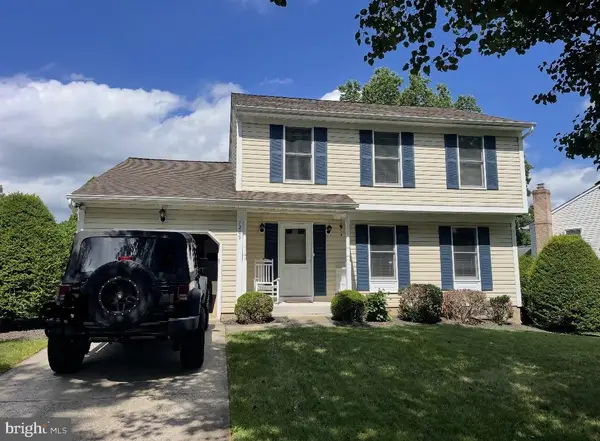 $499,900Coming Soon3 beds 4 baths
1209 Dranmore Way, BEL AIR, MD 21014
MLS# MDHR2058174Listed by: LONG & FOSTER REAL ESTATE, INC. - Coming Soon
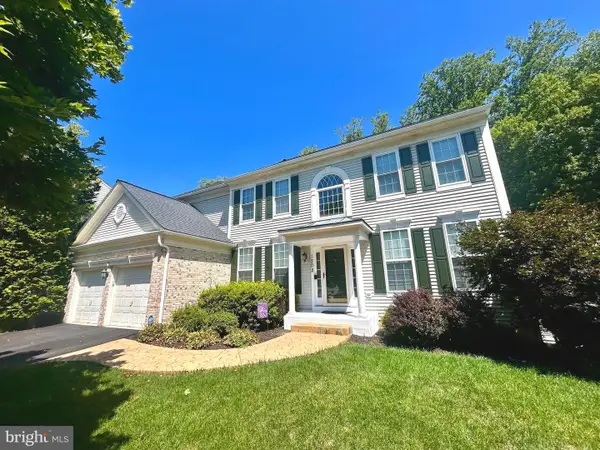 $675,000Coming Soon4 beds 3 baths
1202 Pepperwood Springs Way, BEL AIR, MD 21014
MLS# MDHR2058106Listed by: BLACK DOG REALTY, LLC - Coming SoonOpen Wed, 4 to 6pm
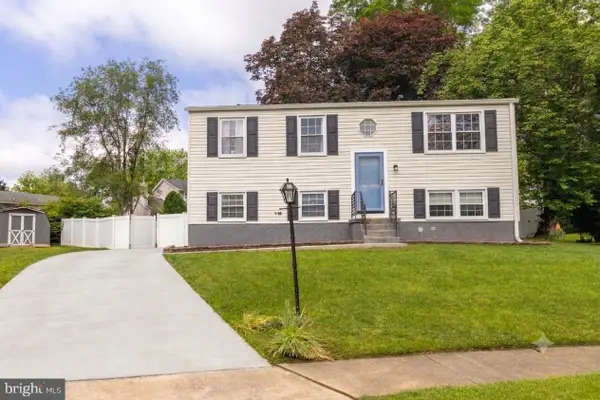 $400,000Coming Soon4 beds 2 baths
2042 Rushmore Ct, BEL AIR, MD 21015
MLS# MDHR2058144Listed by: AMERICAN PREMIER REALTY, LLC - Coming Soon
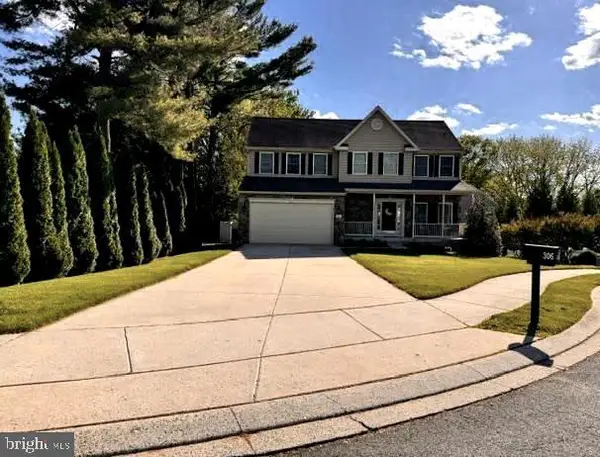 $660,000Coming Soon5 beds 4 baths
306 Buckworth Ct, BEL AIR, MD 21015
MLS# MDHR2058042Listed by: LONG & FOSTER REAL ESTATE, INC.


Protect your home and budget from life's surprises with an Assurant Home Warranty, backed by a partner that supports you through every step of homeownership. Explore Plans.
© 2026 Better Homes and Gardens Real Estate LLC. An Anywhere Real Estate company. All rights reserved. Better Homes and Gardens® Real Estate is a registered trademark owned by Meredith Operations Corporation, licensed to Better Homes and Gardens Real Estate LLC and used with permission. Better Homes and Gardens Real Estate LLC fully supports the principles of the Fair Housing Act and the Equal Opportunity Act. Listing information is deemed reliable but is not guaranteed accurate.
Each office is independently owned and operated.
Any services or products provided by third parties are not provided by, affiliated with or related to Better Homes and Gardens Real Estate LLC, or its affiliated companies.