
502-f Lloyd Pl #6, Bel Air, MD 21014
Local realty services provided by:Better Homes and Gardens Real Estate Realty Connect
502-f Lloyd Pl #6,Bel Air, MD 21014
$245,000
- 2 Beds
- 2 Baths
- 1,120 sq. ft.
- Condominium
- Pending
Listed by: regina m crabb
Office: berkshire hathaway homeservices homesale realty
MLS#:MDHR2058684
Source:BRIGHTMLS
Price summary
- Price:$245,000
- Price per sq. ft.:$218.75
- Monthly HOA dues:$126
About this home
GENTLY LIVED IN 2 BEDROOM, 2 BATH, SECOND FLOOR, REAR CONDO WITH ELEVATOR. 9' CEILINGS! FOYER AND DINING ROOM WITH CROWN MOLDING, CHAIR RAILING AND WAINSCOTTING. KITCHEN WITH BEAUTIFUL 42" CABINETS, LAZY SUSAN, ALL APPLIANCES, RECESSED LIGHTING AND LAMINATE FLOOR. PRIMARY BEDROOM WITH LARGE BAY WINDOW, CEILING FAN, TWO CLOSETS, LINEN CLOSET AND DOOR ACCESSING SHOWER BATH. LIVING ROOM WITH SLIDER TO PATIO. BEDROOM TWO WITH DOUBLE WINDOW. DEN/STUDY WITH WINDOW AND ELECTRIC PANEL BOX. FULL HALL BATH. HANDICAP ACCESSIBLE, WIDE DOORS, LOWER LIGHT SWITCHES AND ELEVATOR. SMOKING IS NOT ALLOWED INSIDE THE BUILDING, ONLY ON PATIO. PETS ALLOWED, WEIGHT LIMIT 35 POUNDS. LENNOX AIR CONDITIONER INSTALLED 8/25 AND WHIRLPOOL WASHER 8/24. THERE ARE NO SPECIAL ASSESSMENTS SCHEDULED
Contact an agent
Home facts
- Year built:2005
- Subdivision & Development:IRWINS CHOICE
- Listing ID #:MDHR2058684
- Added:48 day(s) ago
- Updated:September 25, 2026 at 10:40 AM
Rooms and interior
- Bedrooms:2
- Total bathrooms:2
- Full bathrooms:2
- Flooring:Carpet, Ceramic Tile, Laminate Plank
- Dining Description:Dining Room
- Bathrooms Description:Bathroom 2, Primary Bath(s), Primary Bathroom
- Kitchen Description:Built-In Microwave, Built-Ins, Carpet, Crown Moldings, Dishwasher, Disposal, Exhaust Fan, Icemaker, Oven - Self Cleaning, Oven/Range - Gas, Recessed Lighting, Refrigerator, Water Heater
- Bedroom Description:Carpet, Entry Level Bedroom, Primary Bedroom
- Living area:1,120 sq. ft.
Heating and cooling
- Cooling:Ceiling Fan(s), Central A/C
- Heating:Forced Air, Natural Gas
Structure and exterior
- Year built:2005
- Building area:1,120 sq. ft.
- Architectural Style:Ranch/Rambler
- Construction Materials:Brick Front, Stone, Vinyl Siding
- Levels:3 Story
Schools
- High school:BEL AIR
Utilities
- Water:Public
- Sewer:Public Sewer
Finances and disclosures
- Price:$245,000
- Price per sq. ft.:$218.75
- Tax amount:$2,122 (2025)
Features and amenities
- Laundry features:Dryer, Dryer In Unit, Washer, Washer In Unit
- Amenities:Built-Ins, Carpet, Ceiling Fan(s), Chair Railings, Crown Moldings, Elevator, Intercom, Main Entrance Lock, Recessed Lighting
Parking
- Parking description:Parking Lot
New listings near 502-f Lloyd Pl #6
- Coming Soon
 $469,900Coming Soon4 beds 4 baths2,050 sq. ft.
74 E Ellendale St, BEL AIR, MD 21014
MLS# MDHR2060334Listed by: VILLAGE REALTY, LLC - Coming Soon
 $525,000Coming Soon4 beds 3 baths2,656 sq. ft.
1316 Cheshire Ln, BEL AIR, MD 21014
MLS# MDHR2060174Listed by: CUMMINGS & CO. REALTORS - Coming Soon
 $509,900Coming Soon3 beds 4 baths2,536 sq. ft.
900 Creek Park Rd, BEL AIR, MD 21014
MLS# MDHR2060454Listed by: CUMMINGS & CO REALTORS - Coming Soon
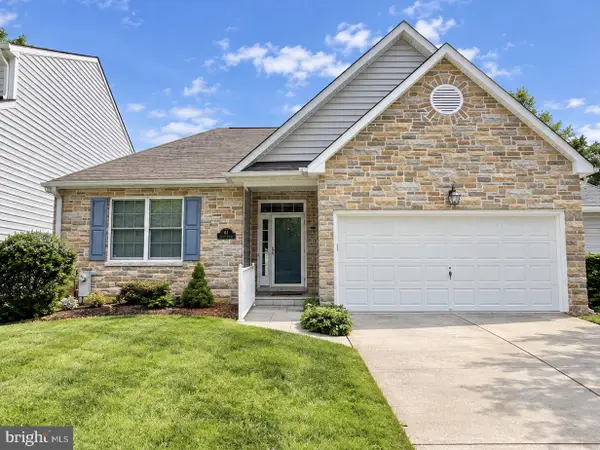 $554,900Coming Soon2 beds 3 baths2,564 sq. ft.
63 Crystal Ct, BEL AIR, MD 21014
MLS# MDHR2060414Listed by: CUMMINGS & CO REALTORS - Coming Soon
 $825,000Coming Soon4 beds 3 baths3,136 sq. ft.
501 Country Walk Ct, BEL AIR, MD 21015
MLS# MDHR2060178Listed by: CUMMINGS & CO REALTORS - Coming Soon
 $650,000Coming Soon4 beds 3 baths2,600 sq. ft.
718 Macphail Ct N, BEL AIR, MD 21014
MLS# MDHR2060366Listed by: LONG & FOSTER REAL ESTATE, INC - Coming SoonOpen Sat, 12 to 2pm
 $335,000Coming Soon4 beds 4 baths1,820 sq. ft.
1947 Laurel Oak Dr, BEL AIR, MD 21015
MLS# MDHR2060200Listed by: EXECUHOME REALTY - Coming Soon
 $285,000Coming Soon2 beds 2 baths1,335 sq. ft.
118 Nichols St #3d, BEL AIR, MD 21014
MLS# MDHR2060270Listed by: LONG & FOSTER REAL ESTATE, INC. - Coming Soon
 $695,000Coming Soon4 beds 4 baths3,381 sq. ft.
535 Hartley Way, BEL AIR, MD 21014
MLS# MDHR2059982Listed by: TIDEWATER REALTY GROUP, LLC - Coming Soon
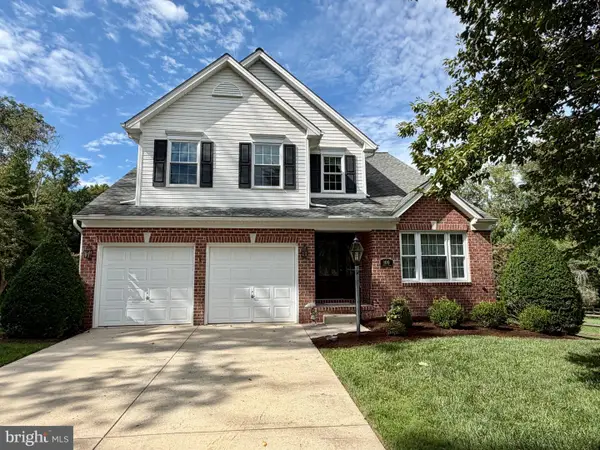 $555,000Coming Soon3 beds 3 baths1,730 sq. ft.
109 Hibiscus Ct, BEL AIR, MD 21014
MLS# MDHR2059924Listed by: CUMMINGS & CO REALTORS


Protect your home and budget from life's surprises with an Assurant Home Warranty, backed by a partner that supports you through every step of homeownership. Explore Plans.
© 2026 Better Homes and Gardens Real Estate LLC. An Anywhere Real Estate company. All rights reserved. Better Homes and Gardens® Real Estate is a registered trademark owned by Meredith Operations Corporation, licensed to Better Homes and Gardens Real Estate LLC and used with permission. Better Homes and Gardens Real Estate LLC fully supports the principles of the Fair Housing Act and the Equal Opportunity Act. Listing information is deemed reliable but is not guaranteed accurate.
Each office is independently owned and operated.
Any services or products provided by third parties are not provided by, affiliated with or related to Better Homes and Gardens Real Estate LLC, or its affiliated companies.