
526 Red Pump Rd, Bel Air, MD 21014
Local realty services provided by:Better Homes and Gardens Real Estate Valley Partners
526 Red Pump Rd,Bel Air, MD 21014
$389,900
- 3 Beds
- 2 Baths
- 1,218 sq. ft.
- Single family
- Active
Listed by: lisa m st clair-kimmey
Office: realty plus associates
MLS#:MDHR2057390
Source:BRIGHTMLS
Price summary
- Price:$389,900
- Price per sq. ft.:$320.11
About this home
Opportunity is knocking at 526 Red Pump Rd. If you've been searching for the perfect home to renovate, build instant equity, and make your own, this is it! Situated on a spacious 0.54-acre lot, this solid rancher offers endless potential with many of the major improvements already completed. Enjoy peace of mind with a roof and oil tank that are approximately 5 years old, replacement windows installed in 2024, and a recently updated kitchen. The hall bathroom has already been gutted, and ready for you to design the bathroom of your dreams. Need more space? The 1,200 sq. ft. unfinished basement provides incredible potential for future living space, a recreation room, workshop, home gym, or additional storage. A 2-car side-load garage adds convenience and functionality. Perfectly located just minutes from Route 1, shopping, restaurants, and everyday amenities, this home combines an excellent location with an incredible opportunity. Whether you're a homeowner looking to customize your next home or an investor seeking your next project, this property is packed with potential. Priced to sell, don't miss your chance to make this home your own!...
Contact an agent
Home facts
- Year built:1961
- Listing ID #:MDHR2057390
- Added:1 day(s) ago
- Updated:July 14, 2026 at 03:50 AM
Rooms and interior
- Bedrooms:3
- Total bathrooms:2
- Full bathrooms:2
- Flooring:Carpet, Hardwood, Laminate Plank
- Dining Description:Combination Kitchen/Dining
- Bathrooms Description:Full Bath, Primary Bath(s), Primary Bathroom
- Kitchen Description:Built-In Microwave, Carpet, Dishwasher, Disposal, Icemaker, Kitchen - Eat-In, Kitchen - Island, Oven/Range - Electric, Refrigerator, Stainless Steel Appliances, Upgraded Countertops
- Bedroom Description:Carpet, Entry Level Bedroom, Primary Bedroom
- Basement:Yes
- Basement Description:Connecting Stairway, Full, Interior Access, Unfinished
- Living area:1,218 sq. ft.
Heating and cooling
- Cooling:Ceiling Fan(s), Central A/C
- Heating:Baseboard - Hot Water, Oil
Structure and exterior
- Roof:Architectural Shingle
- Year built:1961
- Building area:1,218 sq. ft.
- Lot area:0.54 Acres
- Architectural Style:Ranch/Rambler
- Construction Materials:Stone
- Foundation Description:Block
- Levels:1 Story
Utilities
- Water:Public
- Sewer:Public Sewer
Finances and disclosures
- Price:$389,900
- Price per sq. ft.:$320.11
- Tax amount:$2,994 (2025)
Features and amenities
- Laundry features:Dryer, Washer
- Amenities:Carpet, Ceiling Fan(s), Double Pane Windows, Replacement Windows
Parking
- Parking description:Attached Garage, Garage - Side Entry, Inside Access
- Garage:Yes
- Garage spaces:2
New listings near 526 Red Pump Rd
- Coming Soon
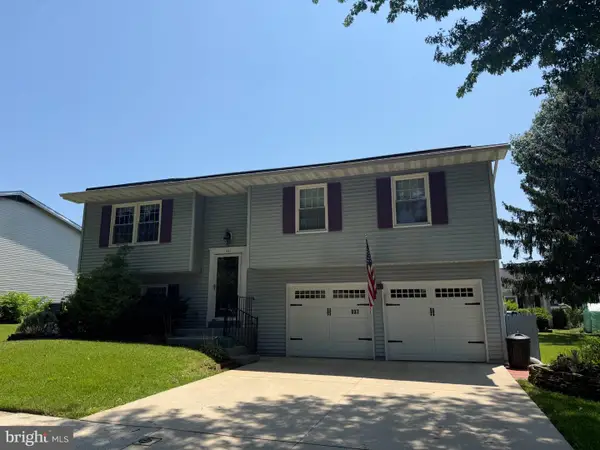 $434,990Coming Soon3 beds 3 baths
937 Jackson Blvd, BEL AIR, MD 21014
MLS# MDHR2057576Listed by: LONG & FOSTER REAL ESTATE, INC. - New
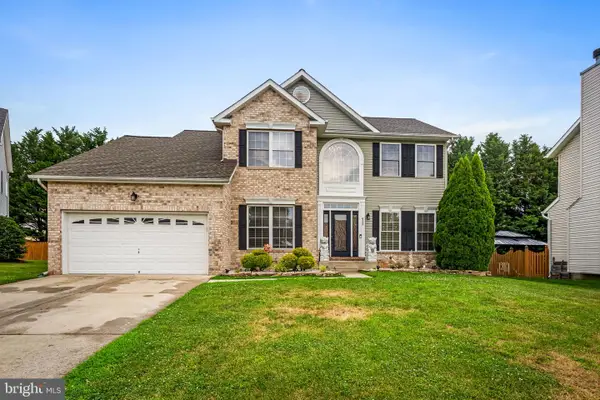 $699,000Active5 beds 4 baths3,162 sq. ft.
412 Calla Ct, BEL AIR, MD 21015
MLS# MDHR2057532Listed by: EXP REALTY, LLC - Coming Soon
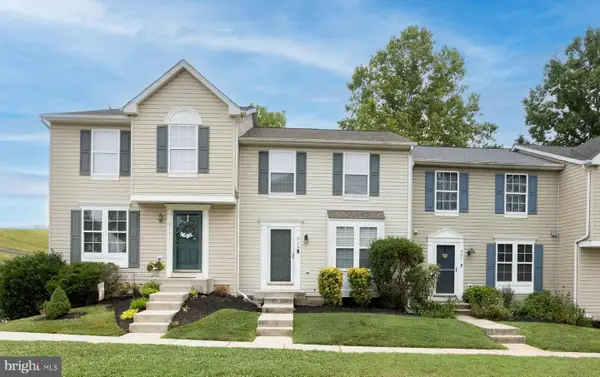 $315,000Coming Soon3 beds 3 baths
919 Jessicas Ln #15, BEL AIR, MD 21014
MLS# MDHR2057394Listed by: COLDWELL BANKER REALTY - Coming Soon
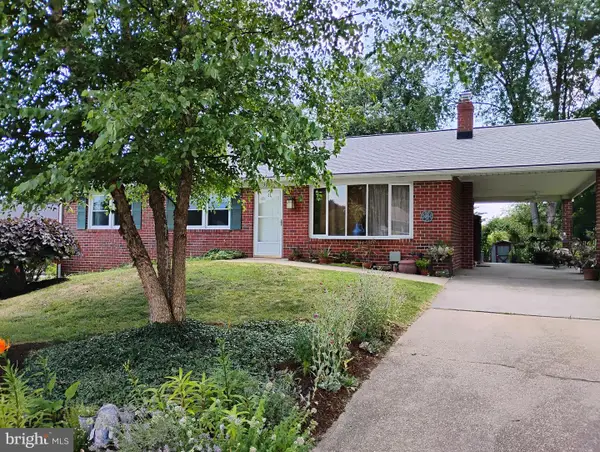 $437,500Coming Soon4 beds 2 baths
306 Mauser Dr, BEL AIR, MD 21015
MLS# MDHR2057538Listed by: O'NEILL ENTERPRISES REALTY - Coming Soon
 $295,000Coming Soon2 beds 2 baths
918 Richwood Rd, BEL AIR, MD 21014
MLS# MDHR2057506Listed by: BLACK DOG REALTY, LLC - New
 $350,000Active3 beds 3 baths1,992 sq. ft.
1225 Kirby Cir, BEL AIR, MD 21015
MLS# MDHR2057338Listed by: CUMMINGS & CO REALTORS - Coming SoonOpen Fri, 5 to 6:30pm
 $405,000Coming Soon4 beds 3 baths
1315 Littlefield Pl, BEL AIR, MD 21015
MLS# MDHR2056598Listed by: COMPASS - Coming Soon
 $525,000Coming Soon4 beds 3 baths
400 S Fountain Green Rd, BEL AIR, MD 21015
MLS# MDHR2056312Listed by: EXP REALTY, LLC - Coming SoonOpen Thu, 5 to 7pm
 $450,000Coming Soon4 beds 3 baths
303 Bright Oaks Dr, BEL AIR, MD 21015
MLS# MDHR2057490Listed by: EXP REALTY, LLC


Protect your home and budget from life's surprises with an Assurant Home Warranty, backed by a partner that supports you through every step of homeownership. Explore Plans.
© 2026 Better Homes and Gardens Real Estate LLC. An Anywhere Real Estate company. All rights reserved. Better Homes and Gardens® Real Estate is a registered trademark owned by Meredith Operations Corporation, licensed to Better Homes and Gardens Real Estate LLC and used with permission. Better Homes and Gardens Real Estate LLC fully supports the principles of the Fair Housing Act and the Equal Opportunity Act. Listing information is deemed reliable but is not guaranteed accurate.
Each office is independently owned and operated.
Any services or products provided by third parties are not provided by, affiliated with or related to Better Homes and Gardens Real Estate LLC, or its affiliated companies.