
5601 Vernon Pl, Bethesda, MD 20817
Local realty services provided by:Better Homes and Gardens Real Estate Cassidon Realty
5601 Vernon Pl,Bethesda, MD 20817
$2,000,000
- 4 Beds
- 4 Baths
- 5,735 sq. ft.
- Single family
- Active
Upcoming open houses
- Sun, Jul 2601:00 pm - 03:00 pm
Listed by: mary noone, trent d heminger
Office: compass
MLS#:MDMC2247342
Source:BRIGHTMLS
Price summary
- Price:$2,000,000
- Price per sq. ft.:$348.74
About this home
*** Join our Open House on Sunday 7/26, 1:00pm - 3:00pm! *** Whitman Cluster entry pricing just minutes from Bethesda Row! Offering over 5,700 square feet of thoughtfully designed living space, this is an extraordinary opportunity to own one of the largest homes at this price point in one of Bethesda's most sought-after neighborhoods. Expanded in 2006, the original cottage was transformed into a truly one-of-a-kind residence where architectural character, flexible living spaces, and everyday comfort come together beautifully.
A dramatic two-story foyer filled with natural light creates an unforgettable first impression. From there, the home unfolds with inviting gathering spaces, quiet work nooks, and effortless flow designed for both entertaining and everyday life. At its heart, the spectacular family room is anchored by a stunning stone fireplace and opens seamlessly to a full entertaining bar—an ideal backdrop for everything from holiday celebrations to casual evenings with friends.
Upstairs, an expansive central landing offers the perfect flex space for reading, homework, gaming, or relaxing. Spacious secondary bedrooms share a thoughtfully designed bath with individual vanity areas, giving everyone their own space to get ready with ease. The private owner's retreat is a destination unto itself, featuring skylights, dual walk-in closets, a spa-inspired bath with a rare Japanese-inspired wet room, and a private balcony—perfect for morning coffee or unwinding with a glass of wine at sunset.
The expansive lower level offers incredible flexibility for every stage of life. With a large recreation room, dedicated fitness area, abundant storage, and a current art studio, the space can easily evolve into a private guest suite, multigenerational living area, executive home office, or creative studio. Already plumbed for a full bath, the possibilities are endless.
Perfectly tucked away on a quiet cul-de-sac, yet just a 15-minute walk to Bethesda Row's acclaimed restaurants, boutiques, and entertainment, this home delivers the rare combination of privacy, space, and walkability. Located in the beloved South Bradley Hills neighborhood and just blocks from Whitman High School and Pyle Middle School, opportunities like this rarely come along.
If you've been waiting for an exceptional home with unmatched space, character, and one of the most compelling values in the Whitman Cluster—this is the one....
Contact an agent
Home facts
- Year built:1949
- Listing ID #:MDMC2247342
- Added:1 day(s) ago
- Updated:July 24, 2026 at 05:34 PM
Rooms and interior
- Bedrooms:4
- Total bathrooms:4
- Full bathrooms:3
- Half bathrooms:1
- Flooring:Hardwood
- Kitchen Description:Breakfast Area, Kitchen - Island, Kitchenette, Oven - Double, Oven - Wall, Oven/Range - Gas, Pantry, Six Burner Stove
- Basement:Yes
- Basement Description:Full, Space For Rooms, Workshop
- Living area:5,735 sq. ft.
Heating and cooling
- Cooling:Central A/C
- Heating:Forced Air, Natural Gas
Structure and exterior
- Roof:Architectural Shingle
- Year built:1949
- Building area:5,735 sq. ft.
- Lot area:0.27 Acres
- Lot Features:Landscaping, Premium
- Architectural Style:Craftsman
- Construction Materials:Brick, Combination
- Exterior Features:Balcony, Patio(s), Porch(es), Terrace
- Foundation Description:Permanent
- Levels:2 Stories
Schools
- High school:WALT WHITMAN
- Middle school:THOMAS W. PYLE
- Elementary school:BRADLEY HILLS
Utilities
- Water:Public
- Sewer:Public Sewer
Finances and disclosures
- Price:$2,000,000
- Price per sq. ft.:$348.74
- Tax amount:$23,842 (2026)
Features and amenities
- Amenities:Bar, Double Pane Windows
Parking
- Parking description:Attached Garage, Concrete Driveway, Garage - Front Entry
- Garage:Yes
- Garage spaces:2
New listings near 5601 Vernon Pl
- New
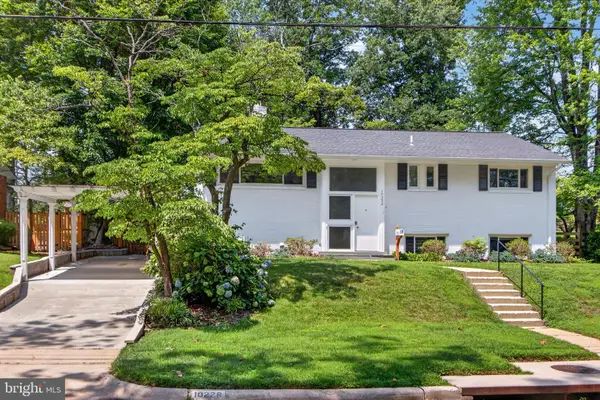 $1,060,000Active5 beds 3 baths2,235 sq. ft.
Address Withheld By Seller, BETHESDA, MD 20814
MLS# MDMC2244348Listed by: COMPASS - Open Sat, 1 to 3pmNew
 $2,850,000Active6 beds 5 baths6,735 sq. ft.
8610 Hartsdale Ave, BETHESDA, MD 20817
MLS# MDMC2247446Listed by: COMPASS - New
 $395,000Active1 beds 1 baths724 sq. ft.
7500 Woodmont Ave #s412, BETHESDA, MD 20814
MLS# MDMC2246880Listed by: REDFIN CORP - New
 $234,900Active1 beds 1 baths815 sq. ft.
4977 Battery Ln #1-204, BETHESDA, MD 20814
MLS# MDMC2247656Listed by: LONG & FOSTER REAL ESTATE, INC. - Coming SoonOpen Sat, 1 to 3pm
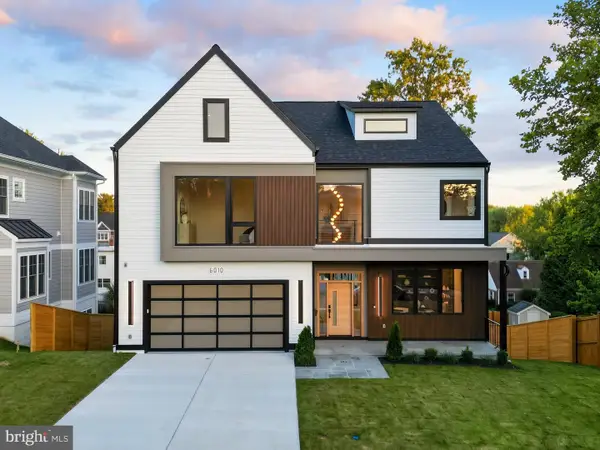 $3,495,000Coming Soon7 beds 6 baths
6010 Johnson Ave, BETHESDA, MD 20817
MLS# MDMC2247570Listed by: TTR SOTHEBY'S INTERNATIONAL REALTY - Open Sat, 1 to 3pmNew
 $860,000Active3 beds 2 baths1,450 sq. ft.
10107 Dickens Ave, BETHESDA, MD 20814
MLS# MDMC2223904Listed by: SERHANT - New
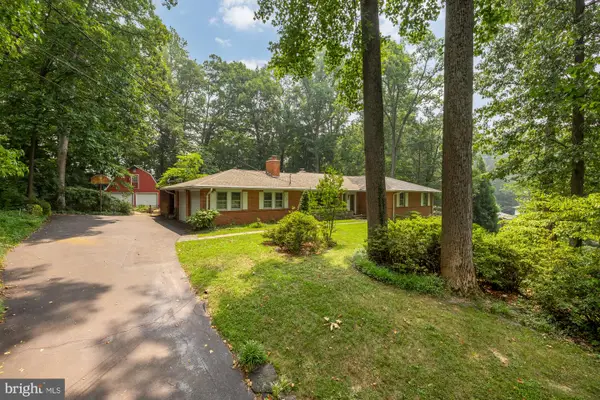 $2,199,900Active8 beds 4 baths4,922 sq. ft.
7201 Pyle Rd, BETHESDA, MD 20817
MLS# MDMC2242630Listed by: SERHANT - New
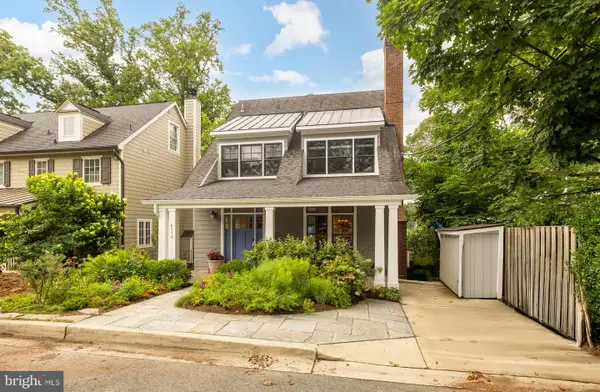 $2,450,000Active4 beds 4 baths4,109 sq. ft.
6512 Ridge Dr, BETHESDA, MD 20816
MLS# MDMC2245998Listed by: COMPASS - New
 $1,875,000Active2 beds 2 baths2,481 sq. ft.
8111 River Rd #122, BETHESDA, MD 20817
MLS# MDMC2246894Listed by: LONG & FOSTER REAL ESTATE, INC.


Protect your home and budget from life's surprises with an Assurant Home Warranty, backed by a partner that supports you through every step of homeownership. Explore Plans.
© 2026 Better Homes and Gardens Real Estate LLC. An Anywhere Real Estate company. All rights reserved. Better Homes and Gardens® Real Estate is a registered trademark owned by Meredith Operations Corporation, licensed to Better Homes and Gardens Real Estate LLC and used with permission. Better Homes and Gardens Real Estate LLC fully supports the principles of the Fair Housing Act and the Equal Opportunity Act. Listing information is deemed reliable but is not guaranteed accurate.
Each office is independently owned and operated.
Any services or products provided by third parties are not provided by, affiliated with or related to Better Homes and Gardens Real Estate LLC, or its affiliated companies.