
Address Withheld By Seller, Bethesda, MD 20814
Local realty services provided by:Better Homes and Gardens Real Estate Reserve
Address Withheld By Seller,Bethesda, MD 20814
$1,060,000
- 5 Beds
- 3 Baths
- 2,235 sq. ft.
- Single family
- Active
Listed by: andre m perez
Office: compass
MLS#:MDMC2244348
Source:BRIGHTMLS
Sorry, we are unable to map this address
Price summary
- Price:$1,060,000
- Price per sq. ft.:$474.27
About this home
Location, space, and timeless character come together at 10228 Hatherleigh Drive in Wildwood Manor, one of Bethesda’s most desirable neighborhoods. Built in 1957, this classic all-brick split-foyer home is beautifully positioned beneath mature trees and surrounded by lush landscaping.
The light-filled main level features hardwood floors, recessed lighting, a spacious living room, and a dining room lined with oversized windows. The updated kitchen offers granite countertops, stainless steel appliances, generous cabinetry, and convenient access to the outdoors. Three bedrooms and two full bathrooms, including a primary en suite, complete this level.
Downstairs, the fully finished walkout lower level expands the home’s versatility with a large recreation room anchored by a wood-burning fireplace, a fourth bedroom, a full bathroom, and a dedicated laundry room. The flexible layout is ideal for guests, a home office, fitness space, or additional recreation.
Outside, an expansive patio overlooks the beautifully landscaped, fully fenced backyard, creating a private setting for outdoor dining, entertaining, gardening, or quiet relaxation. An attached carport, concrete driveway, and storage shed add everyday convenience.
All of this is just blocks from Wildwood Shopping Center and close to neighborhood parks, community recreation, bus routes, and the Red Line Metro. A wonderfully maintained home offering comfort, flexibility, and an exceptional Bethesda location....
Contact an agent
Home facts
- Year built:1957
- Listing ID #:MDMC2244348
- Added:1 day(s) ago
- Updated:July 24, 2026 at 03:45 PM
Rooms and interior
- Bedrooms:5
- Total bathrooms:3
- Full bathrooms:3
- Rooms Total:8
- Flooring:Hardwood, Tile/Brick
- Dining Description:Dining Room, Formal/Separate Dining Room
- Bathrooms Description:Bathroom 1, Bathroom 2, Bathroom 3, Primary Bath(s)
- Kitchen Description:Dishwasher, Disposal, Freezer, Microwave, Oven/Range - Electric, Recessed Lighting
- Bedroom Description:Primary Bedroom
- Basement:Yes
- Basement Description:Daylight, Fully Finished, Outside Entrance, Partial, Rear Entrance, Walkout Stairs, Windows
- Living area:2,235 sq. ft.
Heating and cooling
- Cooling:Central A/C
- Heating:Forced Air, Natural Gas
Structure and exterior
- Year built:1957
- Building area:2,235 sq. ft.
- Lot area:0.26 Acres
- Lot Features:Middle Of Block
- Architectural Style:Split Foyer
- Construction Materials:Brick
- Exterior Features:Patio(s), Porch(es)
- Levels:2 Stories
Schools
- High school:WALTER JOHNSON
- Middle school:NORTH BETHESDA
- Elementary school:ASHBURTON
Utilities
- Water:Public
- Sewer:Public Sewer
Finances and disclosures
- Price:$1,060,000
- Price per sq. ft.:$474.27
- Tax amount:$11,064 (2026)
Features and amenities
- Laundry features:Dryer, Laundry, Washer
- Amenities:Recessed Lighting, Replacement Windows
Parking
- Parking description:Attached Carport, Concrete Driveway
New listings near 20814
- Open Sat, 1 to 3pmNew
 $2,850,000Active6 beds 5 baths6,735 sq. ft.
8610 Hartsdale Ave, BETHESDA, MD 20817
MLS# MDMC2247446Listed by: COMPASS - New
 $395,000Active1 beds 1 baths724 sq. ft.
7500 Woodmont Ave #s412, BETHESDA, MD 20814
MLS# MDMC2246880Listed by: REDFIN CORP - New
 $234,900Active1 beds 1 baths815 sq. ft.
4977 Battery Ln #1-204, BETHESDA, MD 20814
MLS# MDMC2247656Listed by: LONG & FOSTER REAL ESTATE, INC. - Coming SoonOpen Sat, 1 to 3pm
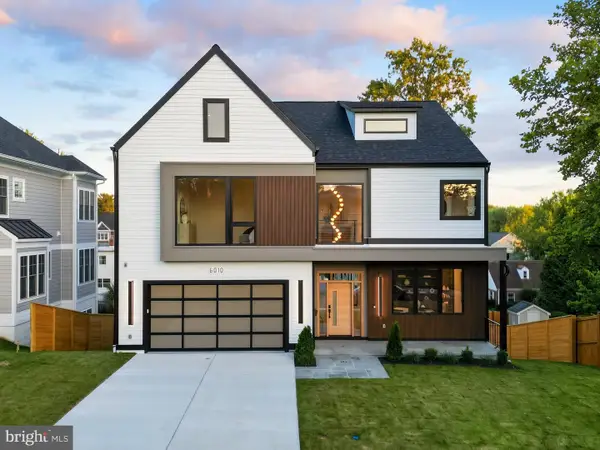 $3,495,000Coming Soon7 beds 6 baths
6010 Johnson Ave, BETHESDA, MD 20817
MLS# MDMC2247570Listed by: TTR SOTHEBY'S INTERNATIONAL REALTY - Open Sat, 1 to 3pmNew
 $860,000Active3 beds 2 baths1,450 sq. ft.
10107 Dickens Ave, BETHESDA, MD 20814
MLS# MDMC2223904Listed by: SERHANT - Open Sun, 1 to 3pmNew
 $2,000,000Active4 beds 4 baths5,735 sq. ft.
5601 Vernon Pl, BETHESDA, MD 20817
MLS# MDMC2247342Listed by: COMPASS - New
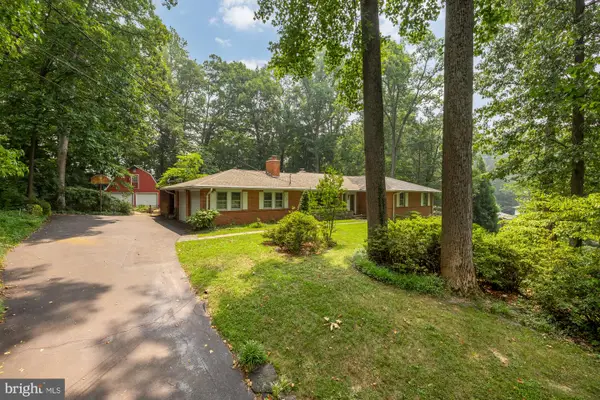 $2,199,900Active8 beds 4 baths4,922 sq. ft.
7201 Pyle Rd, BETHESDA, MD 20817
MLS# MDMC2242630Listed by: SERHANT - New
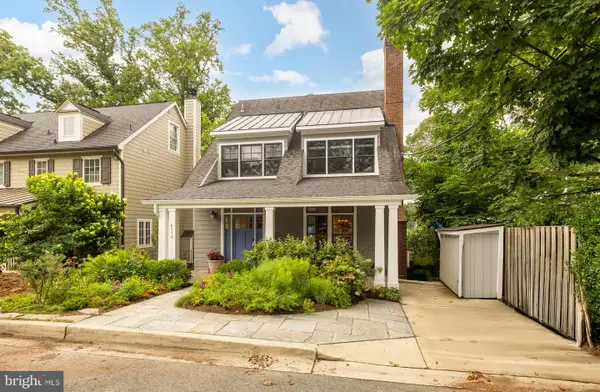 $2,450,000Active4 beds 4 baths4,109 sq. ft.
6512 Ridge Dr, BETHESDA, MD 20816
MLS# MDMC2245998Listed by: COMPASS - New
 $1,875,000Active2 beds 2 baths2,481 sq. ft.
8111 River Rd #122, BETHESDA, MD 20817
MLS# MDMC2246894Listed by: LONG & FOSTER REAL ESTATE, INC.


Protect your home and budget from life's surprises with an Assurant Home Warranty, backed by a partner that supports you through every step of homeownership. Explore Plans.
© 2026 Better Homes and Gardens Real Estate LLC. An Anywhere Real Estate company. All rights reserved. Better Homes and Gardens® Real Estate is a registered trademark owned by Meredith Operations Corporation, licensed to Better Homes and Gardens Real Estate LLC and used with permission. Better Homes and Gardens Real Estate LLC fully supports the principles of the Fair Housing Act and the Equal Opportunity Act. Listing information is deemed reliable but is not guaranteed accurate.
Each office is independently owned and operated.
Any services or products provided by third parties are not provided by, affiliated with or related to Better Homes and Gardens Real Estate LLC, or its affiliated companies.