
19857 Lemuel Ln, Boonsboro, MD 21713
Local realty services provided by:Better Homes and Gardens Real Estate Realty Connect
19857 Lemuel Ln,Boonsboro, MD 21713
$329,900
- 3 Beds
- 1 Baths
- 1,025 sq. ft.
- Single family
- Active
Upcoming open houses
- Sat, Aug 2911:00 am - 01:00 pm
Listed by: steven l powell
Office: samson properties
MLS#:MDWA2039506
Source:BRIGHTMLS
Price summary
- Price:$329,900
- Price per sq. ft.:$321.85
About this home
Welcome to this wonderful all-brick rancher situated on one acre in the desirable Boonsboro School District! Offering comfortable one-level living, this home features 3 bedrooms, a full bath, an updated kitchen with appliances, and an updated bathroom. Numerous major improvements have been completed over the past 10 years, including a newer roof, windows, HVAC system, septic system, and more.
The full basement with walkout door is just waiting to be finished and offers plenty of potential for additional living space, storage, or a recreation area.
Outside, enjoy a peaceful and secluded setting surrounded by farmland and pastures with mountain views in the distance. The one-acre lot also features a nice storage shed and plenty of room to potentially expand the home or add an outbuilding in the future.
Whether you're a first-time homebuyer, looking to downsize, or simply want the convenience of one-level living, this property offers a country setting while still being close to all the conveniences of Washington County.
Don't miss the opportunity to make this wonderful Boonsboro rancher your new home!...
Contact an agent
Home facts
- Year built:1968
- Subdivision & Development:NONE
- Listing ID #:MDWA2039506
- Added:1 day(s) ago
- Updated:August 26, 2026 at 01:50 PM
Rooms and interior
- Bedrooms:3
- Total bathrooms:1
- Full bathrooms:1
- Flooring:Wood
- Dining Description:Combination Kitchen/Dining, Dining Area, Dining Room
- Bathrooms Description:Full Bath
- Kitchen Description:Exhaust Fan, Microwave, Refrigerator, Stove
- Bedroom Description:Entry Level Bedroom
- Basement:Yes
- Basement Description:Connecting Stairway, Interior Access, Outside Entrance, Space For Rooms, Sump Pump, Unfinished
- Living area:1,025 sq. ft.
Heating and cooling
- Cooling:Ceiling Fan(s), Heat Pump(s)
- Heating:Baseboard - Electric, Electric, Heat Pump - Electric BackUp
Structure and exterior
- Roof:Architectural Shingle
- Year built:1968
- Building area:1,025 sq. ft.
- Lot area:1 Acres
- Lot Features:Landscaping, Level, Partly Wooded, Private, Rear Yard, Rural
- Architectural Style:Ranch/Rambler
- Construction Materials:Brick
- Exterior Features:Outbuilding(s), Patio(s), Play Area, Play Equipment
- Foundation Description:Block
- Levels:2 Stories
Utilities
- Water:Well
- Sewer:On Site Septic, Private Septic Tank
Finances and disclosures
- Price:$329,900
- Price per sq. ft.:$321.85
- Tax amount:$2,620 (2026)
Features and amenities
- Laundry features:Has Laundry, Hookup, Laundry
- Amenities:Attic, Ceiling Fan(s), Replacement Windows
New listings near 19857 Lemuel Ln
- Coming Soon
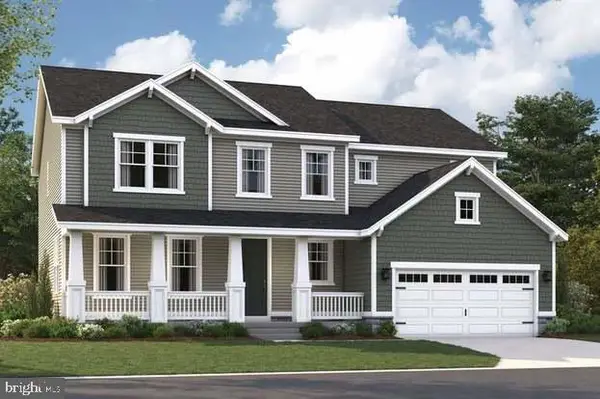 $530,000Coming Soon4 beds 4 baths3,227 sq. ft.
218 Monument Dr, BOONSBORO, MD 21713
MLS# MDWA2038896Listed by: KELLER WILLIAMS REALTY CENTRE - New
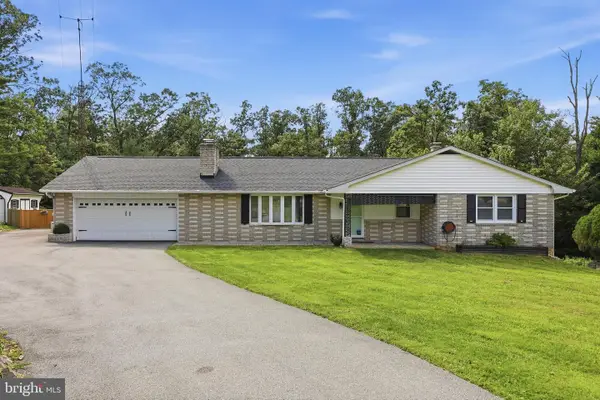 $665,000Active3 beds 3 baths2,029 sq. ft.
21874 Boonsboro Mountain Rd, BOONSBORO, MD 21713
MLS# MDWA2039536Listed by: RE/MAX RESULTS  $649,999Active4 beds 5 baths4,578 sq. ft.
213 Gage Ct, BOONSBORO, MD 21713
MLS# MDWA2039178Listed by: LPT REALTY, LLC $399,999Active3 beds 2 baths1,110 sq. ft.
307 Wyatt Pl, BOONSBORO, MD 21713
MLS# MDWA2039184Listed by: LPT REALTY, LLC $649,999Active4 beds 5 baths3,680 sq. ft.
204 Gage Ct, BOONSBORO, MD 21713
MLS# MDWA2039188Listed by: LPT REALTY, LLC $499,900Active3 beds 2 baths1,746 sq. ft.
6513 Gilardi Rd, BOONSBORO, MD 21713
MLS# MDWA2039068Listed by: SAMSON PROPERTIES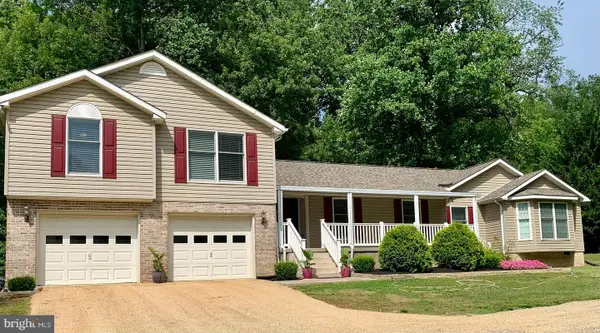 $624,900Active4 beds 4 baths2,788 sq. ft.
21430 Swope Rd, BOONSBORO, MD 21713
MLS# MDWA2038998Listed by: REAL ESTATE INNOVATIONS $412,990Active3 beds 3 baths1,670 sq. ft.
403 Elm Crest Ave, BOONSBORO, MD 21713
MLS# MDWA2036996Listed by: LONG & FOSTER REAL ESTATE, INC. $549,000Active-- beds -- baths3,714 sq. ft.
104 N Main St, BOONSBORO, MD 21713
MLS# MDWA2038906Listed by: LONG & FOSTER REAL ESTATE, INC.


Protect your home and budget from life's surprises with an Assurant Home Warranty, backed by a partner that supports you through every step of homeownership. Explore Plans.
© 2026 Better Homes and Gardens Real Estate LLC. An Anywhere Real Estate company. All rights reserved. Better Homes and Gardens® Real Estate is a registered trademark owned by Meredith Operations Corporation, licensed to Better Homes and Gardens Real Estate LLC and used with permission. Better Homes and Gardens Real Estate LLC fully supports the principles of the Fair Housing Act and the Equal Opportunity Act. Listing information is deemed reliable but is not guaranteed accurate.
Each office is independently owned and operated.
Any services or products provided by third parties are not provided by, affiliated with or related to Better Homes and Gardens Real Estate LLC, or its affiliated companies.