
17105 Aspen Leaf Dr, Bowie, MD 20716
Local realty services provided by:Better Homes and Gardens Real Estate Community Realty
Upcoming open houses
- Sun, Jul 1211:00 am - 01:00 pm
Listed by: monica bryant
Office: century 21 new millennium
MLS#:MDPG2209750
Source:BRIGHTMLS
Price summary
- Price:$675,000
- Price per sq. ft.:$216.62
- Monthly HOA dues:$51
About this home
An offer has been received on this property. The seller has established an offer review deadline of Saturday, July 11, at 3:00 PM.
Beautifully Renovated Colonial with Over $40,000 in Recent Upgrades!
Welcome to 17105 Aspen Leaf Drive, a beautifully maintained brick-front Colonial nestled in the highly sought-after Longleaf community of Bowie. Offering over 3,100 square feet of thoughtfully designed living space, this move-in-ready home features four bedrooms, two-and-a-half baths, and more than $40,000 in recent upgrades that blend timeless elegance with today's modern comforts.
A grand two-story foyer welcomes you into a light-filled interior showcasing gleaming hardwood floors, fresh interior paint, brand-new carpeting, elegant crown molding, and spacious formal living and dining rooms designed for both everyday living and effortless entertaining. A private home office provides the ideal space for remote work, studying, or managing daily tasks.
The heart of the home is the newly refreshed, bright, and expansive chef's kitchen, thoughtfully designed to impress. It features new flooring, abundant updated cabinetry, beautiful new quartz countertops, and a complete suite of new stainless-steel appliances, including a double wall oven, cooktop, dishwasher, and refrigerator. A spacious center island, generous counter space, and a large pantry provide exceptional functionality, while the sunny breakfast area with a bay window flows seamlessly into the inviting family room. Anchored by a cozy gas fireplace and a stunning custom-designed window wall, this open-concept space is perfect for everyday living and entertaining family and friends.
Throughout the home, thoughtful improvements enhance both comfort and style while preserving its timeless character, creating a fresh, contemporary feel and providing peace of mind from the moment you arrive.
Upstairs, the spacious primary suite offers a peaceful retreat complete with a sitting area, two generous walk-in closets, and a luxurious en-suite bath featuring dual vanities, a soaking tub, and a separate shower. Three additional generously sized bedrooms provide comfort and flexibility for family, guests, or additional workspace.
The full unfinished walk-out basement, complete with a full bath rough-in, offers exceptional potential to create a recreation room, home theater, media room, fitness studio, guest suite, or additional living space tailored to your lifestyle, while still providing abundant storage.
Step outside to a beautifully landscaped backyard featuring a level lawn and an underground sprinkler system, offering the perfect setting for relaxing, gardening, or entertaining outdoors. Additional highlights include a two-car garage, energy-efficient systems, and a monitored security system for added peace of mind.
Ideally located near shopping, dining, parks, golf courses, and major commuter routes, including Routes 50 and 301, this exceptional home offers convenient access to Upper Marlboro, Washington, D.C., Annapolis, Crofton, Odenton, Baltimore, and Southern Maryland. Combining generous living spaces, quality upgrades, an outstanding floor plan, and a premier location, 17105 Aspen Leaf Drive presents a rare opportunity to own a beautifully updated, move-in-ready home in one of Bowie's most desirable premier communities.
Schedule your private tour today and experience everything this exceptional home has to offer....
Contact an agent
Home facts
- Year built:2001
- Listing ID #:MDPG2209750
- Added:5 day(s) ago
- Updated:July 11, 2026 at 05:39 AM
Rooms and interior
- Bedrooms:4
- Total bathrooms:3
- Full bathrooms:2
- Half bathrooms:1
- Rooms Total:13
- Flooring:Carpet, Hardwood, Luxury Vinyl Plank
- Dining Description:Combination Kitchen/Dining, Dining Area, Dining Room, Formal/Separate Dining Room
- Bathrooms Description:Bathroom 2, Half Bath, Primary Bath(s), Primary Bathroom
- Kitchen Description:Built-Ins, Cooktop, Crown Moldings, Dishwasher, Disposal, Energy Efficient Appliances, Icemaker, Kitchen - Island, Oven - Double, Oven - Wall, Pantry, Refrigerator, Stainless Steel Appliances, Upgraded Countertops, Water Heater - High-Efficiency
- Bedroom Description:Primary Bedroom, Walk In Closet(s)
- Basement:Yes
- Basement Description:Full, Walkout Stairs
- Living area:3,116 sq. ft.
Heating and cooling
- Cooling:Central A/C, Heat Pump(s)
- Heating:Central, Natural Gas
Structure and exterior
- Roof:Shingle
- Year built:2001
- Building area:3,116 sq. ft.
- Lot area:0.24 Acres
- Architectural Style:Colonial
- Construction Materials:Brick Front, Vinyl Siding
- Exterior Features:Underground Lawn Sprinkler
- Foundation Description:Concrete Perimeter
- Levels:3 Story
Utilities
- Water:Public
- Sewer:Public Sewer
Finances and disclosures
- Price:$675,000
- Price per sq. ft.:$216.62
- Tax amount:$9,067 (2026)
Features and amenities
- Laundry features:Dryer, Laundry, Washer
- Amenities:Built-Ins, Carbon Monoxide Detector(s), Ceiling Fan(s), Crown Moldings, Efficiency, Electric Available, Intercom, Monitored, Natural Gas Available, Sprinkler System, Store/Office
Parking
- Parking description:Attached Garage, Garage - Front Entry, Garage Door Opener, Inside Access, On Street
- Garage:Yes
- Garage spaces:2
New listings near 17105 Aspen Leaf Dr
- New
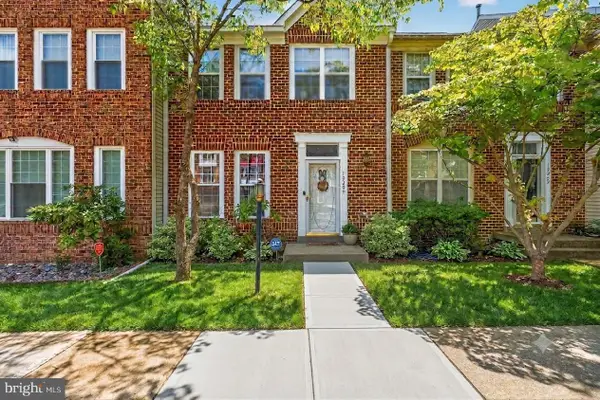 $460,000Active3 beds 4 baths1,600 sq. ft.
10209 Balsam Poplar Pl, BOWIE, MD 20721
MLS# MDPG2210372Listed by: SAMSON PROPERTIES - New
 $670,000Active5 beds 4 baths3,990 sq. ft.
7420 Quixote Ct, BOWIE, MD 20720
MLS# MDPG2210160Listed by: INNOVATIVE TOUCH REALTY, LLC - Open Sun, 1 to 3pmNew
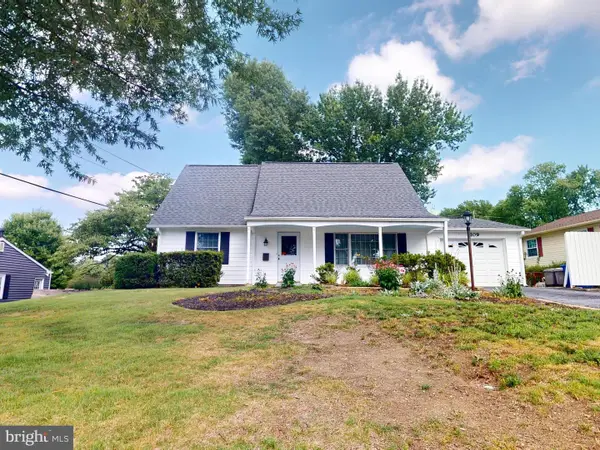 $425,000Active4 beds 2 baths1,404 sq. ft.
3109 Teal Ln, BOWIE, MD 20715
MLS# MDPG2210442Listed by: RE/MAX LEADING EDGE - New
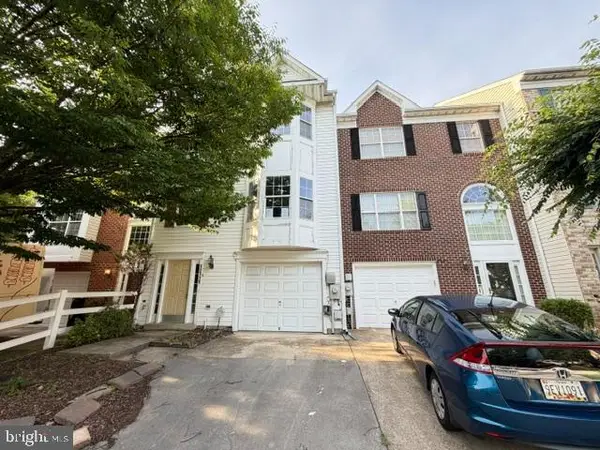 $442,000Active4 beds 4 baths2,068 sq. ft.
12119 Sutton Ln, BOWIE, MD 20720
MLS# MDPG2210482Listed by: TEK-ALIGN REALTY, LLC - Coming Soon
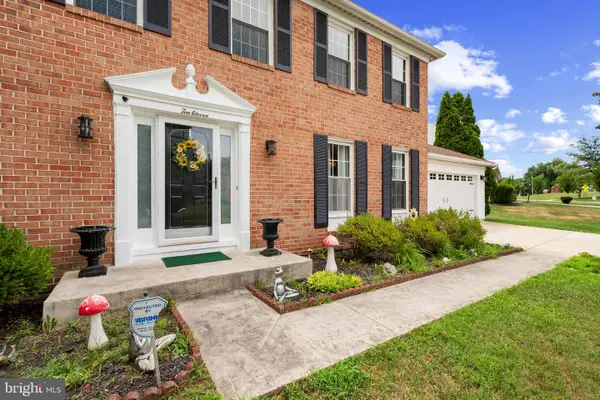 $699,000Coming Soon5 beds 4 baths
1011 Winged Foot Dr, BOWIE, MD 20721
MLS# MDPG2206980Listed by: CORNER HOUSE REALTY - New
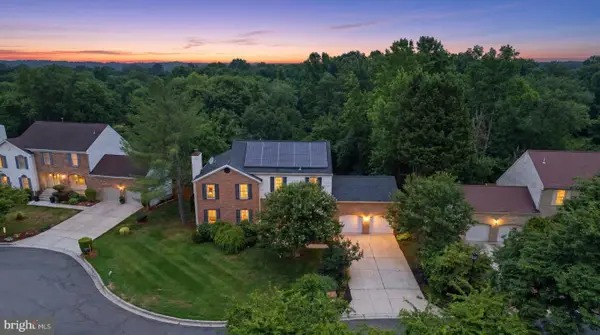 $690,000Active6 beds 4 baths4,197 sq. ft.
11313 Kencrest Dr, BOWIE, MD 20721
MLS# MDPG2198746Listed by: KELLER WILLIAMS PREFERRED PROPERTIES - Coming Soon
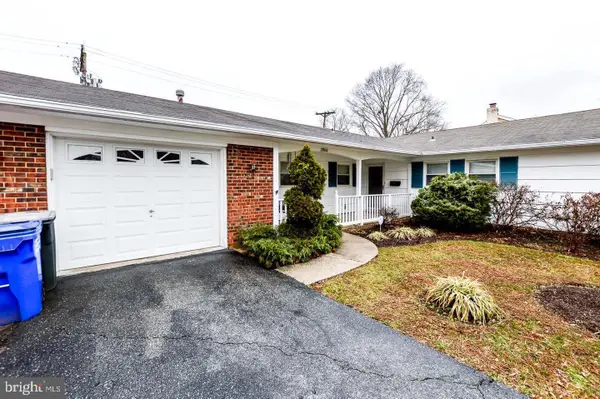 $465,000Coming Soon3 beds 2 baths
3900 Carvel Ln, BOWIE, MD 20715
MLS# MDPG2208466Listed by: DOUGLAS REALTY LLC - Open Sat, 11am to 1pmNew
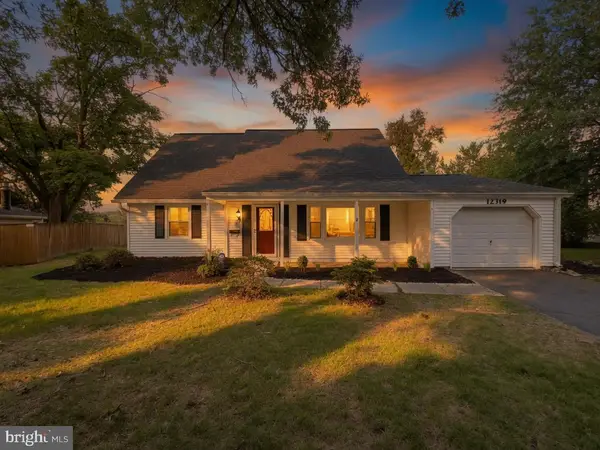 $480,000Active5 beds 2 baths1,512 sq. ft.
12319 Manvel Ln, BOWIE, MD 20715
MLS# MDPG2210370Listed by: SAMSON PROPERTIES - New
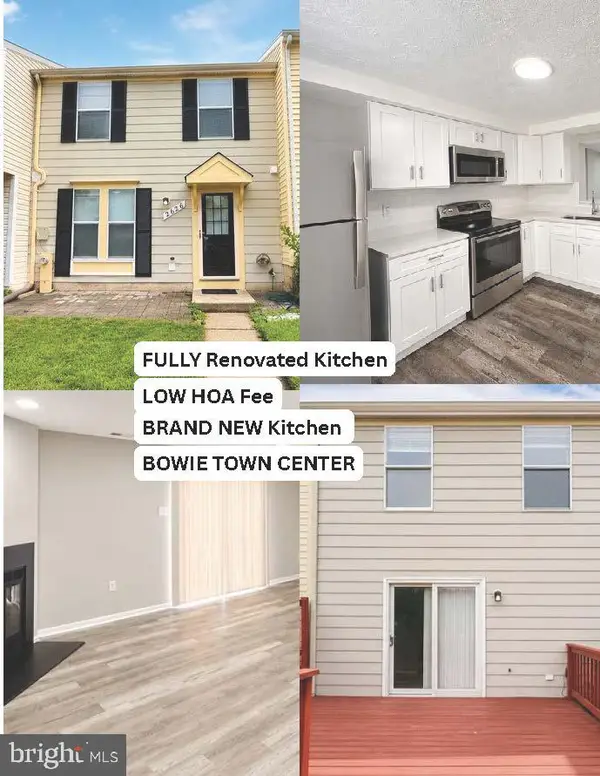 $363,000Active2 beds 2 baths1,120 sq. ft.
2626 Nemo Ct, BOWIE, MD 20716
MLS# MDPG2210408Listed by: INDEPENDENT REALTY, INC - Open Sat, 2 to 4pmNew
 $625,000Active7 beds 5 baths4,426 sq. ft.
11503 Chantilly Ln, BOWIE, MD 20721
MLS# MDPG2208496Listed by: COMPASS


Protect your home and budget from life's surprises with an Assurant Home Warranty, backed by a partner that supports you through every step of homeownership. Explore Plans.
© 2026 Better Homes and Gardens Real Estate LLC. An Anywhere Real Estate company. All rights reserved. Better Homes and Gardens® Real Estate is a registered trademark owned by Meredith Operations Corporation, licensed to Better Homes and Gardens Real Estate LLC and used with permission. Better Homes and Gardens Real Estate LLC fully supports the principles of the Fair Housing Act and the Equal Opportunity Act. Listing information is deemed reliable but is not guaranteed accurate.
Each office is independently owned and operated.
Any services or products provided by third parties are not provided by, affiliated with or related to Better Homes and Gardens Real Estate LLC, or its affiliated companies.