
114 Vue De Leau St, Cambridge, MD 21613
Local realty services provided by:Better Homes and Gardens Real Estate Valley Partners
Listed by: carol j. baker-jones
Office: benson & mangold, llc.
MLS#:MDDO2012974
Source:BRIGHTMLS
Price summary
- Price:$225,000
- Price per sq. ft.:$109.6
About this home
A charming two and one-half-story home in Cambridge’s beautiful Historic District just a half block from Long Wharf Park and Marina, Cambridge Yacht Club and the Great Choptank River and a couple blocks from downtown churches, restaurants (like RAR Brewing), vintage and antique shops, post office, banking, etc. All the advantages of town living still convenient to +60,000 acres of public wetland and upland property in the Blackwater National Wildlife Refuge and multiple Maryland Wildlife Management Areas and state forests for bird watching, waterfowl and deer hunting, fishing, crabbing, canoeing/kayaking.
Vue de l’eau is a quiet, hidden side street with little traffic and close, friendly neighbors, parallel to the Colonial-era homes of the town’s brick-paved High Street. It offers small-city convenience and social life in an intimate setting.
This home’s price reflects its need for updating and renovation to make this property the perfect place to raise a young family, or for retirement or weekending.
To that end, the roof was redecked and shingled at the end of 2021 and a new HVAC system (both A/C and gas forced air) was installed in October 2025 and a new 50-gallon water heater in July 2025.
House is set back from the street above a retaining wall with an enclosed, screened front porch affording relief and privacy from the street. The home has three bedrooms, two baths, dining and living rooms, a large eat-in kitchen and small office at top of stairs. A sizable, private backyard and side yards include a large workshop (15’ x 16’) and attached lean-to with brick floor (10’ x 13’) totaling 390 square feet of enclosed/covered space with workbenches. Suitable for home projects, hobbies and to store tools, equipment, outdoor furniture, hunting gear. A side deck just off the kitchen is perfect for morning coffee, outdoor dining and evening drinks. And there is off street parking!
If you enjoy long walks, evening strolls, jogging or bicycling, enjoy all of those activities with beautiful views along the Choptank River. For boaters, the city marina and yacht club are at the end of the street; for outdoor lovers, tidal marshes and woods are an easy drive away. Do not miss the opportunity to make this gem in the making your own! The property is being sold "As Is"...
Contact an agent
Home facts
- Year built:1900
- Subdivision & Development:HISTORIC DISTRICT
- Listing ID #:MDDO2012974
- Added:49 day(s) ago
- Updated:October 10, 2026 at 08:33 AM
Rooms and interior
- Bedrooms:3
- Total bathrooms:2
- Full bathrooms:2
- Rooms Total:6
- Flooring:Hardwood
- Dining Description:Combination Kitchen/Dining, Formal/Separate Dining Room
- Kitchen Description:Dishwasher, Oven/Range - Gas, Refrigerator
- Living area:2,053 sq. ft.
Heating and cooling
- Cooling:Central A/C
- Heating:Forced Air, Natural Gas
Structure and exterior
- Roof:Asbestos Shingle
- Year built:1900
- Building area:2,053 sq. ft.
- Lot area:0.14 Acres
- Lot Features:Middle Of Block
- Architectural Style:Traditional
- Construction Materials:Frame
- Exterior Features:Deck(s)
- Foundation Description:Pillar/Post/Pier
- Levels:2 Stories
Schools
- High school:CAMBRIDGE-SOUTH DORCHESTER
- Middle school:CALL SCHOOL BOARD
- Elementary school:CALL SCHOOL BOARD
Utilities
- Water:Public
- Sewer:Public Sewer
Finances and disclosures
- Price:$225,000
- Price per sq. ft.:$109.6
- Tax amount:$2,724 (2025)
Features and amenities
- Laundry features:Dryer, Has Laundry, Washer
- Amenities:Attic, Cable TV Available, Double Hung Windows, Electric Available
Parking
- Parking description:Off Street, On Street, Private
New listings near 114 Vue De Leau St
- Coming Soon
 $179,900Coming Soon3 beds 2 baths720 sq. ft.
714 Lincoln Ter, CAMBRIDGE, MD 21613
MLS# MDDO2013322Listed by: CENTURY 21 HARBOR REALTY - Coming Soon
 $250,000Coming Soon5 beds 1 baths1,560 sq. ft.
1308 Glasgow St, CAMBRIDGE, MD 21613
MLS# MDDO2013278Listed by: EXP REALTY, LLC - Coming Soon
 $245,000Coming Soon3 beds 2 baths1,116 sq. ft.
612 Bethel St, CAMBRIDGE, MD 21613
MLS# MDDO2013256Listed by: MABRY REAL ESTATE LLC - Coming Soon
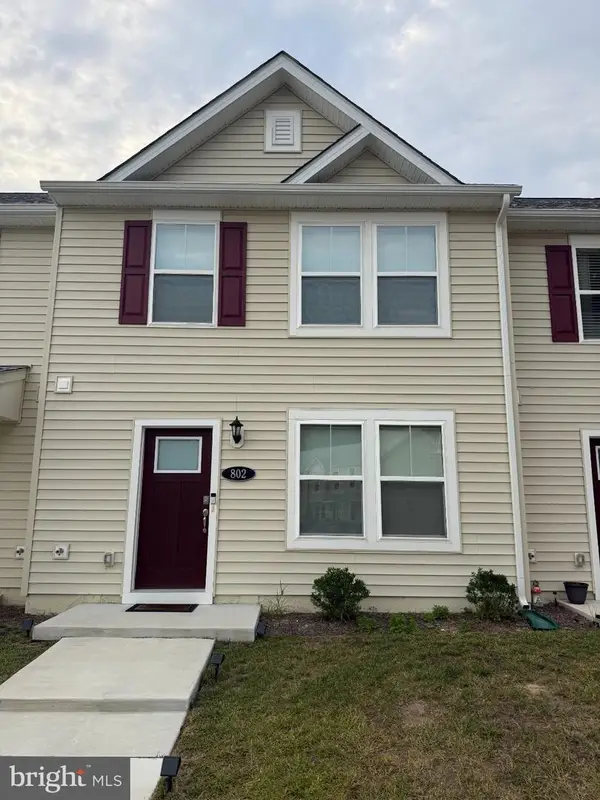 $219,900Coming Soon3 beds 3 baths1,440 sq. ft.
802 Blue Wing Ct, CAMBRIDGE, MD 21613
MLS# MDDO2013226Listed by: LPT REALTY, LLC - Coming Soon
 $212,000Coming Soon3 beds 3 baths1,452 sq. ft.
505 Wood Duck Dr, CAMBRIDGE, MD 21613
MLS# MDDO2013200Listed by: MABRY REAL ESTATE LLC - New
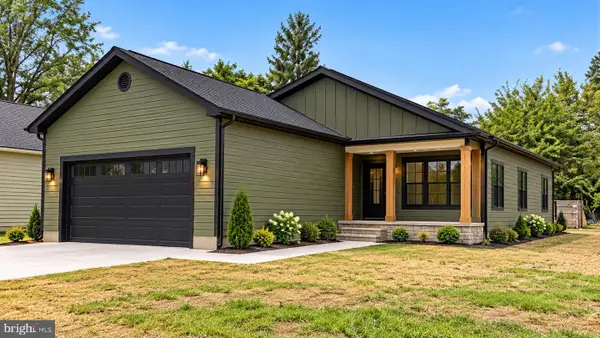 $384,900Active4 beds 2 baths1,628 sq. ft.
2601 Southside Ave, CAMBRIDGE, MD 21613
MLS# MDDO2013316Listed by: COLDWELL BANKER REALTY - New
 $234,900Active17.74 Acres
0 Aireys Rd, CAMBRIDGE, MD 21613
MLS# MDDO2013302Listed by: BENSON & MANGOLD, LLC - New
 $229,000Active2 beds 2 baths900 sq. ft.
5303 Spring Dr, CAMBRIDGE, MD 21613
MLS# MDDO2013292Listed by: BENSON & MANGOLD, LLC - New
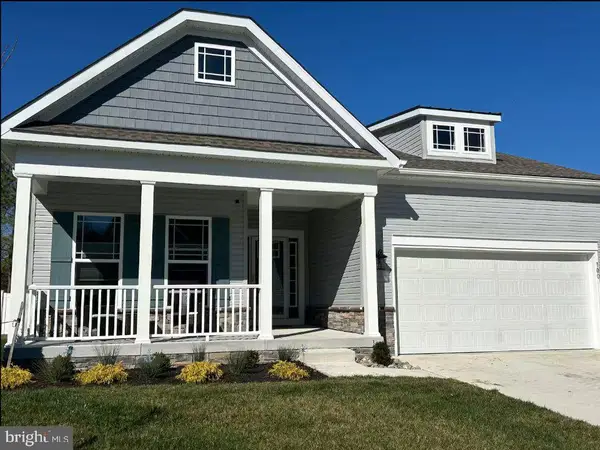 $420,000Active4 beds 3 baths2,400 sq. ft.
100 Albemarle Ct, CAMBRIDGE, MD 21613
MLS# MDDO2013272Listed by: KELLER WILLIAMS PREFERRED PROPERTIES - New
 $90,000Active4 beds 2 baths1,144 sq. ft.
526 Pine St, CAMBRIDGE, MD 21613
MLS# MDDO2013296Listed by: LPT REALTY, LLC


Protect your home and budget from life's surprises with an Assurant Home Warranty, backed by a partner that supports you through every step of homeownership. Explore Plans.
© 2026 Better Homes and Gardens Real Estate LLC. An Anywhere Real Estate company. All rights reserved. Better Homes and Gardens® Real Estate is a registered trademark owned by Meredith Operations Corporation, licensed to Better Homes and Gardens Real Estate LLC and used with permission. Better Homes and Gardens Real Estate LLC fully supports the principles of the Fair Housing Act and the Equal Opportunity Act. Listing information is deemed reliable but is not guaranteed accurate.
Each office is independently owned and operated.
Any services or products provided by third parties are not provided by, affiliated with or related to Better Homes and Gardens Real Estate LLC, or its affiliated companies.