
3416 Indianbone Rd, Cambridge, MD 21613
Local realty services provided by:Better Homes and Gardens Real Estate Realty Connect
3416 Indianbone Rd,Cambridge, MD 21613
$325,000
- 3 Beds
- 2 Baths
- 1,424 sq. ft.
- Single family
- Pending
Listed by: carol j. baker-jones
Office: benson & mangold, llc.
MLS#:MDDO2012956
Source:BRIGHTMLS
Price summary
- Price:$325,000
- Price per sq. ft.:$228.23
About this home
Great country setting in an established farm area just a few miles from Cambridge, this three bedroom/two bath home has been tastefully redone. Handsome wood floors were used throughout the living and bedroom areas. Boasting a totally remodeled kitchen, stainless appliances, leathered granite countertops, tile floor and a decorative tile backsplash are featured. The tile floor continues into the laundry room which has ample storage space, sink and access to the two car garage. A screened porch just off the kitchen/dining area creates outdoor living space and takes advantage of the private wooded setting. The property is situated on just shy of 2 acres with a large side yard that could be used for many outdoor activities. Additionally, there is a new HVAC system and the roof was redone in 2022.
Contact an agent
Home facts
- Year built:1981
- Subdivision & Development:NONE AVAILABLE
- Listing ID #:MDDO2012956
- Added:4 day(s) ago
- Updated:August 26, 2026 at 08:13 AM
Rooms and interior
- Bedrooms:3
- Total bathrooms:2
- Full bathrooms:2
- Rooms Total:6
- Flooring:Hardwood
- Dining Description:Combination Kitchen/Dining
- Bathrooms Description:Primary Bath(s)
- Kitchen Description:Dishwasher, Oven/Range - Electric, Range Hood, Refrigerator, Stainless Steel Appliances
- Living area:1,424 sq. ft.
Heating and cooling
- Cooling:Heat Pump(s)
- Heating:Electric, Heat Pump - Electric BackUp
Structure and exterior
- Roof:Asbestos Shingle
- Year built:1981
- Building area:1,424 sq. ft.
- Lot area:1.98 Acres
- Lot Features:Backs to Trees, Rural
- Architectural Style:Ranch/Rambler
- Construction Materials:Frame, Vinyl Siding
- Exterior Features:Awning(s), Porch(es), Screened, Sidewalks
- Foundation Description:Block
- Levels:1 Story
Schools
- High school:CAMBRIDGE-SOUTH DORCHESTER
- Middle school:CALL SCHOOL BOARD
- Elementary school:CALL SCHOOL BOARD
Utilities
- Water:Well
- Sewer:Private Septic Tank
Finances and disclosures
- Price:$325,000
- Price per sq. ft.:$228.23
- Tax amount:$2,029 (2025)
Features and amenities
- Laundry features:Dryer, Has Laundry, Washer
- Amenities:200+ Amp Service, Double Hung Windows
Parking
- Parking description:Attached Garage, Crushed Stone, Garage - Front Entry, Inside Access
- Garage:Yes
- Garage spaces:2
New listings near 3416 Indianbone Rd
- Coming Soon
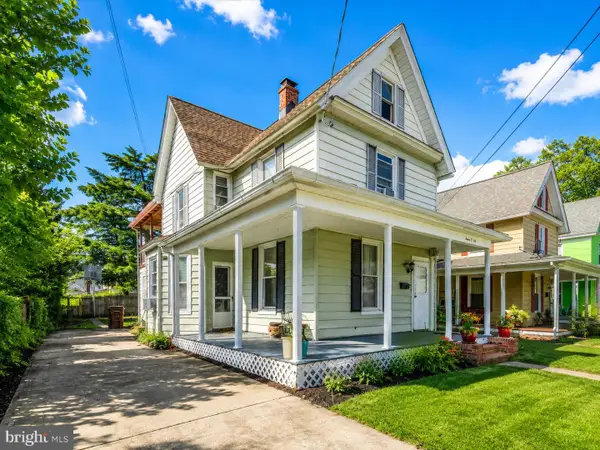 $174,900Coming Soon3 beds 2 baths1,685 sq. ft.
702 Travers St, CAMBRIDGE, MD 21613
MLS# MDDO2012964Listed by: REALTY NAVIGATOR - New
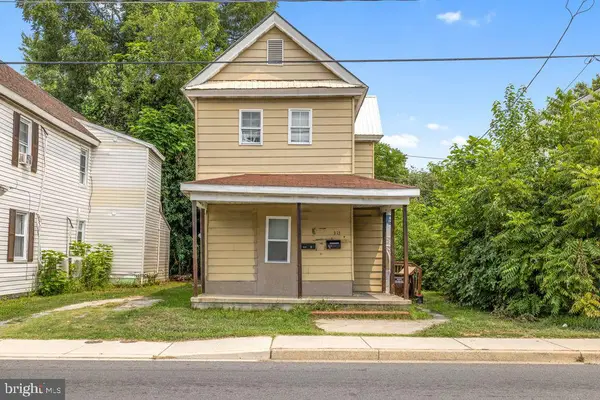 $185,500Active5 beds 2 baths1,554 sq. ft.
313 Washington St, CAMBRIDGE, MD 21613
MLS# MDDO2013002Listed by: CHESAPEAKE REAL ESTATE ASSOCIATES, LLC - New
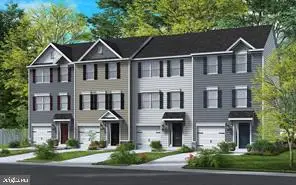 $289,000Active3 beds 3 baths1,922 sq. ft.
2504 Boeing Way, CAMBRIDGE, MD 21613
MLS# MDDO2012994Listed by: CENTURY 21 NEW MILLENNIUM - New
 $99,000Active3 beds 2 baths1,900 sq. ft.
1104 Locust St, CAMBRIDGE, MD 21613
MLS# MDDO2012978Listed by: BENSON & MANGOLD, LLC - New
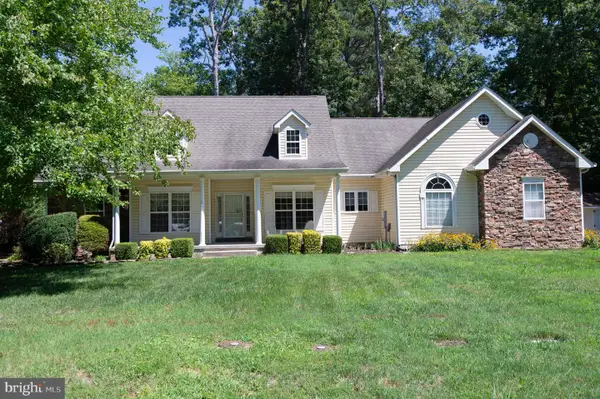 $425,000Active3 beds 3 baths2,016 sq. ft.
5605 Bayberry Way, CAMBRIDGE, MD 21613
MLS# MDDO2012942Listed by: COLDWELL BANKER REALTY - New
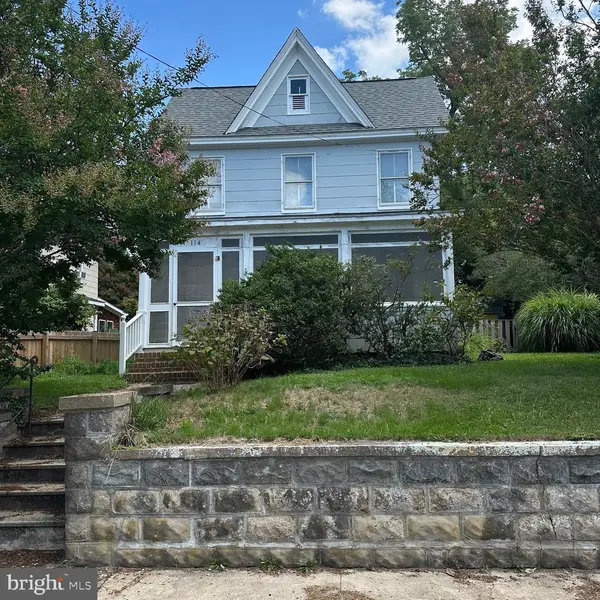 $225,000Active3 beds 2 baths2,053 sq. ft.
114 Vue De Leau St, CAMBRIDGE, MD 21613
MLS# MDDO2012974Listed by: BENSON & MANGOLD, LLC - New
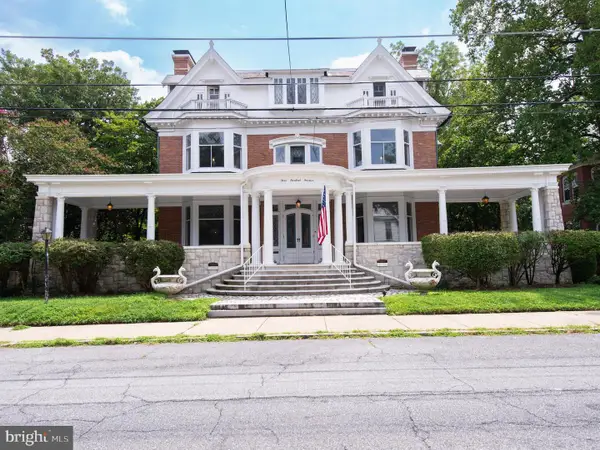 $769,000Active10 beds 5 baths6,639 sq. ft.
314 Mill St, CAMBRIDGE, MD 21613
MLS# MDDO2012924Listed by: COLDWELL BANKER REALTY - New
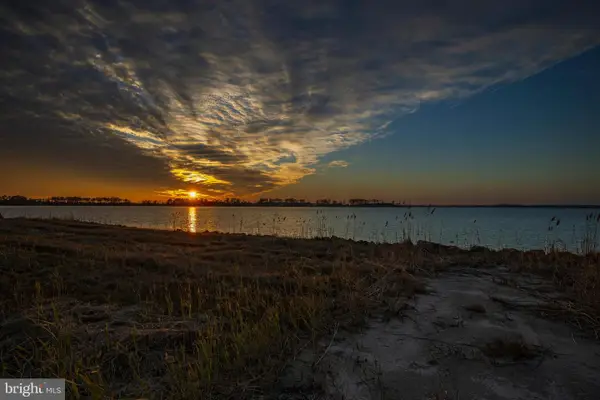 $1,800,000Active3.5 Acres
5200 Travelers Rest Rd, CAMBRIDGE, MD 21613
MLS# MDDO2012972Listed by: TAYLOR PROPERTIES - New
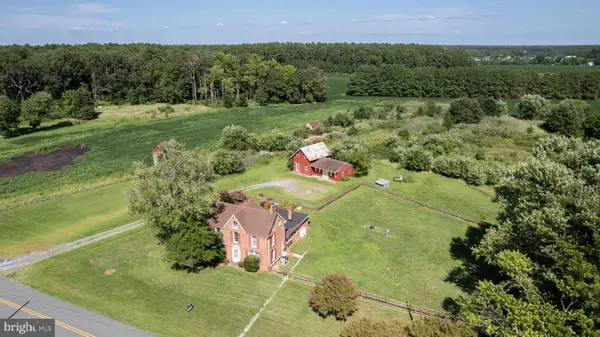 $269,500Active2 beds 1 baths2,369 sq. ft.
885 Hudson Rd, CAMBRIDGE, MD 21613
MLS# MDDO2012952Listed by: COLDWELL BANKER REALTY


Protect your home and budget from life's surprises with an Assurant Home Warranty, backed by a partner that supports you through every step of homeownership. Explore Plans.
© 2026 Better Homes and Gardens Real Estate LLC. An Anywhere Real Estate company. All rights reserved. Better Homes and Gardens® Real Estate is a registered trademark owned by Meredith Operations Corporation, licensed to Better Homes and Gardens Real Estate LLC and used with permission. Better Homes and Gardens Real Estate LLC fully supports the principles of the Fair Housing Act and the Equal Opportunity Act. Listing information is deemed reliable but is not guaranteed accurate.
Each office is independently owned and operated.
Any services or products provided by third parties are not provided by, affiliated with or related to Better Homes and Gardens Real Estate LLC, or its affiliated companies.