
702 Travers St, Cambridge, MD 21613
Local realty services provided by:Better Homes and Gardens Real Estate Murphy & Co.
702 Travers St,Cambridge, MD 21613
$174,900
- 3 Beds
- 2 Baths
- 1,685 sq. ft.
- Single family
- Pending
Listed by: petra quinn
Office: realty navigator
MLS#:MDDO2012964
Source:BRIGHTMLS
Price summary
- Price:$174,900
- Price per sq. ft.:$103.8
About this home
Great home in the heart of Cambridge in Dorchester County, Maryland. This 3-bedroom, 1.5-bath home offers a comfortable layout with a newer roof (2022), some newer windows, a pellet stove, and original wood floors throughout. Located just 2 blocks from the water in the West End, it is also only a short drive from the waterfront, Sailwinds Park, restaurants, and shopping. Some updates have been made throughout the house, adding to its appeal and making it an inviting option for anyone looking to enjoy in-town living close to the water. We do not think FHA is an option here.
Contact an agent
Home facts
- Year built:1920
- Subdivision & Development:WEST END
- Listing ID #:MDDO2012964
- Added:51 day(s) ago
- Updated:October 10, 2026 at 07:53 AM
Rooms and interior
- Bedrooms:3
- Total bathrooms:2
- Full bathrooms:1
- Half bathrooms:1
- Flooring:Hardwood
- Dining Description:Formal/Separate Dining Room
- Kitchen Description:Dishwasher, Kitchen - Country, Oven/Range - Electric, Pantry, Refrigerator, Water Heater
- Living area:1,685 sq. ft.
Heating and cooling
- Cooling:Window Unit(s)
- Heating:Baseboard - Electric, Electric
Structure and exterior
- Roof:Asphalt
- Year built:1920
- Building area:1,685 sq. ft.
- Lot area:0.09 Acres
- Architectural Style:Traditional
- Construction Materials:Aluminum Siding
- Foundation Description:Brick/Mortar
- Levels:2 Stories
Utilities
- Water:Public
- Sewer:Public Sewer
Finances and disclosures
- Price:$174,900
- Price per sq. ft.:$103.8
- Tax amount:$2,216 (2025)
Features and amenities
- Laundry features:Washer
Parking
- Parking description:Free, Off Street, Private
New listings near 702 Travers St
- Coming Soon
 $179,900Coming Soon3 beds 2 baths720 sq. ft.
714 Lincoln Ter, CAMBRIDGE, MD 21613
MLS# MDDO2013322Listed by: CENTURY 21 HARBOR REALTY - Coming Soon
 $250,000Coming Soon5 beds 1 baths1,560 sq. ft.
1308 Glasgow St, CAMBRIDGE, MD 21613
MLS# MDDO2013278Listed by: EXP REALTY, LLC - Coming Soon
 $245,000Coming Soon3 beds 2 baths1,116 sq. ft.
612 Bethel St, CAMBRIDGE, MD 21613
MLS# MDDO2013256Listed by: MABRY REAL ESTATE LLC - Coming Soon
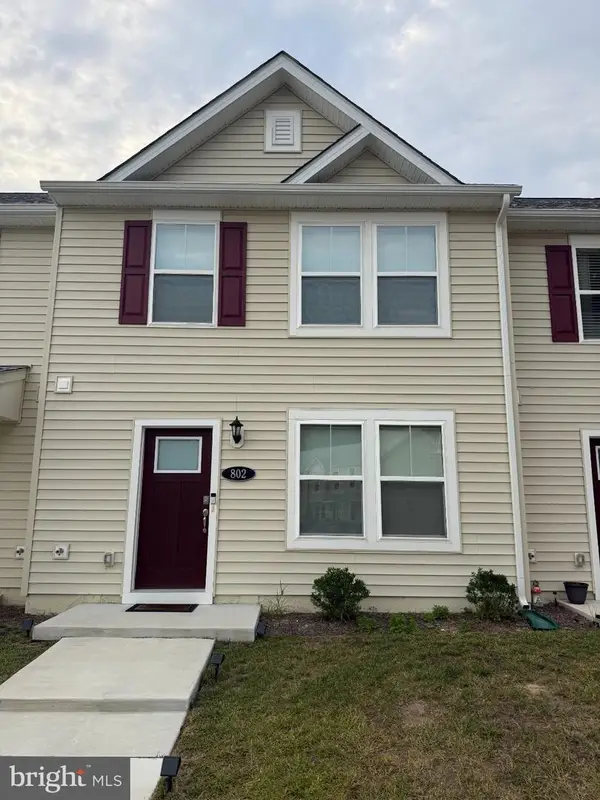 $219,900Coming Soon3 beds 3 baths1,440 sq. ft.
802 Blue Wing Ct, CAMBRIDGE, MD 21613
MLS# MDDO2013226Listed by: LPT REALTY, LLC - Coming Soon
 $212,000Coming Soon3 beds 3 baths1,452 sq. ft.
505 Wood Duck Dr, CAMBRIDGE, MD 21613
MLS# MDDO2013200Listed by: MABRY REAL ESTATE LLC - New
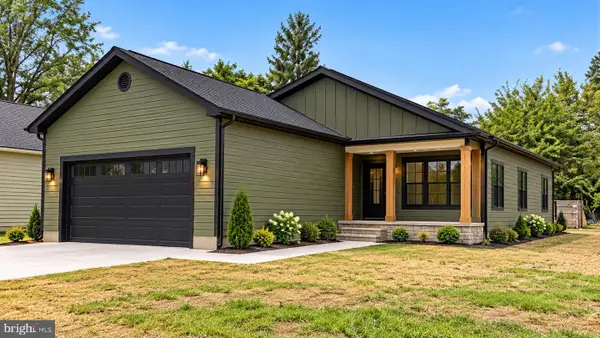 $384,900Active4 beds 2 baths1,628 sq. ft.
2601 Southside Ave, CAMBRIDGE, MD 21613
MLS# MDDO2013316Listed by: COLDWELL BANKER REALTY - New
 $234,900Active17.74 Acres
0 Aireys Rd, CAMBRIDGE, MD 21613
MLS# MDDO2013302Listed by: BENSON & MANGOLD, LLC - New
 $229,000Active2 beds 2 baths900 sq. ft.
5303 Spring Dr, CAMBRIDGE, MD 21613
MLS# MDDO2013292Listed by: BENSON & MANGOLD, LLC - New
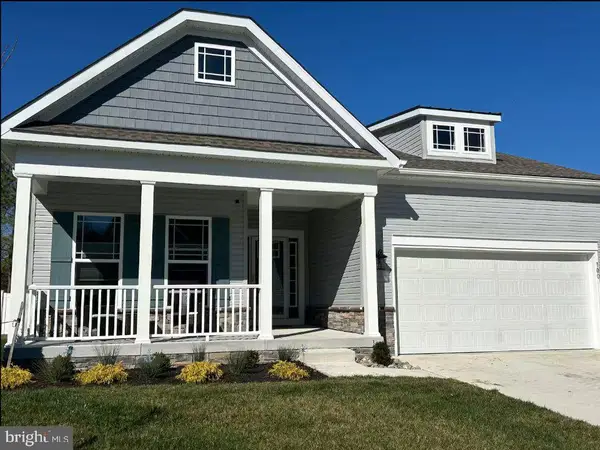 $420,000Active4 beds 3 baths2,400 sq. ft.
100 Albemarle Ct, CAMBRIDGE, MD 21613
MLS# MDDO2013272Listed by: KELLER WILLIAMS PREFERRED PROPERTIES - New
 $90,000Active4 beds 2 baths1,144 sq. ft.
526 Pine St, CAMBRIDGE, MD 21613
MLS# MDDO2013296Listed by: LPT REALTY, LLC


Protect your home and budget from life's surprises with an Assurant Home Warranty, backed by a partner that supports you through every step of homeownership. Explore Plans.
© 2026 Better Homes and Gardens Real Estate LLC. An Anywhere Real Estate company. All rights reserved. Better Homes and Gardens® Real Estate is a registered trademark owned by Meredith Operations Corporation, licensed to Better Homes and Gardens Real Estate LLC and used with permission. Better Homes and Gardens Real Estate LLC fully supports the principles of the Fair Housing Act and the Equal Opportunity Act. Listing information is deemed reliable but is not guaranteed accurate.
Each office is independently owned and operated.
Any services or products provided by third parties are not provided by, affiliated with or related to Better Homes and Gardens Real Estate LLC, or its affiliated companies.