
5605 Bayberry Way, Cambridge, MD 21613
Local realty services provided by:Better Homes and Gardens Real Estate Realty Connect
5605 Bayberry Way,Cambridge, MD 21613
$425,000
- 3 Beds
- 3 Baths
- 2,016 sq. ft.
- Single family
- Active
Listed by: sue h wyatt
Office: coldwell banker realty
MLS#:MDDO2012942
Source:BRIGHTMLS
Price summary
- Price:$425,000
- Price per sq. ft.:$210.81
About this home
Enjoy efficient one-level living in a private, peaceful setting on a quiet cul-de-sac. This spacious home features an open floor plan, a beautiful stone fireplace, 3 bedrooms, and 3½ baths. Freshly painted throughout, the home also offers dual tankless water heaters for added efficiency. You are able control the system to adjust the water temperature in both bathrooms and the kitchen
The 3-car garage includes fixed stairs leading to a finished bonus space above, complete with a full bath, heating, and air conditioning—perfect for a home office ,or a guest suite. Outside, enjoy a deck, a separate workshop with electricity, and a concrete driveway.An automatic timed irrigation system will keep your lawn and landscaping beautiful.A wonderful combination of comfort, space, privacy, and versatility!
Contact an agent
Home facts
- Year built:2004
- Subdivision & Development:CLIFTON WOODS
- Listing ID #:MDDO2012942
- Added:47 day(s) ago
- Updated:October 10, 2026 at 01:45 PM
Rooms and interior
- Bedrooms:3
- Total bathrooms:3
- Full bathrooms:2
- Half bathrooms:1
- Flooring:Carpet, Ceramic Tile, Hardwood
- Dining Description:Formal/Separate Dining Room
- Bathrooms Description:Primary Bath(s)
- Kitchen Description:Breakfast Area, Carpet, Disposal, Kitchen - Eat-In, Kitchen - Island, Kitchen - Table Space, Microwave, Oven/Range - Electric, Refrigerator, Upgraded Countertops, Water Heater - Tankless
- Bedroom Description:Carpet, Entry Level Bedroom, Walk In Closet(s)
- Living area:2,016 sq. ft.
Heating and cooling
- Heating:Electric, Heat Pump(s)
Structure and exterior
- Roof:Architectural Shingle
- Year built:2004
- Building area:2,016 sq. ft.
- Lot area:0.63 Acres
- Architectural Style:Traditional
- Construction Materials:Block, Brick, Vinyl Siding
- Foundation Description:Block
- Levels:1 Story
Utilities
- Water:Public
- Sewer:Public Sewer
Finances and disclosures
- Price:$425,000
- Price per sq. ft.:$210.81
- Tax amount:$6,707 (2025)
Features and amenities
- Laundry features:Dryer, Washer
- Amenities:Cable TV Available, Carpet, Ceiling Fan(s), Double Pane Windows, Electric Alarm, Electric Available, Exterior Cameras
Parking
- Parking description:Additional Storage Area, Asphalt Driveway, Attached Garage, Garage - Side Entry, Garage Door Opener, Inside Access
- Garage:Yes
- Garage spaces:3
New listings near 5605 Bayberry Way
- Coming Soon
 $179,900Coming Soon3 beds 2 baths720 sq. ft.
714 Lincoln Ter, CAMBRIDGE, MD 21613
MLS# MDDO2013322Listed by: CENTURY 21 HARBOR REALTY - Coming Soon
 $250,000Coming Soon5 beds 1 baths1,560 sq. ft.
1308 Glasgow St, CAMBRIDGE, MD 21613
MLS# MDDO2013278Listed by: EXP REALTY, LLC - Coming Soon
 $245,000Coming Soon3 beds 2 baths1,116 sq. ft.
612 Bethel St, CAMBRIDGE, MD 21613
MLS# MDDO2013256Listed by: MABRY REAL ESTATE LLC - Coming Soon
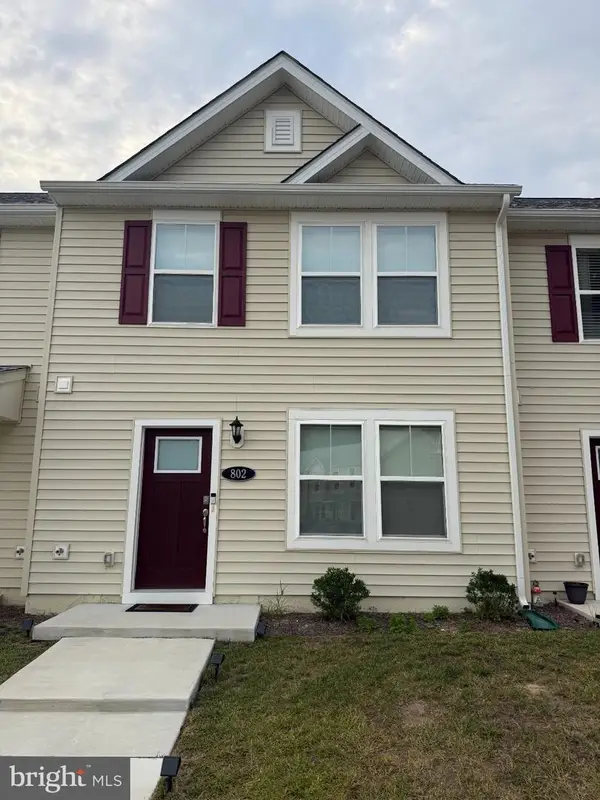 $219,900Coming Soon3 beds 3 baths1,440 sq. ft.
802 Blue Wing Ct, CAMBRIDGE, MD 21613
MLS# MDDO2013226Listed by: LPT REALTY, LLC - Coming Soon
 $212,000Coming Soon3 beds 3 baths1,452 sq. ft.
505 Wood Duck Dr, CAMBRIDGE, MD 21613
MLS# MDDO2013200Listed by: MABRY REAL ESTATE LLC - New
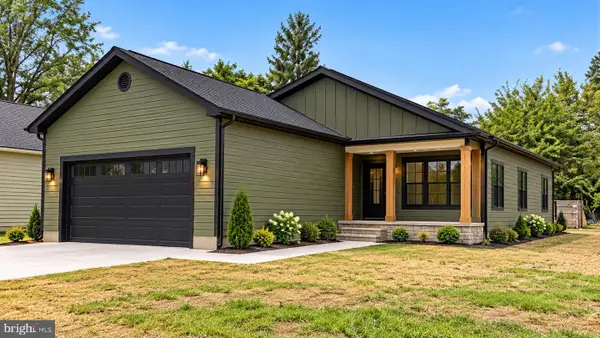 $384,900Active4 beds 2 baths1,628 sq. ft.
2601 Southside Ave, CAMBRIDGE, MD 21613
MLS# MDDO2013316Listed by: COLDWELL BANKER REALTY - New
 $234,900Active17.74 Acres
0 Aireys Rd, CAMBRIDGE, MD 21613
MLS# MDDO2013302Listed by: BENSON & MANGOLD, LLC - New
 $229,000Active2 beds 2 baths900 sq. ft.
5303 Spring Dr, CAMBRIDGE, MD 21613
MLS# MDDO2013292Listed by: BENSON & MANGOLD, LLC - New
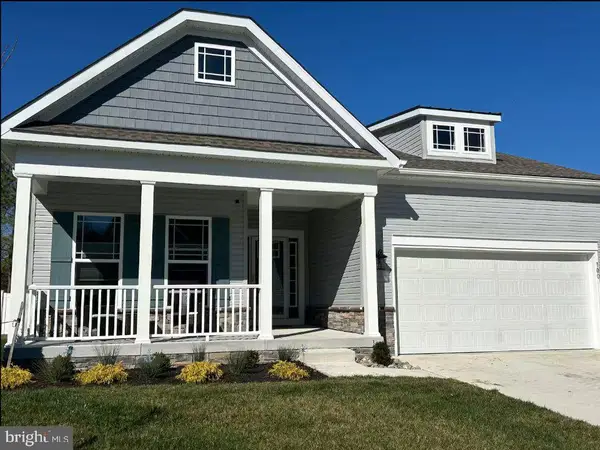 $420,000Active4 beds 3 baths2,400 sq. ft.
100 Albemarle Ct, CAMBRIDGE, MD 21613
MLS# MDDO2013272Listed by: KELLER WILLIAMS PREFERRED PROPERTIES - New
 $90,000Active4 beds 2 baths1,144 sq. ft.
526 Pine St, CAMBRIDGE, MD 21613
MLS# MDDO2013296Listed by: LPT REALTY, LLC


Protect your home and budget from life's surprises with an Assurant Home Warranty, backed by a partner that supports you through every step of homeownership. Explore Plans.
© 2026 Better Homes and Gardens Real Estate LLC. An Anywhere Real Estate company. All rights reserved. Better Homes and Gardens® Real Estate is a registered trademark owned by Meredith Operations Corporation, licensed to Better Homes and Gardens Real Estate LLC and used with permission. Better Homes and Gardens Real Estate LLC fully supports the principles of the Fair Housing Act and the Equal Opportunity Act. Listing information is deemed reliable but is not guaranteed accurate.
Each office is independently owned and operated.
Any services or products provided by third parties are not provided by, affiliated with or related to Better Homes and Gardens Real Estate LLC, or its affiliated companies.