
5412 Ridgecroft Dr, Camp Springs, MD 20746
Local realty services provided by:Better Homes and Gardens Real Estate Community Realty
5412 Ridgecroft Dr,Camp Springs, MD 20746
$572,000
- 4 Beds
- 3 Baths
- 2,690 sq. ft.
- Single family
- Pending
Listed by: christipher m streeter
Office: patricia williams realty services
MLS#:MDPG2211124
Source:BRIGHTMLS
Price summary
- Price:$572,000
- Price per sq. ft.:$212.64
About this home
Discover an exquisite blend of luxury and comfort in this charming traditional home nestled quietly within the prestigious Manchester Estates (with No HOA). Spanning 2,690 square feet with an open floor plan, this meticulously maintained residence boasts four spacious bedrooms and three elegantly appointed bathrooms, offering an ideal sanctuary for relaxation and entertainment. The modern kitchen is a chef's dream, featuring stainless steel appliances including a gas cooktop, and a sleek refrigerator. The eat-in kitchen space invites casual dining, while the formal dining area sets the stage for more sophisticated meals. Retreat to the luxurious primary suite, complete with an en-suite bathroom featuring a soaking tub, ensuring a serene escape after a long day. The family room, adorned with a cozy gas fireplace, creates an inviting atmosphere for intimate evenings. Additional highlights include hardwood and carpeted flooring, elegant window treatments, and ceiling fans throughout. Enjoy outdoor living on the deck and ground-level terrace, perfect for summer barbecues or tranquil evenings under the stars. The two-car attached garage includes a bonus room that is just for you (think home office, man cave, she-room, game room). In addition, the land of 0.71 acres has beautiful, mature trees and professional landscaping. Overall, this home offers luxury, privacy, and convenience. Located just 2 miles from the metro/subway station and easy access to the Beltway, this home also offers suburban tranquility with close proximity to urban amenities. Experience the ultimate lifestyle in a community that combines elegance with modern living and "No HOA". Don't miss your chance to call this exceptional property home! Ready for immediate delivery!!! This home is priced to sell quickly....
Contact an agent
Home facts
- Year built:2005
- Subdivision & Development:MANCHESTER ESTATES
- Listing ID #:MDPG2211124
- Added:45 day(s) ago
- Updated:September 28, 2026 at 08:36 AM
Rooms and interior
- Bedrooms:4
- Total bathrooms:3
- Full bathrooms:3
- Rooms Total:12
- Flooring:Carpet, Hardwood
- Dining Description:Dining Area, Dining Room
- Bathrooms Description:Bathroom 2, Full Bath, Primary Bath(s), Primary Bathroom
- Kitchen Description:Carpet, Cooktop, Dishwasher, Disposal, Exhaust Fan, Extra Refrigerator/Freezer, Kitchen - Eat-In, Kitchen - Island, Microwave, Oven/Range - Electric, Refrigerator, Stainless Steel Appliances
- Bedroom Description:Carpet, Primary Bedroom
- Living area:2,690 sq. ft.
Heating and cooling
- Cooling:Ceiling Fan(s), Central A/C, Programmable Thermostat
- Heating:Forced Air, Heat Pump(s), Programmable Thermostat, Propane - Leased
Structure and exterior
- Roof:Asphalt
- Year built:2005
- Building area:2,690 sq. ft.
- Lot area:0.71 Acres
- Architectural Style:Traditional
- Construction Materials:Brick, Combination
- Exterior Features:Deck(s), Flood Lights, Terrace
- Foundation Description:Slab
- Levels:2 Stories
Utilities
- Water:Public
- Sewer:Public Sewer
Finances and disclosures
- Price:$572,000
- Price per sq. ft.:$212.64
- Tax amount:$7,240 (2026)
Features and amenities
- Laundry features:Dryer - Front Loading, Laundry, Washer - Front Loading
- Amenities:Cable TV Available, Carpet, Ceiling Fan(s), Electric Available, Intercom, Phone Available, Security System, Smoke Detector, Sprinkler System - Indoor, Window Treatments
Parking
- Parking description:Additional Storage Area, Attached Garage, Garage - Front Entry, Garage Door Opener, Paved Driveway
- Garage:Yes
- Garage spaces:2
New listings near 5412 Ridgecroft Dr
- Coming Soon
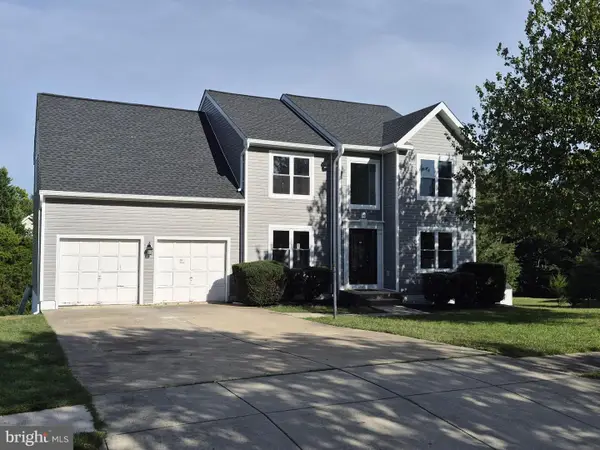 $599,900Coming Soon5 beds 4 baths3,144 sq. ft.
8210 Birdsong Dr, FORT WASHINGTON, MD 20744
MLS# MDPG2220674Listed by: DOUGLAS REALTY LLC - Coming Soon
 $429,900Coming Soon4 beds 3 baths1,328 sq. ft.
6208 Harley Ln, TEMPLE HILLS, MD 20748
MLS# MDPG2214608Listed by: SAMSON PROPERTIES - Coming Soon
 $445,990Coming Soon4 beds 3 baths2,186 sq. ft.
7311 Wessex Dr, TEMPLE HILLS, MD 20748
MLS# MDPG2214158Listed by: LONG & FOSTER REAL ESTATE, INC. - New
 $464,999Active4 beds 3 baths3,308 sq. ft.
5504 Westminster Ct, TEMPLE HILLS, MD 20748
MLS# MDPG2220556Listed by: OWN REAL ESTATE - New
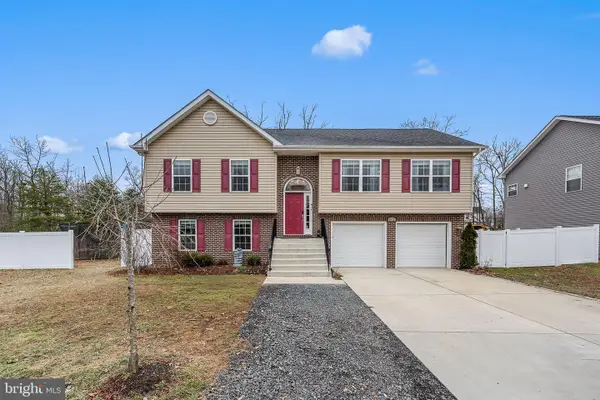 $530,000Active4 beds 3 baths2,100 sq. ft.
4635 Pendall Dr, FORT WASHINGTON, MD 20744
MLS# MDPG2220154Listed by: COMPASS - New
 $749,000Active5 beds 5 baths3,636 sq. ft.
7801 Allentown Farm Ct, FORT WASHINGTON, MD 20744
MLS# MDPG2220048Listed by: HOUWZER, LLC - New
 $512,000Active6 beds 3 baths2,700 sq. ft.
4804 Henderson Rd, TEMPLE HILLS, MD 20748
MLS# MDPG2219200Listed by: REDFIN CORP  $250,000Pending3 beds 3 baths3,182 sq. ft.
4602 Brinkley Rd, TEMPLE HILLS, MD 20748
MLS# MDPG2219834Listed by: EXP REALTY, LLC- New
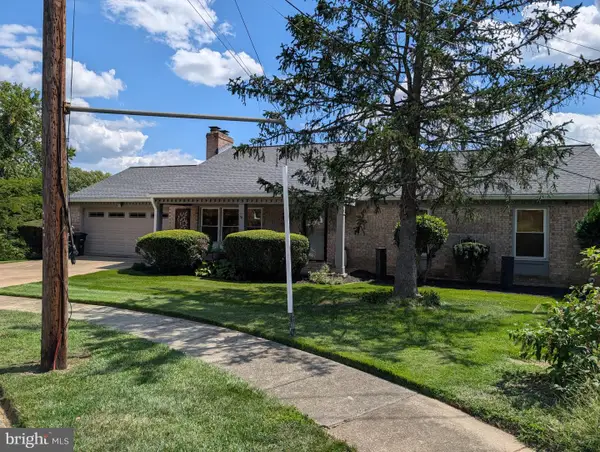 $511,600Active5 beds 3 baths1,400 sq. ft.
5201 Oahu Ct, TEMPLE HILLS, MD 20748
MLS# MDPG2218156Listed by: REAL BROKER, LLC - New
 $479,000Active5 beds 3 baths2,592 sq. ft.
5902 Middleton Ct, TEMPLE HILLS, MD 20748
MLS# MDPG2218736Listed by: COTTAGE STREET REALTY LLC


Protect your home and budget from life's surprises with an Assurant Home Warranty, backed by a partner that supports you through every step of homeownership. Explore Plans.
© 2026 Better Homes and Gardens Real Estate LLC. An Anywhere Real Estate company. All rights reserved. Better Homes and Gardens® Real Estate is a registered trademark owned by Meredith Operations Corporation, licensed to Better Homes and Gardens Real Estate LLC and used with permission. Better Homes and Gardens Real Estate LLC fully supports the principles of the Fair Housing Act and the Equal Opportunity Act. Listing information is deemed reliable but is not guaranteed accurate.
Each office is independently owned and operated.
Any services or products provided by third parties are not provided by, affiliated with or related to Better Homes and Gardens Real Estate LLC, or its affiliated companies.