
316 Carmody Hills Dr, Capitol Heights, MD 20743
Local realty services provided by:Better Homes and Gardens Real Estate Cassidon Realty
316 Carmody Hills Dr,Capitol Heights, MD 20743
$329,000
- 3 Beds
- 1 Baths
- 900 sq. ft.
- Single family
- Active
Listed by: jack g bannister
Office: re/max united real estate
MLS#:MDPG2222120
Source:BRIGHTMLS
Price summary
- Price:$329,000
- Price per sq. ft.:$365.56
About this home
LOVELY AND EFFICIENT ONE LEVEL LIVING. LOTS OF UPGRADES THROUGHOUT, STAINLESS APPLIANCES, GRANITE COUNTER TOPS, NICE ENGINEERED FLOORING. CERAMIC TILE BATH. BIG TABLE SPACE KITCHEN. LEVEL YARD IS FENCED AND RECENT CONCRETE DRIVEWAY.
EASY COMMUTE TO DC AND THE DMV.
Contact an agent
Home facts
- Year built:1965
- Subdivision & Development:CARMODY HILLS
- Listing ID #:MDPG2222120
- Added:1 day(s) ago
- Updated:October 10, 2026 at 03:47 AM
Rooms and interior
- Bedrooms:3
- Total bathrooms:1
- Full bathrooms:1
- Flooring:Carpet, Engineered Wood
- Dining Description:Combination Kitchen/Dining
- Kitchen Description:Built-In Microwave, Carpet, Dishwasher, Disposal, ENERGY STAR Refrigerator, Kitchen - Eat-In, Oven/Range - Electric, Refrigerator, Stainless Steel Appliances, Upgraded Countertops
- Bedroom Description:Carpet, Entry Level Bedroom, Walk In Closet(s)
- Living area:900 sq. ft.
Heating and cooling
- Cooling:Central A/C
- Heating:Forced Air, Natural Gas
Structure and exterior
- Roof:Architectural Shingle
- Year built:1965
- Building area:900 sq. ft.
- Lot area:0.09 Acres
- Architectural Style:Ranch/Rambler
- Construction Materials:Frame
- Foundation Description:Slab
- Levels:1 Story
Utilities
- Water:Public
- Sewer:Public Sewer
Finances and disclosures
- Price:$329,000
- Price per sq. ft.:$365.56
- Tax amount:$3,772 (2026)
Features and amenities
- Laundry features:Dryer, Washer, Washer/Dryer Stacked
- Amenities:Attic, Carpet
Parking
- Parking description:Concrete Driveway
New listings near 316 Carmody Hills Dr
- Coming Soon
 $395,000Coming Soon3 beds 2 baths1,034 sq. ft.
6808 Valley Park Rd, CAPITOL HEIGHTS, MD 20743
MLS# MDPG2222070Listed by: SAMSON PROPERTIES - Coming Soon
 $419,900Coming Soon5 beds 3 baths2,128 sq. ft.
4207 Urn St, CAPITOL HEIGHTS, MD 20743
MLS# MDPG2221602Listed by: NETREALTYNOW.COM, LLC - Coming Soon
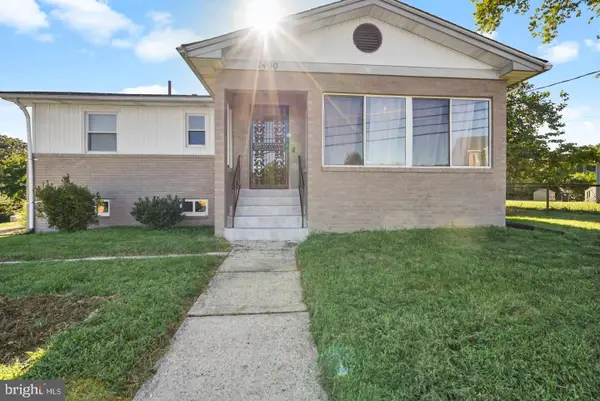 $405,000Coming Soon3 beds 2 baths1,320 sq. ft.
1400 Brooke Rd, CAPITOL HEIGHTS, MD 20743
MLS# MDPG2219644Listed by: EXIT COMMUNITY REALTY - Coming Soon
 $309,000Coming Soon3 beds 2 baths1,080 sq. ft.
7013 Fresno St, CAPITOL HEIGHTS, MD 20743
MLS# MDPG2218058Listed by: EXP REALTY, LLC - New
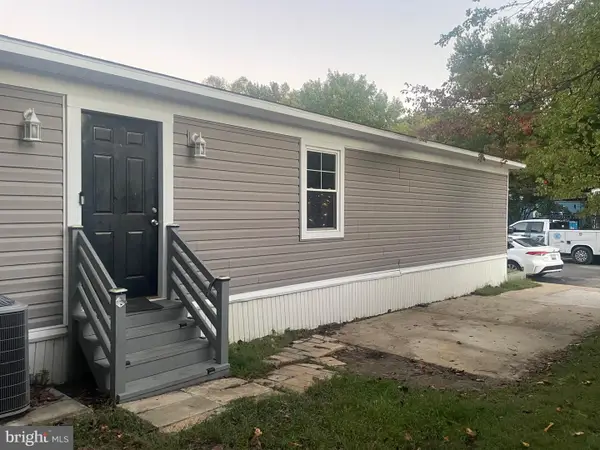 $99,900Active2 beds 2 baths1,100 sq. ft.
9520 Dogwood Park St, CAPITOL HEIGHTS, MD 20743
MLS# MDPG2222074Listed by: FAIRFAX REALTY PREMIER - New
 $199,900Active2 beds 1 baths1,066 sq. ft.
1321 Karen Blvd #406, CAPITOL HEIGHTS, MD 20743
MLS# MDPG2221076Listed by: COMPASS - New
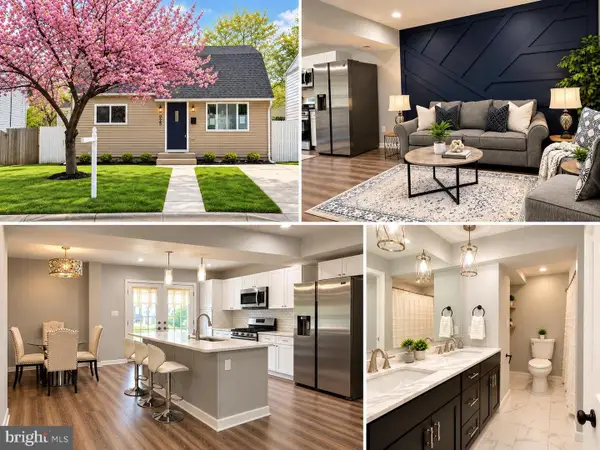 $450,000Active5 beds 3 baths2,652 sq. ft.
925 Clovis Ave, CAPITOL HEIGHTS, MD 20743
MLS# MDPG2221676Listed by: CAMPOS INTERNATIONAL GROUP - New
 $380,000Active3 beds 3 baths2,118 sq. ft.
16 Daimler Dr #62, CAPITOL HEIGHTS, MD 20743
MLS# MDPG2221878Listed by: COLDWELL BANKER REALTY - WASHINGTON - New
 $599,900Active5.73 Acres
71st Ave, CAPITOL HEIGHTS, MD 20743
MLS# MDPG2221604Listed by: RE/MAX ONE


Protect your home and budget from life's surprises with an Assurant Home Warranty, backed by a partner that supports you through every step of homeownership. Explore Plans.
© 2026 Better Homes and Gardens Real Estate LLC. An Anywhere Real Estate company. All rights reserved. Better Homes and Gardens® Real Estate is a registered trademark owned by Meredith Operations Corporation, licensed to Better Homes and Gardens Real Estate LLC and used with permission. Better Homes and Gardens Real Estate LLC fully supports the principles of the Fair Housing Act and the Equal Opportunity Act. Listing information is deemed reliable but is not guaranteed accurate.
Each office is independently owned and operated.
Any services or products provided by third parties are not provided by, affiliated with or related to Better Homes and Gardens Real Estate LLC, or its affiliated companies.