
720 Cabin Branch Dr, Capitol Heights, MD 20743
Local realty services provided by:Better Homes and Gardens Real Estate Community Realty
720 Cabin Branch Dr,Capitol Heights, MD 20743
$310,000
- 2 Beds
- 1 Baths
- 850 sq. ft.
- Single family
- Active
Listed by: paola daniela zorrilla
Office: spring hill real estate, llc.
MLS#:MDPG2222106
Source:BRIGHTMLS
Price summary
- Price:$310,000
- Price per sq. ft.:$364.71
About this home
FULLY REMODELED FROM TOP TO BOTTOM! MOVE-IN READY! OFFERED AT $310,000!
Welcome to 720 Cabin Branch in Capitol Heights, MD! This beautifully renovated brick home offers 2 bedrooms, 1.5 bathrooms, a fully finished basement, and a lovely backyard, combining modern comfort, extensive upgrades, and an unbeatable location just outside Washington, D.C.!
This home has been thoughtfully transformed with major improvements throughout, including a NEW ROOF, NEW HVAC SYSTEM, NEW ELECTRICAL PANEL, NEW PLUMBING, NEW APPLIANCES, NEW FLOORING, and COMPLETELY RENOVATED KITCHEN AND BATHROOMS!
Step inside to discover a bright and inviting open-concept living space featuring beautiful flooring, fresh neutral finishes, recessed lighting, and abundant natural light. The updated kitchen features stainless steel appliances, attractive cabinetry, generous counter space, and a convenient center island, perfect for everyday living and entertaining.
The beautifully renovated bathrooms showcase modern fixtures and stylish finishes, while the fully finished basement provides valuable additional living space, ideal for a recreation room, home office, entertainment area, or flexible living space to suit your needs.
Step outside and enjoy the charming covered front porch and spacious backyard, offering wonderful possibilities for outdoor gatherings, gardening, or simply relaxing.
LOCATION, LOCATION, LOCATION! Conveniently situated near Washington, D.C., with easy access to Addison Road–Seat Pleasant Metro Station, I-495, Central Avenue, Northwest Stadium, shopping centers, restaurants, and everyday conveniences. Enjoy the benefits of suburban living with convenient access to the nation’s capital and surrounding employment centers.
MAJOR UPGRADES ALREADY COMPLETED — MOVE RIGHT IN AND ENJOY!
An incredible opportunity to own a beautifully remodeled home with extensive improvements, flexible living space, and a convenient location, ALL FOR $310,000!
Schedule your private showing today and discover everything this home has to offer!...
Contact an agent
Home facts
- Year built:1951
- Subdivision & Development:GREGORY FARMS
- Listing ID #:MDPG2222106
- Added:4 day(s) ago
- Updated:October 14, 2026 at 02:04 PM
Rooms and interior
- Bedrooms:2
- Total bathrooms:1
- Full bathrooms:1
- Bathrooms Description:Bathroom 2
- Kitchen Description:Built-In Microwave, Combination Kitchen/Living, Dishwasher, Kitchen - Island, Refrigerator, Stainless Steel Appliances
- Basement:Yes
- Basement Description:Fully Finished
- Living area:850 sq. ft.
Heating and cooling
- Cooling:Central A/C
- Heating:Central, Electric, Heat Pump(s)
Structure and exterior
- Year built:1951
- Building area:850 sq. ft.
- Lot area:0.09 Acres
- Architectural Style:Colonial
- Construction Materials:Brick
- Foundation Description:Block
- Levels:2 Stories
Utilities
- Water:Public
- Sewer:Public Sewer
Finances and disclosures
- Price:$310,000
- Price per sq. ft.:$364.71
- Tax amount:$4,360 (2026)
Features and amenities
- Laundry features:Dryer - Electric, Washer
- Amenities:Ceiling Fan(s)
Parking
- Parking description:Off Street
New listings near 720 Cabin Branch Dr
- Coming Soon
 $419,900Coming Soon5 beds 3 baths2,128 sq. ft.
4207 Urn St, CAPITOL HEIGHTS, MD 20743
MLS# MDPG2221602Listed by: NETREALTYNOW.COM, LLC - Coming SoonOpen Sat, 2 to 4pm
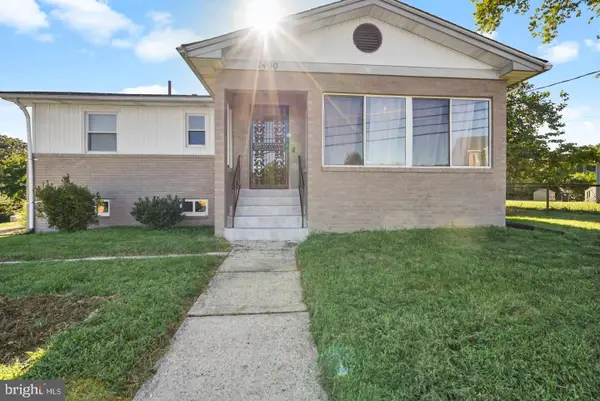 $405,000Coming Soon3 beds 2 baths1,320 sq. ft.
1400 Brooke Rd, CAPITOL HEIGHTS, MD 20743
MLS# MDPG2219644Listed by: EXIT COMMUNITY REALTY - Coming Soon
 $309,000Coming Soon3 beds 2 baths1,080 sq. ft.
7013 Fresno St, CAPITOL HEIGHTS, MD 20743
MLS# MDPG2218058Listed by: EXP REALTY, LLC - New
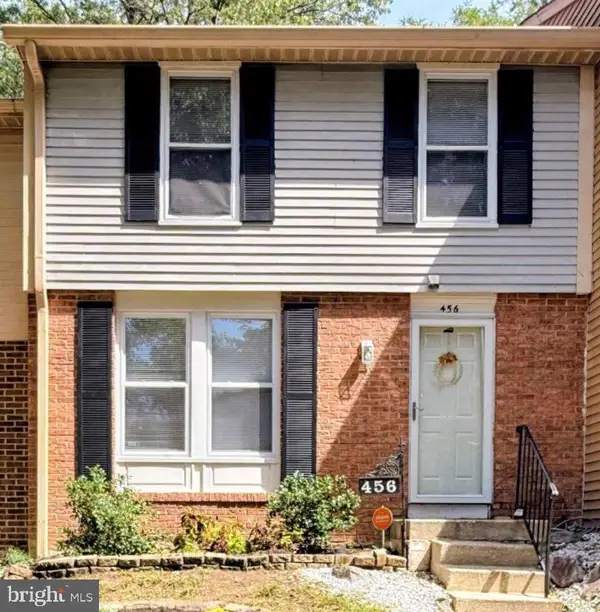 $339,500Active3 beds 4 baths1,700 sq. ft.
456 Shady Glen Dr, CAPITOL HEIGHTS, MD 20743
MLS# MDPG2220510Listed by: REAL BROKER, LLC - New
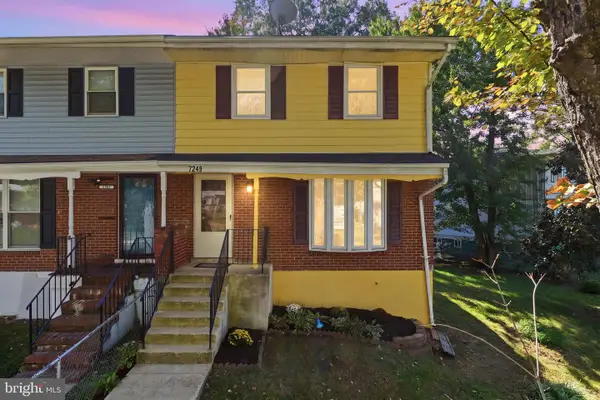 $280,000Active3 beds 2 baths1,840 sq. ft.
7249 Hylton St, CAPITOL HEIGHTS, MD 20743
MLS# MDPG2222022Listed by: GOLDMINE REALTY - New
 $329,000Active3 beds 1 baths900 sq. ft.
316 Carmody Hills Dr, CAPITOL HEIGHTS, MD 20743
MLS# MDPG2222120Listed by: RE/MAX UNITED REAL ESTATE - New
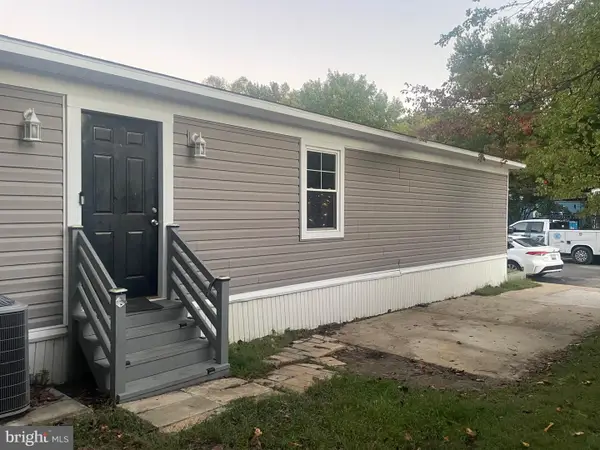 $99,900Active2 beds 2 baths1,100 sq. ft.
9520 Dogwood Park St, CAPITOL HEIGHTS, MD 20743
MLS# MDPG2222074Listed by: FAIRFAX REALTY PREMIER - New
 $395,000Active3 beds 2 baths1,034 sq. ft.
6808 Valley Park Rd, CAPITOL HEIGHTS, MD 20743
MLS# MDPG2222070Listed by: SAMSON PROPERTIES - New
 $199,900Active2 beds 1 baths1,066 sq. ft.
1321 Karen Blvd #406, CAPITOL HEIGHTS, MD 20743
MLS# MDPG2221076Listed by: COMPASS


Protect your home and budget from life's surprises with an Assurant Home Warranty, backed by a partner that supports you through every step of homeownership. Explore Plans.
© 2026 Better Homes and Gardens Real Estate LLC. An Anywhere Real Estate company. All rights reserved. Better Homes and Gardens® Real Estate is a registered trademark owned by Meredith Operations Corporation, licensed to Better Homes and Gardens Real Estate LLC and used with permission. Better Homes and Gardens Real Estate LLC fully supports the principles of the Fair Housing Act and the Equal Opportunity Act. Listing information is deemed reliable but is not guaranteed accurate.
Each office is independently owned and operated.
Any services or products provided by third parties are not provided by, affiliated with or related to Better Homes and Gardens Real Estate LLC, or its affiliated companies.