
10 Hillview Dr, Catonsville, MD 21228
Local realty services provided by:Better Homes and Gardens Real Estate Community Realty
10 Hillview Dr,Catonsville, MD 21228
$310,000
- 3 Beds
- 1 Baths
- 2,125 sq. ft.
- Single family
- Active
Listed by: randy lusk
Office: real broker, llc. - annapolis
MLS#:MDBC2178262
Source:BRIGHTMLS
Price summary
- Price:$310,000
- Price per sq. ft.:$145.88
About this home
Bring your vision and your plans and see what this one can become. Welcome to 10 Hillview Dr, a Catonsville Cape Cod with 3 bedrooms, 1 bath, and a classic layout ready for your updates. Set at the top end of a cul-de-sac, the home has hardwood floors throughout the main level. The gas-fired boiler and water heater are already in place, so your budget can go toward the finishes that matter. Much of the home retains its original character, which means a clean starting point with no one else’s choices to tear out. The finished basement has a walkout to the back yard, great workshop and bonus rooms, adding flexible living space and easy outdoor access.
Contact an agent
Home facts
- Year built:1954
- Subdivision & Development:PARADISE
- Listing ID #:MDBC2178262
- Added:1 day(s) ago
- Updated:October 09, 2026 at 10:56 PM
Rooms and interior
- Bedrooms:3
- Total bathrooms:1
- Full bathrooms:1
- Kitchen Description:Built-Ins
- Basement:Yes
- Basement Description:Full, Outside Entrance, Rear Entrance, Shelving, Sump Pump, Workshop
- Living area:2,125 sq. ft.
Heating and cooling
- Heating:Natural Gas, Radiant
Structure and exterior
- Year built:1954
- Building area:2,125 sq. ft.
- Lot area:0.15 Acres
- Lot Features:Cul-de-sac
- Architectural Style:Cape Cod
- Foundation Description:Block
- Levels:3 Story
Utilities
- Water:Public
- Sewer:Public Sewer
Finances and disclosures
- Price:$310,000
- Price per sq. ft.:$145.88
- Tax amount:$3,045 (2026)
Features and amenities
- Amenities:Built-Ins
Parking
- Parking description:On Street
New listings near 10 Hillview Dr
- Coming Soon
 $525,000Coming Soon4 beds 4 baths2,219 sq. ft.
431 Ingleside Ave, CATONSVILLE, MD 21228
MLS# MDBC2178120Listed by: SAMSON PROPERTIES - Coming Soon
 $420,000Coming Soon3 beds 2 baths1,572 sq. ft.
105 Osborne Ave, CATONSVILLE, MD 21228
MLS# MDBC2177528Listed by: CUMMINGS & CO. REALTORS - Coming Soon
 $599,900Coming Soon3 beds 3 baths2,696 sq. ft.
9 Hay Pasture Ct, BALTIMORE, MD 21228
MLS# MDBC2176814Listed by: NORTHROP REALTY - Coming Soon
 $524,900Coming Soon4 beds 4 baths2,164 sq. ft.
5 Brucetown Ct, CATONSVILLE, MD 21228
MLS# MDBC2177770Listed by: BERKSHIRE HATHAWAY HOMESERVICES HOMESALE REALTY - Coming Soon
 $449,900Coming Soon2 beds 2 baths1,422 sq. ft.
13 Clay Lodge Ln #203, CATONSVILLE, MD 21228
MLS# MDBC2177730Listed by: LONG & FOSTER REAL ESTATE, INC. - Coming Soon
 $449,000Coming Soon3 beds 2 baths1,111 sq. ft.
66 N Prospect Ave, CATONSVILLE, MD 21228
MLS# MDBC2176902Listed by: TAYLOR PROPERTIES - New
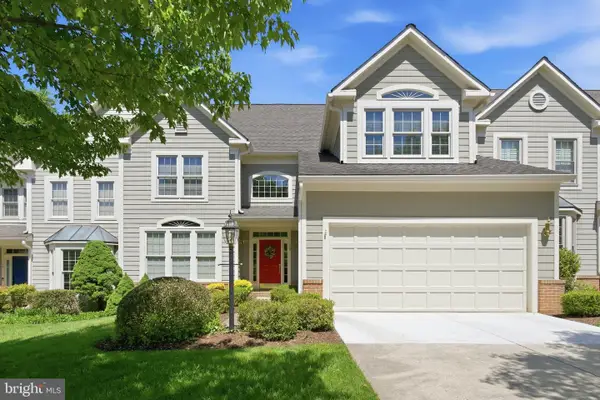 $685,000Active3 beds 4 baths3,772 sq. ft.
46 Old Granary Ct, BALTIMORE, MD 21228
MLS# MDBC2177452Listed by: NORTHROP REALTY - New
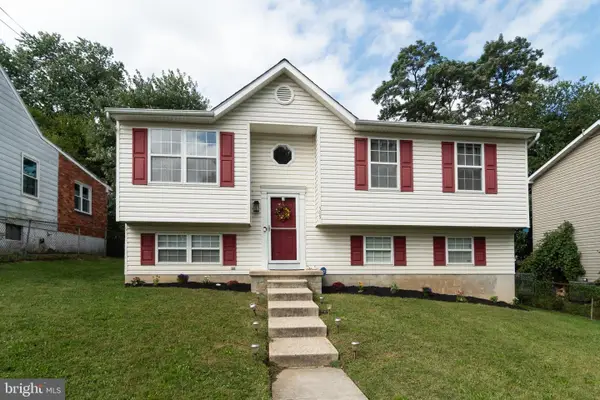 $400,000Active3 beds 2 baths1,604 sq. ft.
505 Dorchester Ave, CATONSVILLE, MD 21228
MLS# MDBC2178250Listed by: RED CEDAR REAL ESTATE, LLC - New
 $319,900Active3 beds 2 baths1,911 sq. ft.
4 Maple Dr, CATONSVILLE, MD 21228
MLS# MDBC2177502Listed by: CORNER HOUSE REALTY


Protect your home and budget from life's surprises with an Assurant Home Warranty, backed by a partner that supports you through every step of homeownership. Explore Plans.
© 2026 Better Homes and Gardens Real Estate LLC. An Anywhere Real Estate company. All rights reserved. Better Homes and Gardens® Real Estate is a registered trademark owned by Meredith Operations Corporation, licensed to Better Homes and Gardens Real Estate LLC and used with permission. Better Homes and Gardens Real Estate LLC fully supports the principles of the Fair Housing Act and the Equal Opportunity Act. Listing information is deemed reliable but is not guaranteed accurate.
Each office is independently owned and operated.
Any services or products provided by third parties are not provided by, affiliated with or related to Better Homes and Gardens Real Estate LLC, or its affiliated companies.