
1101 Rolling Rd S, Catonsville, MD 21228
Local realty services provided by:Better Homes and Gardens Real Estate Premier
1101 Rolling Rd S,Catonsville, MD 21228
$825,000
- 10 Beds
- 6 Baths
- 8,026 sq. ft.
- Single family
- Coming Soon
Upcoming open houses
- Sat, Nov 2112:00 pm - 03:00 pm
Listed by: megan grindle burke, john f reynolds
Office: keller williams flagship
MLS#:MDBC2180460
Source:BRIGHTMLS
Price summary
- Price:$825,000
- Price per sq. ft.:$102.79
About this home
Welcome to CRANBROOK, a remarkable and historic estate in Catonsville, Maryland, where timeless architecture, grand proportions, and a rich history come together on 3.07 picturesque acres. Built in 1905, this extraordinary residence offers a rare opportunity to own a truly distinctive property. Once owned by A.D. Anderson, a pioneering Baltimore automobile dealer and prominent Catonsville philanthropist, CRANBROOK carries a legacy that is deeply rooted in the history of the community. Anderson was widely recognized for his successful automotive enterprises and his generous contributions to local organizations, including hospitals and the YMCA. The home’s impressive scale is immediately evident, with 10 bedrooms, 5 full bathrooms, and 1 half bath. Classic architectural details include coffered ceilings in the living room, elegant pocket doors throughout the main level, and beautiful hardwood floors that speak to the craftsmanship of another era. A grand foyer welcomes you, where the sweeping staircase and thoughtfully proportioned living spaces create an unforgettable first impression. The expansive kitchen features a large pantry, while a second kitchen in the basement offers additional flexibility. A spacious sunroom provides a wonderful place to relax and take in the views of the expansive backyard and surrounding grounds. Perhaps one of CRANBROOK'S most captivating features is its incredible view of the Baltimore City skyline in the distance. Outside, the property is approached by a grand circular driveway and offers an abundance of space and possibilities. The swimming pool and pool house, both in need of full renovation, present an opportunity to reimagine the outdoor setting and create a truly exceptional retreat. A four-car garage with a large attic provides substantial additional storage and versatility. CRANBROOK is a rare offering, combining historic significance, impressive scale, and an extraordinary setting. With its distinguished past, remarkable architectural character, and endless potential, this estate presents a unique opportunity to restore and make your own a truly special piece of Catonsville history....
Contact an agent
Home facts
- Year built:1905
- Subdivision & Development:NONE AVAILABLE
- Listing ID #:MDBC2180460
- Updated:November 08, 2026 at 02:31 PM
Rooms and interior
- Bedrooms:10
- Total bathrooms:6
- Full bathrooms:5
- Half bathrooms:1
- Flooring:Hardwood
- Bathrooms Description:Primary Bath(s)
- Kitchen Description:2nd Kitchen, Dishwasher, Double/Dual Staircase, Oven - Double, Oven/Range - Gas, Pantry, Range Hood, Refrigerator
- Bedroom Description:Walk In Closet(s)
- Basement:Yes
- Basement Description:Fully Finished
- Living area:8,026 sq. ft.
Heating and cooling
- Cooling:Central A/C
- Heating:Central, Natural Gas
Structure and exterior
- Roof:Slate
- Year built:1905
- Building area:8,026 sq. ft.
- Lot area:3.07 Acres
- Lot Features:Cul-de-sac, Private, Secluded, Trees/Wooded
- Architectural Style:Victorian
- Construction Materials:Vinyl Siding
- Exterior Features:Balcony, Deck(s), Outbuilding(s)
- Foundation Description:Permanent
- Levels:4 Story
Utilities
- Water:Public
- Sewer:Public Sewer
Finances and disclosures
- Price:$825,000
- Price per sq. ft.:$102.79
- Tax amount:$9,705 (2026)
Features and amenities
- Laundry features:Dryer, Washer
- Amenities:Ceiling Fan(s), Double/Dual Staircase, Security System, Window Treatments
- Pool features:Fenced, In Ground
Parking
- Parking description:Asphalt Driveway, Circular Driveway, Detached Garage, Oversized
- Garage:Yes
- Garage spaces:4
New listings near 1101 Rolling Rd S
- Coming Soon
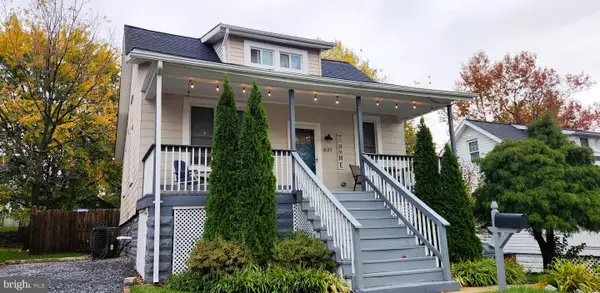 $425,000Coming Soon4 beds 3 baths1,719 sq. ft.
631 N Bend Rd, BALTIMORE, MD 21229
MLS# MDBC2180636Listed by: NORTHROP REALTY - Coming SoonOpen Sat, 11am to 1pm
 $295,000Coming Soon3 beds 2 baths2,060 sq. ft.
229 Westowne Rd, BALTIMORE, MD 21229
MLS# MDBC2180234Listed by: THE KW COLLECTIVE - Coming Soon
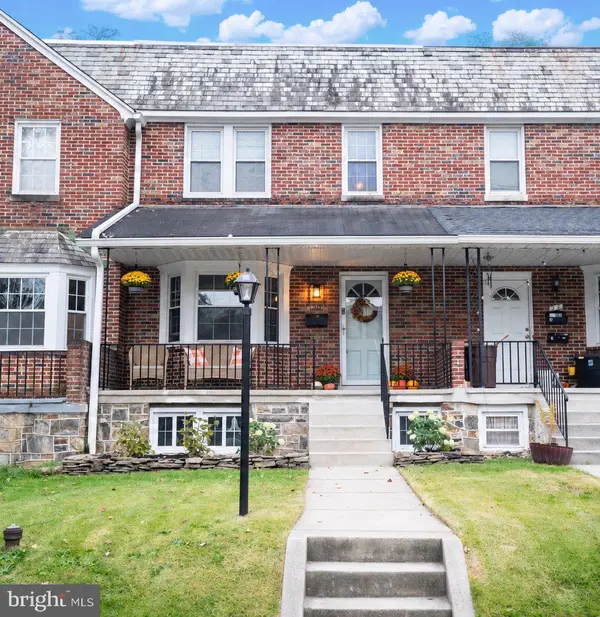 $324,999Coming Soon3 beds 2 baths1,664 sq. ft.
20 N Symington Ave N, BALTIMORE, MD 21228
MLS# MDBC2180330Listed by: RE/MAX SOLUTIONS - Coming Soon
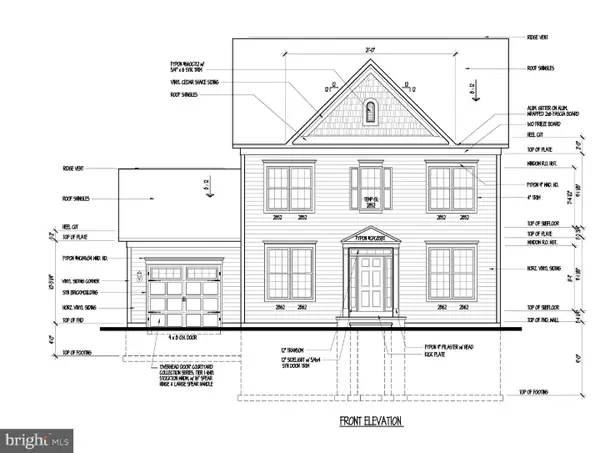 $654,000Coming Soon4 beds 4 baths3,279 sq. ft.
939 Fordwood Cir, CATONSVILLE, MD 21228
MLS# MDBC2180128Listed by: SAMSON PROPERTIES - Coming Soon
 $575,000Coming Soon4 beds 4 baths2,400 sq. ft.
620 Ingleside Ave, CATONSVILLE, MD 21228
MLS# MDBC2180116Listed by: FEATHERSTONE & CO.,LLC. - Coming Soon
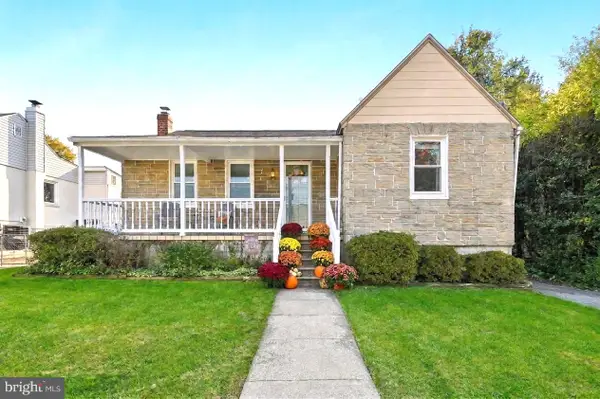 $435,000Coming Soon3 beds 2 baths1,866 sq. ft.
2009 Norhurst Way N, CATONSVILLE, MD 21228
MLS# MDBC2179910Listed by: BERKSHIRE HATHAWAY HOMESERVICES PENFED REALTY  $390,000Pending4 beds 3 baths1,296 sq. ft.
6203 Old Frederick Rd, BALTIMORE, MD 21228
MLS# MDBC2180712Listed by: EXP REALTY, LLC- New
 $300,000Active3 beds 1 baths960 sq. ft.
437 Maryland Ave, BALTIMORE, MD 21228
MLS# MDBC2180530Listed by: COLDWELL BANKER REALTY - New
 $425,000Active3 beds 2 baths1,488 sq. ft.
11 N Prospect Ave, BALTIMORE, MD 21228
MLS# MDBC2180414Listed by: REDFIN CORP


Protect your home and budget from life's surprises with an Assurant Home Warranty, backed by a partner that supports you through every step of homeownership. Explore Plans.
© 2026 Better Homes and Gardens Real Estate LLC. An Anywhere Real Estate company. All rights reserved. Better Homes and Gardens® Real Estate is a registered trademark owned by Meredith Operations Corporation, licensed to Better Homes and Gardens Real Estate LLC and used with permission. Better Homes and Gardens Real Estate LLC fully supports the principles of the Fair Housing Act and the Equal Opportunity Act. Listing information is deemed reliable but is not guaranteed accurate.
Each office is independently owned and operated.
Any services or products provided by third parties are not provided by, affiliated with or related to Better Homes and Gardens Real Estate LLC, or its affiliated companies.