
1510 Adamsview Rd, Catonsville, MD 21228
Local realty services provided by:Better Homes and Gardens Real Estate Reserve
1510 Adamsview Rd,Catonsville, MD 21228
$469,900
- 3 Beds
- 2 Baths
- 1,785 sq. ft.
- Single family
- Active
Listed by: helen c lu
Office: best home realty
MLS#:MDBC2176952
Source:BRIGHTMLS
Price summary
- Price:$469,900
- Price per sq. ft.:$263.25
About this home
This house is renovated on 2026, New kitchen, Newer appliance, New floor in whole house, New bath. Slider in Dining area to covered concrete rear porch with steps to yard. Convenient for pets and or children . Also access from kitchen to rear porch. Walking distance to Baltimore County playground and hall fields. Call LA if you have any questions.
Contact an agent
Home facts
- Year built:1966
- Subdivision & Development:WESTVIEW PARK
- Listing ID #:MDBC2176952
- Added:1 day(s) ago
- Updated:September 28, 2026 at 01:57 PM
Rooms and interior
- Bedrooms:3
- Total bathrooms:2
- Full bathrooms:2
- Flooring:Engineered Wood, Luxury Vinyl Plank
- Kitchen Description:Dishwasher, Disposal, Kitchen - Eat-In, Kitchen - Table Space, Microwave, Oven/Range - Gas, Stainless Steel Appliances
- Basement:Yes
- Basement Description:Daylight, Full
- Living area:1,785 sq. ft.
Heating and cooling
- Cooling:Central A/C
- Heating:Central, Forced Air, Heat Pump - Gas BackUp, Natural Gas
Structure and exterior
- Roof:Shingle
- Year built:1966
- Building area:1,785 sq. ft.
- Lot area:0.21 Acres
- Architectural Style:Split Foyer
- Construction Materials:Aluminum Siding, Brick
- Foundation Description:Block
- Levels:2 Stories
Utilities
- Water:Public
- Sewer:No Septic System, Public Septic, Public Sewer
Finances and disclosures
- Price:$469,900
- Price per sq. ft.:$263.25
- Tax amount:$3,911 (2026)
Features and amenities
- Laundry features:Dryer - Electric, Washer
- Amenities:200+ Amp Service, Electric_110 Volts
Parking
- Parking description:Concrete Driveway, On Street
New listings near 1510 Adamsview Rd
- Coming Soon
 $375,000Coming Soon4 beds 2 baths1,828 sq. ft.
17 Delrey Ave, CATONSVILLE, MD 21228
MLS# MDBC2177128Listed by: RE/MAX SOLUTIONS - Coming Soon
 $449,000Coming Soon3 beds 2 baths1,111 sq. ft.
66 N Prospect Ave, CATONSVILLE, MD 21228
MLS# MDBC2176902Listed by: TAYLOR PROPERTIES - Coming SoonOpen Sat, 12 to 2pm
 $585,000Coming Soon4 beds 2 baths2,533 sq. ft.
114 Melvin Ave, BALTIMORE, MD 21228
MLS# MDBC2170620Listed by: CUMMINGS & CO. REALTORS - Coming Soon
 $370,000Coming Soon3 beds 3 baths2,038 sq. ft.
10 Sanford Ave, CATONSVILLE, MD 21228
MLS# MDBC2176530Listed by: REAL BROKER, LLC - Coming SoonOpen Thu, 4 to 6pm
 $585,000Coming Soon4 beds 3 baths2,016 sq. ft.
1909 Tadcaster Rd, CATONSVILLE, MD 21228
MLS# MDBC2175628Listed by: EXP REALTY, LLC - Coming Soon
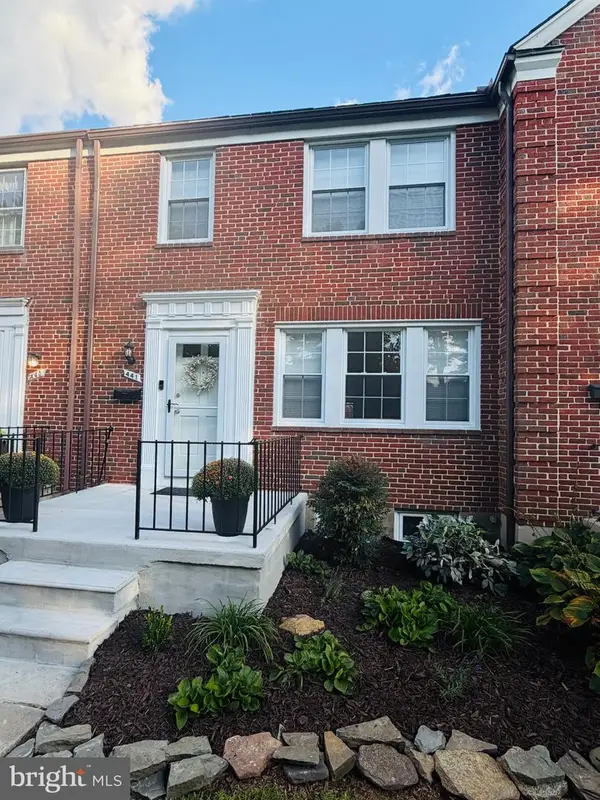 $365,000Coming Soon3 beds 2 baths1,700 sq. ft.
441 Whitfield Rd, CATONSVILLE, MD 21228
MLS# MDBC2174034Listed by: MR. LISTER REALTY - Coming Soon
 $299,900Coming Soon3 beds 2 baths1,752 sq. ft.
53 Garden Ridge Rd, CATONSVILLE, MD 21228
MLS# MDBC2175268Listed by: LONG & FOSTER REAL ESTATE, INC. - Coming Soon
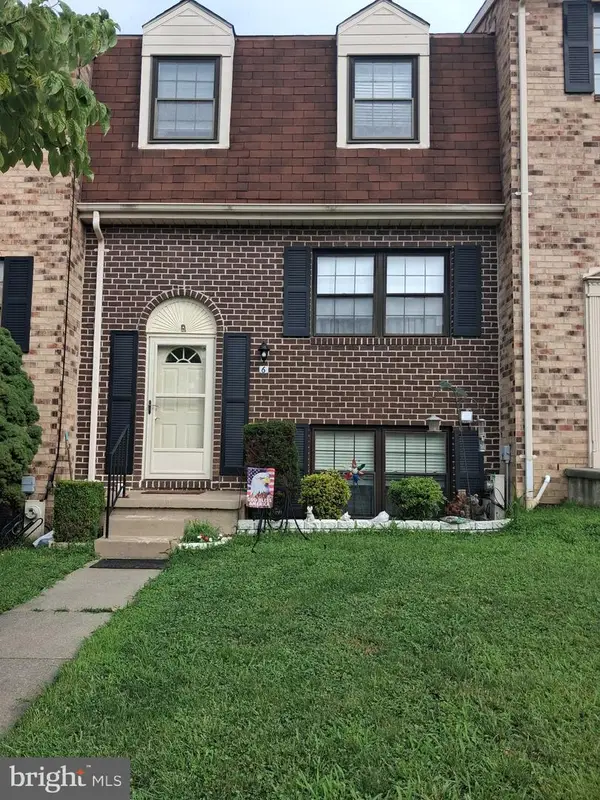 $410,000Coming Soon4 beds 3 baths2,160 sq. ft.
6 Keen Mill Ct, CATONSVILLE, MD 21228
MLS# MDBC2169478Listed by: EXECUHOME REALTY - Open Sat, 1 to 3pmNew
 $424,900Active3 beds 4 baths1,790 sq. ft.
731 Wilton Farm Dr, CATONSVILLE, MD 21228
MLS# MDBC2177100Listed by: SAMSON PROPERTIES


Protect your home and budget from life's surprises with an Assurant Home Warranty, backed by a partner that supports you through every step of homeownership. Explore Plans.
© 2026 Better Homes and Gardens Real Estate LLC. An Anywhere Real Estate company. All rights reserved. Better Homes and Gardens® Real Estate is a registered trademark owned by Meredith Operations Corporation, licensed to Better Homes and Gardens Real Estate LLC and used with permission. Better Homes and Gardens Real Estate LLC fully supports the principles of the Fair Housing Act and the Equal Opportunity Act. Listing information is deemed reliable but is not guaranteed accurate.
Each office is independently owned and operated.
Any services or products provided by third parties are not provided by, affiliated with or related to Better Homes and Gardens Real Estate LLC, or its affiliated companies.