
2h Dutton Ave, Catonsville, MD 21228
Local realty services provided by:Better Homes and Gardens Real Estate Community Realty
Listed by: sean m der, muhammad n iqbal
Office: next step realty
MLS#:MDBC2175938
Source:BRIGHTMLS
Price summary
- Price:$750,000
- Price per sq. ft.:$298.57
About this home
Welcome to 2 1/2 Dutton Avenue, a truly distinctive five-bedroom, four-full-bath home situated on one of Catonsville’s most beautiful and desirable streets. Thoughtfully redesigned and renovated in 2022, this exceptional residence blends timeless character with modern comfort while preserving the charm and craftsmanship that make the home so special.
From the moment you arrive, the inviting curb appeal sets the tone. Custom-painted cedar shake siding, a Pennsylvania bluestone front porch, updated exterior lighting, and a spacious driveway create a warm and welcoming first impression.
Inside, the generously sized living room showcases beautifully refinished original oak hardwood floors and an updated wood-burning brick fireplace, creating a comfortable space for both everyday living and cozy gatherings. Through elegant glass French doors, the formal dining room makes a striking impression with its designer coffered ceiling, detailed chair rail molding, and built-in corner cabinet that complements the character of the original home.
The main level is filled with thoughtful details, including crown molding, recessed lighting, and updated fixtures throughout. Toward the rear of the home, a convenient laundry area, generous pantry, and custom mudroom with built-in cubbies provide exceptional functionality and organization. The mudroom opens to the rear deck, offering an ideal spot for outdoor dining, entertaining, or enjoying the peaceful backyard setting. The fenced in huge backyard is perfect for pets and entertainment.
The beautifully redesigned kitchen features a charming brick floor, 42-inch white cabinetry, stainless steel appliances, quartz countertops, and a distinctive recycled-glass backsplash. The layout provides both functionality and style, making this kitchen a natural gathering space.
A first-floor primary suite adds a rare level of convenience and flexibility, complete with a ceiling fan, walk-in closet, and barn-door entry to the private en-suite bathroom.
Upstairs, the second primary bedroom offers its own en-suite bathroom and provides an excellent option for guests, extended family, or an in-law suite. A short set of stairs leads to two additional bedrooms and another remodeled full bathroom. The larger bedroom features an impressive cathedral ceiling and ceiling fan, along with an abundance of living space.
The finished lower level expands the home's versatility with a spacious family/rec room, full bathroom, and a true fifth bedroom designed to meet current fire-code access requirements. Whether used as a guest suite, home office, playroom, gym, or entertainment space, this level offers tremendous flexibility.
The home has been extensively updated for year-round comfort, including central air conditioning, a heat pump, boiler, updated plumbing, and electrical improvements. The bathrooms have been thoughtfully renovated with updated tile, vanities, fixtures, lighting, and finishes. Original doors and hardware have been preserved wherever possible, while newer doors were custom crafted to complement the home's original character.
Additional improvements include a 30-year architectural shingle roof, asphalt driveway, garage doors, updated gutters and downspouts, exterior doors, and maintenance-free aluminum wrapping around the windows and garage trim. A relined furnace chimney and sump pump provide additional peace of mind.
This is a home that has been carefully modernized without losing the character, warmth, and architectural details that make an older Catonsville home so desirable. Ideally located near the shops, restaurants, and community amenities of Catonsville and Historic Ellicott City, with convenient access to Routes 40, 695, and 95, Baltimore, Washington, D.C., BWI, Amtrak, Towson, Annapolis, Columbia, Ellicott City, Fort Meade, and beyond....
Contact an agent
Home facts
- Year built:1940
- Subdivision & Development:CATONSVILLE
- Listing ID #:MDBC2175938
- Added:8 day(s) ago
- Updated:September 24, 2026 at 09:00 AM
Rooms and interior
- Bedrooms:5
- Total bathrooms:4
- Full bathrooms:4
- Flooring:Hardwood, Partially Carpeted, Stone, Tile/Brick
- Dining Description:Dining Area, Formal/Separate Dining Room
- Bathrooms Description:Primary Bath(s)
- Kitchen Description:Breakfast Area, Built-In Microwave, Built-Ins, Carpet, Crown Moldings, Dishwasher, Disposal, Exhaust Fan, Icemaker, Kitchen - Eat-In, Kitchen - Gourmet, Kitchen - Table Space, Microwave, Oven - Self Cleaning, Oven - Single, Oven/Range - Gas, Recessed Lighting, Refrigerator, Stainless Steel Appliances, Upgraded Countertops, Water Dispenser, Water Heater
- Bedroom Description:Carpet, Entry Level Bedroom, Walk In Closet(s)
- Basement:Yes
- Basement Description:Connecting Stairway, Full, Fully Finished, Garage Access, Heated, Improved, Interior Access, Outside Entrance, Walkout Level
- Living area:2,512 sq. ft.
Heating and cooling
- Cooling:Ceiling Fan(s), Central A/C
- Heating:Electric, Heat Pump(s), Natural Gas, Radiator
Structure and exterior
- Roof:Architectural Shingle
- Year built:1940
- Building area:2,512 sq. ft.
- Lot area:0.46 Acres
- Lot Features:Backs to Trees, Front Yard, Rear Yard
- Architectural Style:Cape Cod
- Construction Materials:Shake Siding
- Exterior Features:Deck(s), Exterior Lighting, Porch(es), Street Lights
- Levels:3 Story
Schools
- High school:CATONSVILLE
- Middle school:CATONSVILLE
- Elementary school:HILLCREST
Utilities
- Water:Public
- Sewer:Public Sewer
Finances and disclosures
- Price:$750,000
- Price per sq. ft.:$298.57
- Tax amount:$6,660 (2026)
Features and amenities
- Laundry features:Hookup, Washer/Dryer Hookups Only
- Amenities:200+ Amp Service, Built-Ins, Cable TV Available, Carbon Monoxide Detector(s), Carpet, Ceiling Fan(s), Chair Railings, Crown Moldings, Electric Available, Insulated Windows, Natural Gas Available, Phone Available, Recessed Lighting, Smoke Detector, Underground Utilities
Parking
- Parking description:Additional Storage Area, Asphalt Driveway, Attached Garage, Basement Garage, Garage - Side Entry, Inside Access
- Garage:Yes
- Garage spaces:1
New listings near 2h Dutton Ave
- Coming Soon
 $495,000Coming Soon4 beds 2 baths1,992 sq. ft.
9 N Hilltop Rd, CATONSVILLE, MD 21228
MLS# MDBC2176644Listed by: CUMMINGS & CO. REALTORS - Coming Soon
 $370,000Coming Soon3 beds 3 baths2,038 sq. ft.
10 Sanford Ave, CATONSVILLE, MD 21228
MLS# MDBC2176530Listed by: REAL BROKER, LLC - Coming SoonOpen Sat, 12 to 2pm
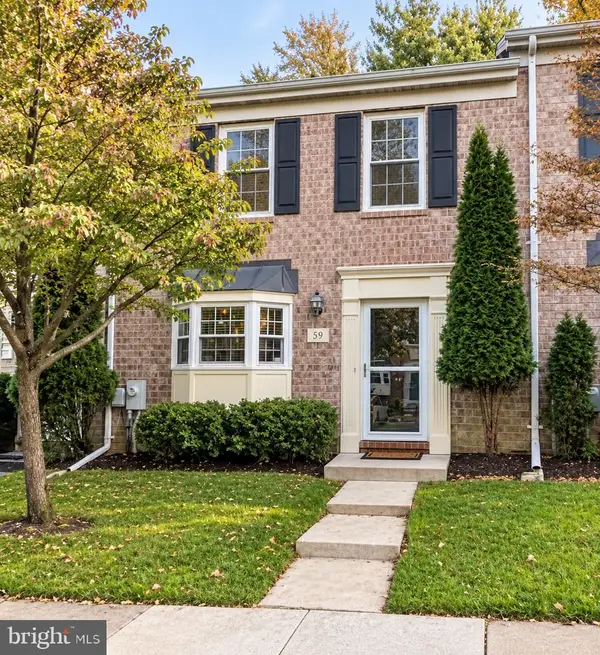 $424,900Coming Soon3 beds 3 baths1,792 sq. ft.
59 Bryans Mill Way, BALTIMORE, MD 21228
MLS# MDBC2176444Listed by: KELLER WILLIAMS GATEWAY LLC - Coming Soon
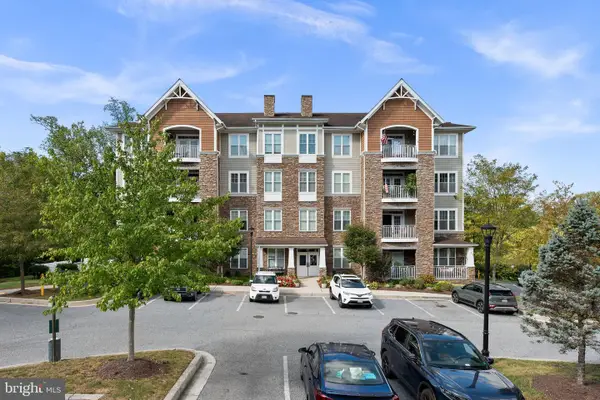 $445,000Coming Soon2 beds 2 baths1,422 sq. ft.
17 Clay Lodge Ln #202, CATONSVILLE, MD 21228
MLS# MDBC2175504Listed by: CUMMINGS & CO. REALTORS - Coming SoonOpen Sun, 2 to 4pm
 $525,000Coming Soon3 beds 4 baths2,696 sq. ft.
5978 Ivy League Dr, CATONSVILLE, MD 21228
MLS# MDBC2176162Listed by: KELLER WILLIAMS LUCIDO AGENCY - Coming SoonOpen Sun, 1 to 3pm
 $330,000Coming Soon3 beds 2 baths1,803 sq. ft.
35 Glenwood, CATONSVILLE, MD 21228
MLS# MDBC2173536Listed by: CORNER HOUSE REALTY - Coming Soon
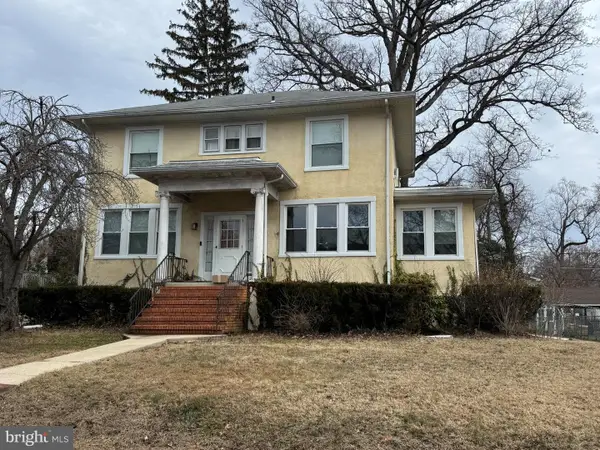 $449,000Coming Soon3 beds 2 baths2,072 sq. ft.
306 N Beechwood Ave, BALTIMORE, MD 21228
MLS# MDBC2175440Listed by: EXP REALTY, LLC - Coming SoonOpen Sat, 12 to 2pm
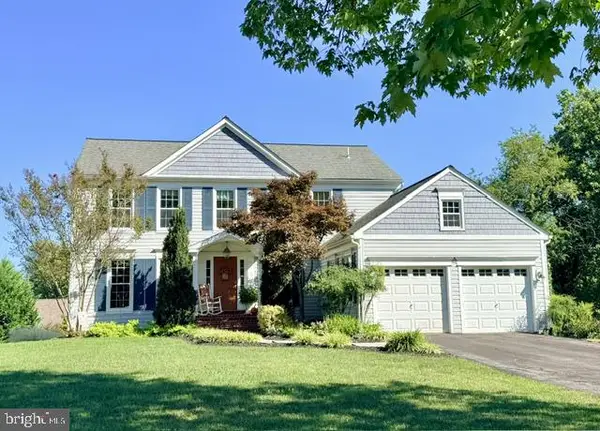 $825,000Coming Soon5 beds 4 baths3,350 sq. ft.
7 Apple Tree Ct, BALTIMORE, MD 21228
MLS# MDBC2175942Listed by: NORTHROP REALTY - Coming SoonOpen Thu, 4 to 6pm
 $585,000Coming Soon4 beds 3 baths2,016 sq. ft.
1909 Tadcaster Rd, CATONSVILLE, MD 21228
MLS# MDBC2175628Listed by: EXP REALTY, LLC - Coming Soon
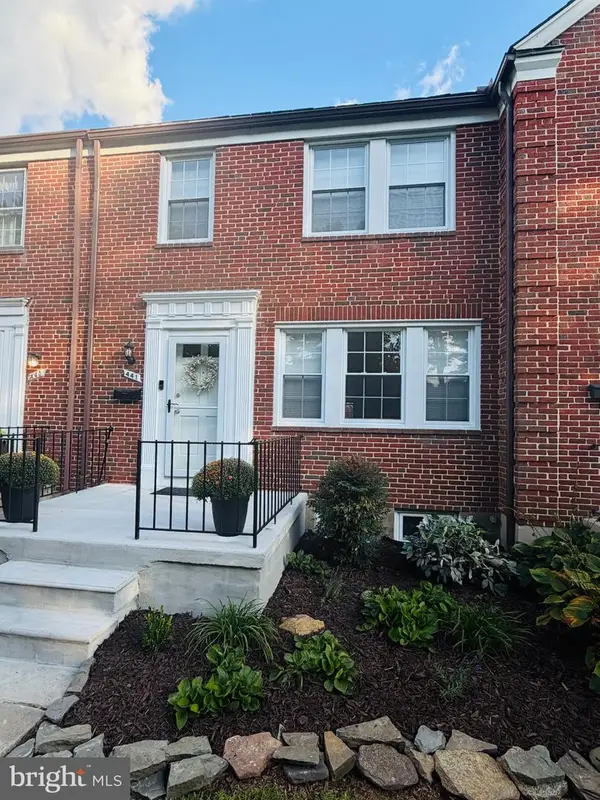 $365,000Coming Soon3 beds 2 baths1,700 sq. ft.
441 Whitfield Rd, CATONSVILLE, MD 21228
MLS# MDBC2174034Listed by: MR. LISTER REALTY


Protect your home and budget from life's surprises with an Assurant Home Warranty, backed by a partner that supports you through every step of homeownership. Explore Plans.
© 2026 Better Homes and Gardens Real Estate LLC. An Anywhere Real Estate company. All rights reserved. Better Homes and Gardens® Real Estate is a registered trademark owned by Meredith Operations Corporation, licensed to Better Homes and Gardens Real Estate LLC and used with permission. Better Homes and Gardens Real Estate LLC fully supports the principles of the Fair Housing Act and the Equal Opportunity Act. Listing information is deemed reliable but is not guaranteed accurate.
Each office is independently owned and operated.
Any services or products provided by third parties are not provided by, affiliated with or related to Better Homes and Gardens Real Estate LLC, or its affiliated companies.