
28 Old Dominion Ct, Catonsville, MD 21228
Local realty services provided by:Better Homes and Gardens Real Estate GSA Realty
Upcoming open houses
- Sun, Nov 1511:00 am - 02:30 pm
Listed by: marvine e jenkins
Office: coldwell banker realty
MLS#:MDBC2179396
Source:BRIGHTMLS
Price summary
- Price:$675,000
- Price per sq. ft.:$207.06
- Monthly HOA dues:$272
About this home
Here is a rare opportunity to own this unique, one-of-a-kind townhome in College Hills. What makes this property different from the others is the unique layout which will offer options. The original owner, while working with the builder, designed a loft with a balcony in one of the 3 large expansive bedrooms. Each large bedroom offers a full bath and ample natural light. The large open kitchen offers an abundance of natural light, new stainless-steel appliances, a wood burning fireplace, and a patio door leading to a deck. The original owner also designed the lower level for multiple options to include a full bath, partial kitchen and living room/family room with a wood burning fireplace and a walkout to a patio. This area would be ideal for extended family, in-law or au pair space. Freshly painted, new carpet, new white outlets and switches. Additional highlights include a 1-car garage, driveway parking and ample quest parking with the private cul-de-sac. Conveniently located in Catonsville with easy access to I-95, 695, BWI, UMBC, shopping, and dining. The HOA fee is $272.25 monthly, paid quarterly at $815.75, and includes exterior maintenance such as siding, trim, roof, gutter cleaning, lawn care, snow removal, and more....
Contact an agent
Home facts
- Year built:1991
- Subdivision & Development:COLLEGE HILLS
- Listing ID #:MDBC2179396
- Updated:November 12, 2026 at 03:13 PM
Rooms and interior
- Bedrooms:3
- Total bathrooms:4
- Full bathrooms:3
- Half bathrooms:1
- Flooring:Carpet, Ceramic Tile, Hardwood, Laminated
- Dining Description:Combination Dining/Living, Dining Area, Dining Room
- Bathrooms Description:Primary Bath(s)
- Kitchen Description:2nd Kitchen, Breakfast Area, Built-In Microwave, Built-In Range, Built-Ins, Carpet, Crown Moldings, Dishwasher, Disposal, Exhaust Fan, Extra Refrigerator/Freezer, Icemaker, Kitchen - Eat-In, Kitchen - Island, Kitchen - Table Space, Oven/Range - Electric, Recessed Lighting, Refrigerator, Stainless Steel Appliances, Water Heater
- Bedroom Description:Carpet, Walk In Closet(s)
- Basement:Yes
- Basement Description:Combination, Daylight, Fully Finished, Heated, Improved, Interior Access, Outside Entrance, Partial, Rear Entrance, Shelving, Walkout Level, Windows
- Living area:3,260 sq. ft.
Heating and cooling
- Cooling:Ceiling Fan(s), Central A/C, Heat Pump(s), Zoned
- Heating:Baseboard - Electric, Electric, Forced Air, Heat Pump(s), Zoned
Structure and exterior
- Roof:Architectural Shingle, Asphalt
- Year built:1991
- Building area:3,260 sq. ft.
- Lot area:0.09 Acres
- Lot Features:Backs to Trees, Interior, No Thru Street
- Architectural Style:Traditional, Transitional
- Construction Materials:Brick Front, Cement Siding
- Exterior Features:Sidewalks, Street Lights
- Foundation Description:Block
- Levels:3.5 Story
Schools
- High school:CATONSVILLE
- Middle school:CATONSVILLE
Utilities
- Water:Public
- Sewer:Public Sewer
Finances and disclosures
- Price:$675,000
- Price per sq. ft.:$207.06
- Tax amount:$6,388 (2026)
Features and amenities
- Laundry features:Dryer, Dryer - Electric, Laundry, Washer
- Amenities:Built-Ins, Cable TV Available, Carpet, Ceiling Fan(s), Crown Moldings, Recessed Lighting, Skylight(s)
Parking
- Parking description:Attached Garage, Concrete Driveway, Garage - Front Entry, Garage Door Opener, Off Street
- Garage:Yes
- Garage spaces:1
New listings near 28 Old Dominion Ct
- Coming SoonOpen Fri, 5:30 to 7:30pm
 $445,000Coming Soon3 beds 2 baths1,550 sq. ft.
106 Glenrae Dr, BALTIMORE, MD 21228
MLS# MDBC2176998Listed by: NORTHROP REALTY - Coming SoonOpen Sat, 11am to 12:30pm
 $495,000Coming Soon4 beds 2 baths1,784 sq. ft.
10 Dunmore Rd, CATONSVILLE, MD 21228
MLS# MDBC2179678Listed by: COMPASS - Coming Soon
 $825,000Coming Soon10 beds 6 baths8,026 sq. ft.
1101 Rolling Rd S, CATONSVILLE, MD 21228
MLS# MDBC2180460Listed by: KELLER WILLIAMS FLAGSHIP - Coming Soon
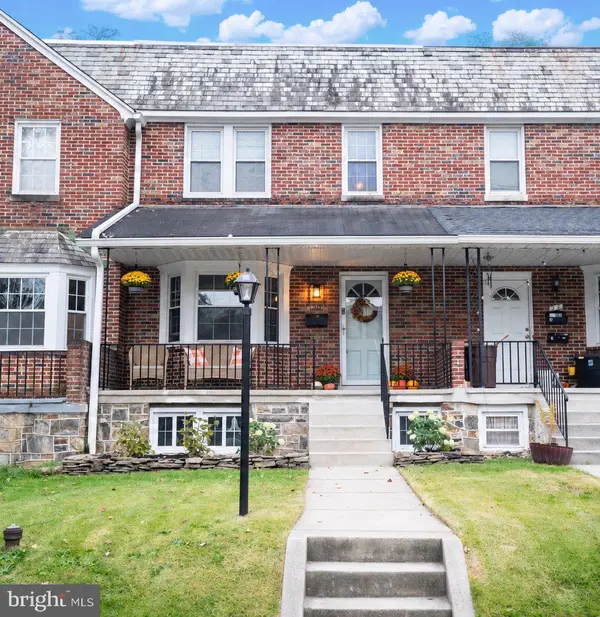 $324,999Coming Soon3 beds 2 baths1,664 sq. ft.
20 N Symington Ave N, BALTIMORE, MD 21228
MLS# MDBC2180330Listed by: RE/MAX SOLUTIONS - Coming Soon
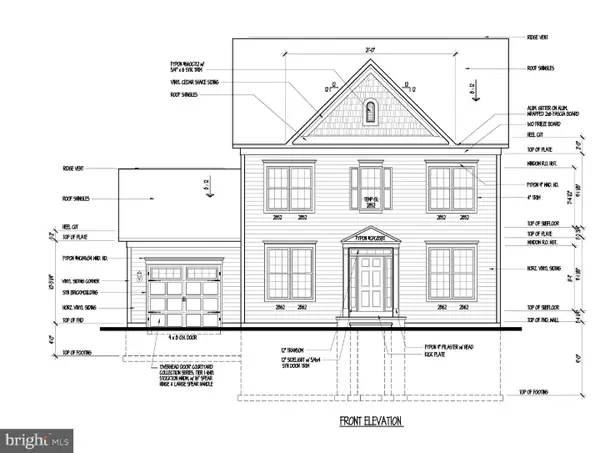 $654,000Coming Soon4 beds 4 baths3,279 sq. ft.
939 Fordwood Cir, CATONSVILLE, MD 21228
MLS# MDBC2180128Listed by: SAMSON PROPERTIES - Coming Soon
 $575,000Coming Soon4 beds 4 baths2,400 sq. ft.
620 Ingleside Ave, CATONSVILLE, MD 21228
MLS# MDBC2180116Listed by: FEATHERSTONE & CO.,LLC. - Open Thu, 4 to 5pmNew
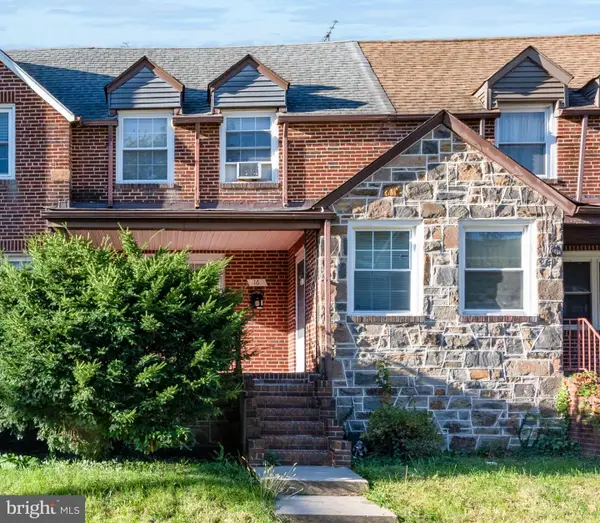 $175,000Active3 beds 2 baths1,674 sq. ft.
16 Nunnery Ln, CATONSVILLE, MD 21228
MLS# MDBC2180958Listed by: ALEX COOPER AUCTIONEERS, INC. - New
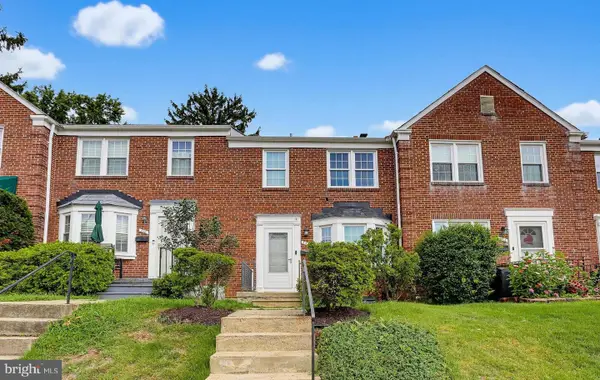 $324,900Active3 beds 2 baths1,216 sq. ft.
332 Small Ct, BALTIMORE, MD 21228
MLS# MDBC2180916Listed by: THE KW COLLECTIVE - Open Sat, 10 to 11:30amNew
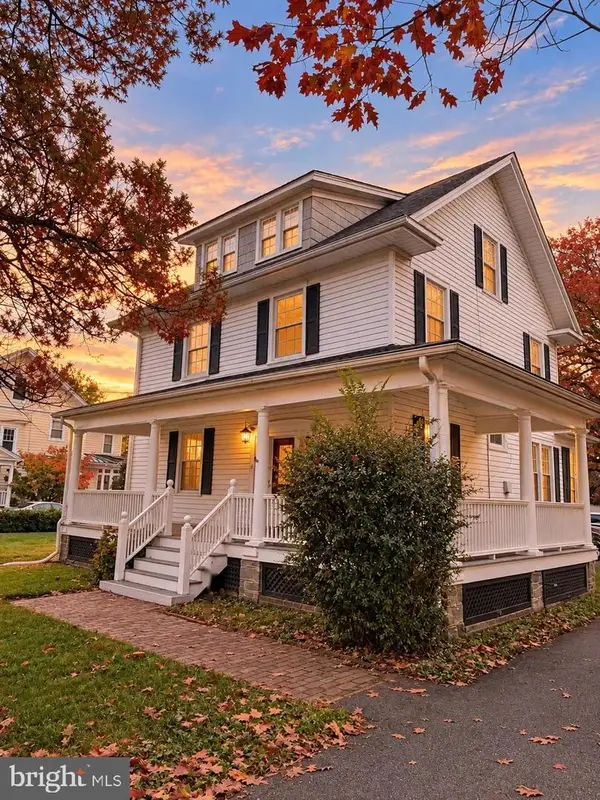 $650,000Active6 beds 3 baths2,436 sq. ft.
2 S Rolling Rd, BALTIMORE, MD 21228
MLS# MDBC2180622Listed by: THE KW COLLECTIVE


Protect your home and budget from life's surprises with an Assurant Home Warranty, backed by a partner that supports you through every step of homeownership. Explore Plans.
© 2026 Better Homes and Gardens Real Estate LLC. An Anywhere Real Estate company. All rights reserved. Better Homes and Gardens® Real Estate is a registered trademark owned by Meredith Operations Corporation, licensed to Better Homes and Gardens Real Estate LLC and used with permission. Better Homes and Gardens Real Estate LLC fully supports the principles of the Fair Housing Act and the Equal Opportunity Act. Listing information is deemed reliable but is not guaranteed accurate.
Each office is independently owned and operated.
Any services or products provided by third parties are not provided by, affiliated with or related to Better Homes and Gardens Real Estate LLC, or its affiliated companies.