
2 S Rolling Rd, Baltimore, MD 21228
Local realty services provided by:Better Homes and Gardens Real Estate Reserve
2 S Rolling Rd,Baltimore, MD 21228
$650,000
- 6 Beds
- 3 Baths
- 2,436 sq. ft.
- Single family
- Coming Soon
Listed by: charlotte d savoy, tony amrein
Office: the kw collective
MLS#:MDBC2180622
Source:BRIGHTMLS
Price summary
- Price:$650,000
- Price per sq. ft.:$266.83
About this home
Welcome to 2 S Rolling Rd, a Catonsville classic at the gateway to one of Baltimore County’s most beloved communities, ready for its next chapter! A wraparound porch, the kind made for morning coffee, evening conversation and waving to neighbors, welcomes you to this expansive 6-bedroom, 2.5-bath home. Inside, hardwood floors run throughout, and high ceilings and original architectural details reflect more than a century of craftsmanship. The main level offers a gracious living room with a wood-burning fireplace, a formal dining room for holiday gatherings, a flexible bonus room, a pantry and a convenient half bath. Three bedrooms, a renovated full bath, and laundry room are on the first upper level. Three more bedrooms and another full bath on the top floor make great guest rooms, home offices, studios or a hobby space. The unfinished basement adds tons of storage and future finishing potential. Outside, the home sits on one of the larger lots in Catonsville, with mature trees, a fully fenced rear yard, a shed and a long driveway with parking for up to 10 cars, a rare find this close to town. And then there’s the location.
Just off Frederick Road, you’re moments from the shops, cafés, restaurants and music stores that earned Catonsville the nickname “Music City, Maryland.” Spend weekends at the farmers market, cheer on the famous Fourth of July parade, or walk the shaded Trolley Line trails into Patapsco Valley State Park. Old Ellicott City’s historic Main Street is a short drive away, and easy access to I-695, I-70, Route 40, BWI and downtown Baltimore makes commuting simple. Homes with this much history, space and character rarely come to market in Catonsville. Schedule your showing today!...
Contact an agent
Home facts
- Year built:1905
- Subdivision & Development:CATONSVILLE
- Listing ID #:MDBC2180622
- Updated:November 10, 2026 at 03:35 AM
Rooms and interior
- Bedrooms:6
- Total bathrooms:3
- Full bathrooms:2
- Half bathrooms:1
- Flooring:Ceramic Tile, Hardwood
- Dining Description:Dining Area, Dining Room, Formal/Separate Dining Room
- Bathrooms Description:Half Bath
- Kitchen Description:Dishwasher, Oven/Range - Gas, Pantry, Refrigerator
- Basement:Yes
- Basement Description:Unfinished
- Living area:2,436 sq. ft.
Heating and cooling
- Heating:Natural Gas, Radiator
Structure and exterior
- Year built:1905
- Building area:2,436 sq. ft.
- Lot area:0.6 Acres
- Lot Features:Backs to Trees, Front Yard, Level, Rear Yard
- Architectural Style:Traditional
- Construction Materials:Wood Siding
- Exterior Features:Outbuilding(s), Porch(es), Wrap Around
- Levels:4 Story
Schools
- High school:CATONSVILLE
- Middle school:CATONSVILLE
- Elementary school:HILLCREST
Utilities
- Water:Public
- Sewer:Public Sewer
Finances and disclosures
- Price:$650,000
- Price per sq. ft.:$266.83
- Tax amount:$5,582 (2026)
Features and amenities
- Laundry features:Dryer, Laundry, Washer
- Amenities:Ceiling Fan(s)
New listings near 2 S Rolling Rd
- Coming Soon
 $275,000Coming Soon3 beds 3 baths1,566 sq. ft.
3408 Glenmore Ave, BALTIMORE, MD 21214
MLS# MDBA2236764Listed by: THE KW COLLECTIVE - Coming Soon
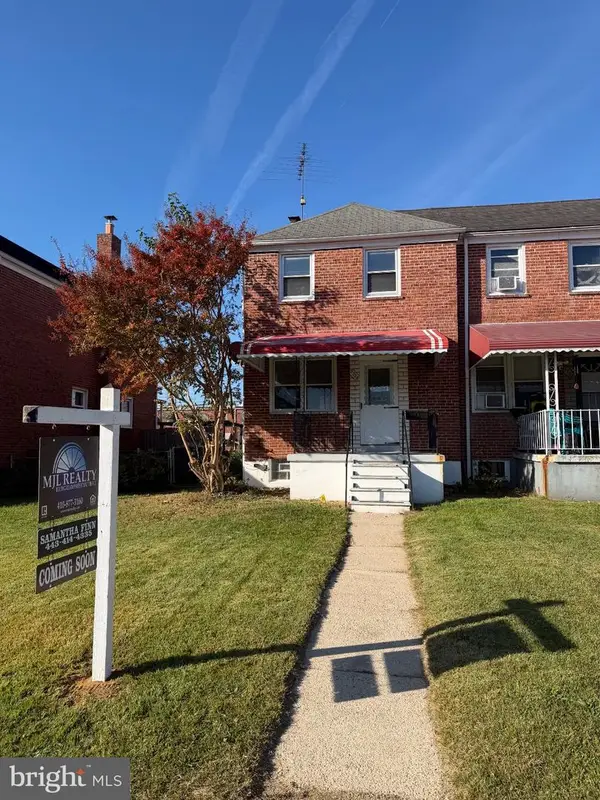 $225,000Coming Soon3 beds 2 baths1,024 sq. ft.
2728 Creston Rd, BALTIMORE, MD 21222
MLS# MDBC2180832Listed by: MJL REALTY LLC - Coming Soon
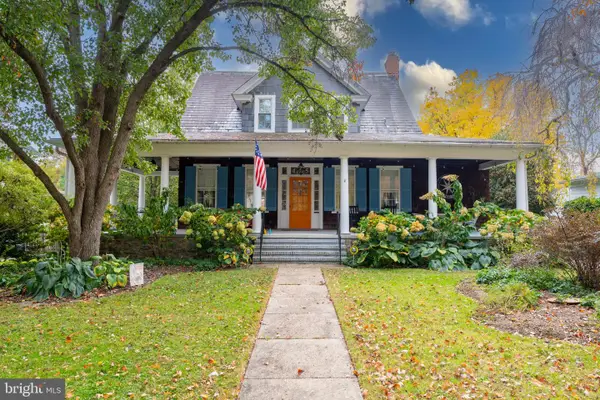 $899,000Coming Soon4 beds 4 baths2,432 sq. ft.
415 Cedarcroft Rd, BALTIMORE, MD 21212
MLS# MDBA2237370Listed by: CUMMINGS & CO REALTORS - Coming Soon
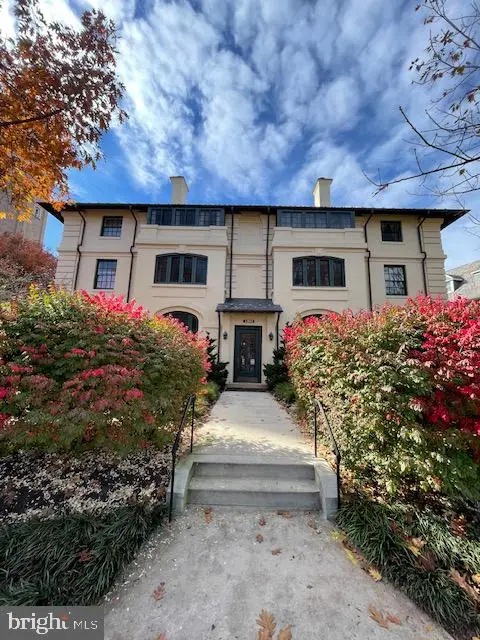 $270,000Coming Soon2 beds 1 baths1,156 sq. ft.
4300 Roland Ave #304, BALTIMORE, MD 21210
MLS# MDBA2237438Listed by: KELLER WILLIAMS LUCIDO AGENCY - Coming Soon
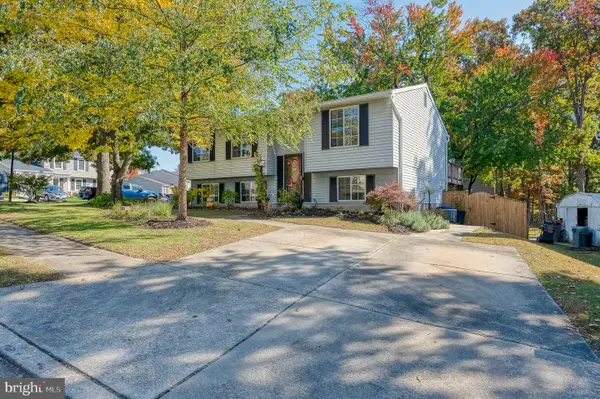 $395,000Coming Soon4 beds 3 baths1,464 sq. ft.
8419 Tachbrook Rd, BALTIMORE, MD 21236
MLS# MDBC2180458Listed by: EXP REALTY, LLC - Coming Soon
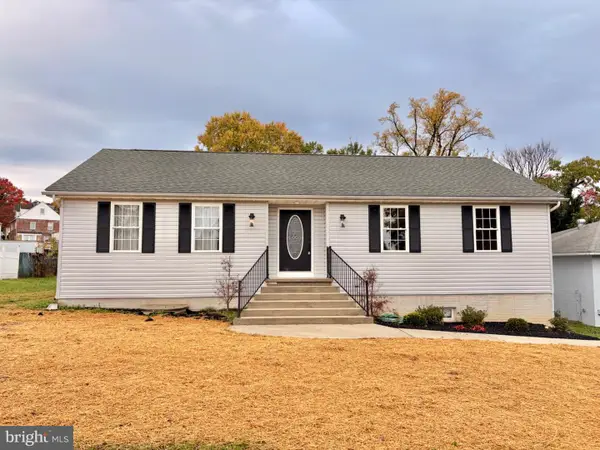 $400,000Coming Soon3 beds 2 baths1,588 sq. ft.
4514-a Kenwood Ave, BALTIMORE, MD 21206
MLS# MDBC2180776Listed by: KELLER WILLIAMS GATEWAY LLC - Coming SoonOpen Sat, 9:30 to 11:30am
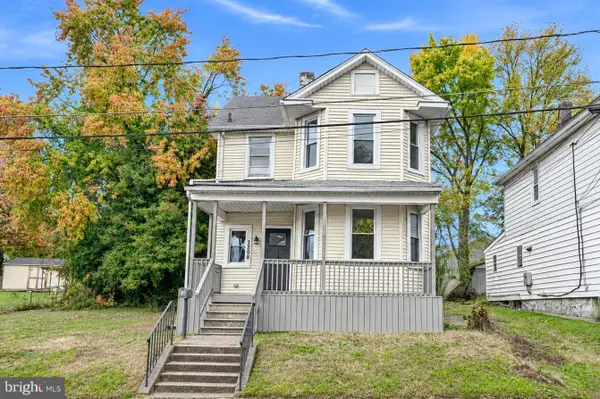 $365,000Coming Soon3 beds 2 baths1,520 sq. ft.
7308 Linden Ave, BALTIMORE, MD 21206
MLS# MDBC2180800Listed by: CUMMINGS & CO. REALTORS - Coming Soon
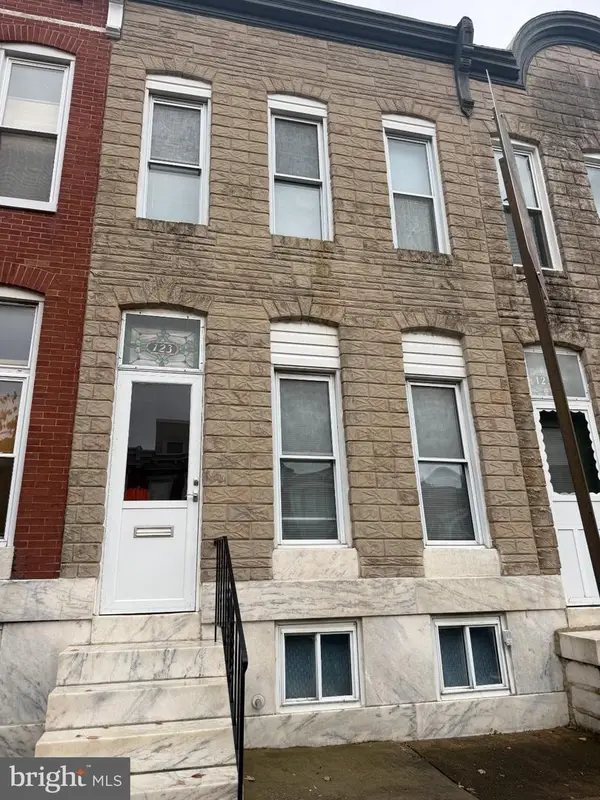 $199,000Coming Soon3 beds 1 baths1,388 sq. ft.
123 W Ostend St, BALTIMORE, MD 21230
MLS# MDBA2237392Listed by: LONG & FOSTER REAL ESTATE, INC. - Coming Soon
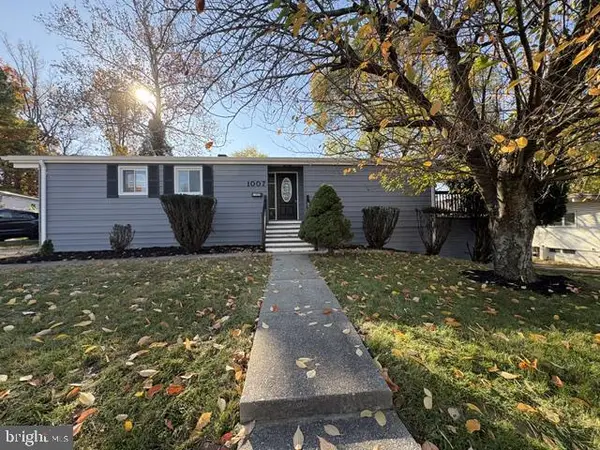 $449,000Coming Soon3 beds 2 baths2,150 sq. ft.
1007 Flagtree Ln, BALTIMORE, MD 21208
MLS# MDBC2180784Listed by: KELLER WILLIAMS CAPITAL PROPERTIES - Coming Soon
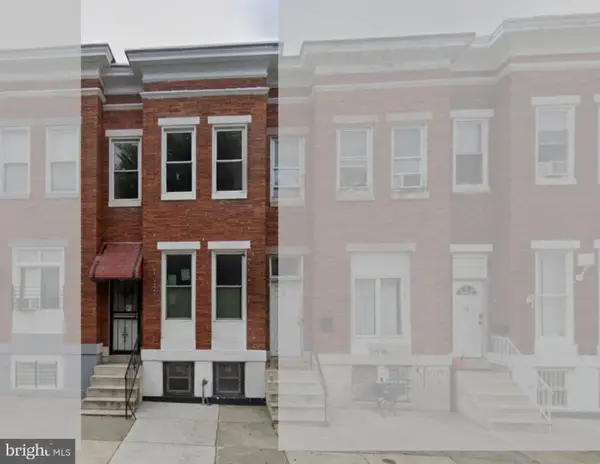 $185,000Coming Soon5 beds 2 baths1,400 sq. ft.
212 N Payson St, BALTIMORE, MD 21223
MLS# MDBA2231788Listed by: EXECUHOME REALTY


Protect your home and budget from life's surprises with an Assurant Home Warranty, backed by a partner that supports you through every step of homeownership. Explore Plans.
© 2026 Better Homes and Gardens Real Estate LLC. An Anywhere Real Estate company. All rights reserved. Better Homes and Gardens® Real Estate is a registered trademark owned by Meredith Operations Corporation, licensed to Better Homes and Gardens Real Estate LLC and used with permission. Better Homes and Gardens Real Estate LLC fully supports the principles of the Fair Housing Act and the Equal Opportunity Act. Listing information is deemed reliable but is not guaranteed accurate.
Each office is independently owned and operated.
Any services or products provided by third parties are not provided by, affiliated with or related to Better Homes and Gardens Real Estate LLC, or its affiliated companies.