
346 Suter Rd, Catonsville, MD 21228
Local realty services provided by:Better Homes and Gardens Real Estate Cassidon Realty
346 Suter Rd,Catonsville, MD 21228
$335,000
- 3 Beds
- 2 Baths
- 900 sq. ft.
- Single family
- Active
Listed by: michelle goins
Office: coldwell banker realty
MLS#:MDBC2180720
Source:BRIGHTMLS
Price summary
- Price:$335,000
- Price per sq. ft.:$372.22
About this home
Welcome to this charming and unique 3-bedroom, 1 full and 1 half-bath brick and siding rancher! This inviting home features central air conditioning, and gas heat. Enjoy the convenience of a private driveway and a lovely backyard, perfect for outdoor entertaining, gatherings, or simply relaxing. All major appliances convey, making this home an excellent opportunity for its next owner. Don't miss your chance to make this charming rancher your own!
Contact an agent
Home facts
- Year built:1956
- Subdivision & Development:CATONSVILLE
- Listing ID #:MDBC2180720
- Added:4 day(s) ago
- Updated:November 12, 2026 at 04:14 PM
Rooms and interior
- Bedrooms:3
- Total bathrooms:2
- Full bathrooms:1
- Half bathrooms:1
- Living area:900 sq. ft.
Heating and cooling
- Cooling:Central A/C
- Heating:Forced Air, Natural Gas
Structure and exterior
- Year built:1956
- Building area:900 sq. ft.
- Lot area:0.11 Acres
- Architectural Style:Ranch/Rambler
- Construction Materials:Brick, Combination, Vinyl Siding
- Levels:1 Story
Utilities
- Water:Public
- Sewer:Public Sewer
Finances and disclosures
- Price:$335,000
- Price per sq. ft.:$372.22
- Tax amount:$2,630 (2026)
Parking
- Parking description:Off Street
New listings near 346 Suter Rd
- Coming Soon
 $445,000Coming Soon3 beds 2 baths1,550 sq. ft.
106 Glenrae Dr, BALTIMORE, MD 21228
MLS# MDBC2176998Listed by: NORTHROP REALTY - Coming SoonOpen Sat, 11am to 12:30pm
 $495,000Coming Soon4 beds 2 baths1,784 sq. ft.
10 Dunmore Rd, CATONSVILLE, MD 21228
MLS# MDBC2179678Listed by: COMPASS - Coming Soon
 $825,000Coming Soon10 beds 6 baths8,026 sq. ft.
1101 Rolling Rd S, CATONSVILLE, MD 21228
MLS# MDBC2180460Listed by: KELLER WILLIAMS FLAGSHIP - Coming SoonOpen Sat, 1 to 3pm
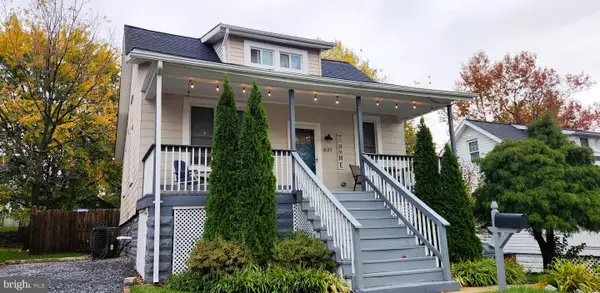 $425,000Coming Soon4 beds 3 baths1,719 sq. ft.
631 N Bend Rd, BALTIMORE, MD 21229
MLS# MDBC2180636Listed by: NORTHROP REALTY - Coming Soon
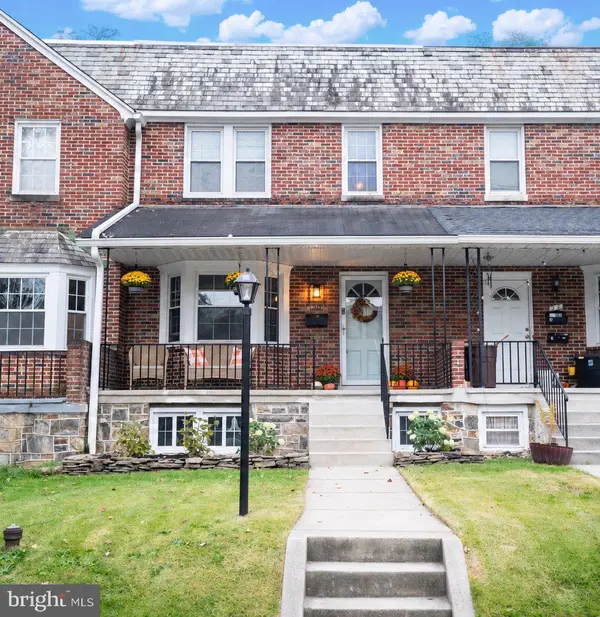 $324,999Coming Soon3 beds 2 baths1,664 sq. ft.
20 N Symington Ave N, BALTIMORE, MD 21228
MLS# MDBC2180330Listed by: RE/MAX SOLUTIONS - Coming Soon
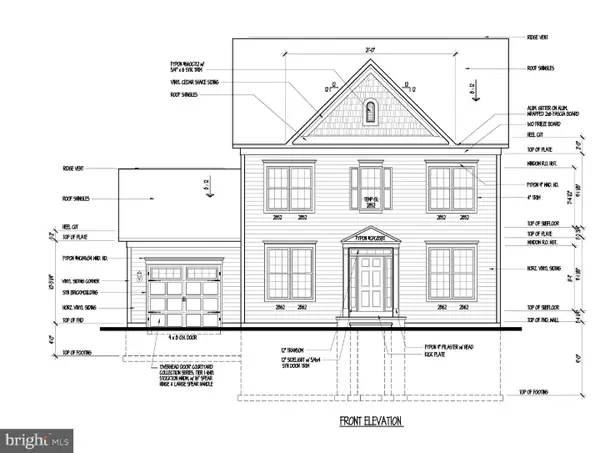 $654,000Coming Soon4 beds 4 baths3,279 sq. ft.
939 Fordwood Cir, CATONSVILLE, MD 21228
MLS# MDBC2180128Listed by: SAMSON PROPERTIES - Coming Soon
 $575,000Coming Soon4 beds 4 baths2,400 sq. ft.
620 Ingleside Ave, CATONSVILLE, MD 21228
MLS# MDBC2180116Listed by: FEATHERSTONE & CO.,LLC. - New
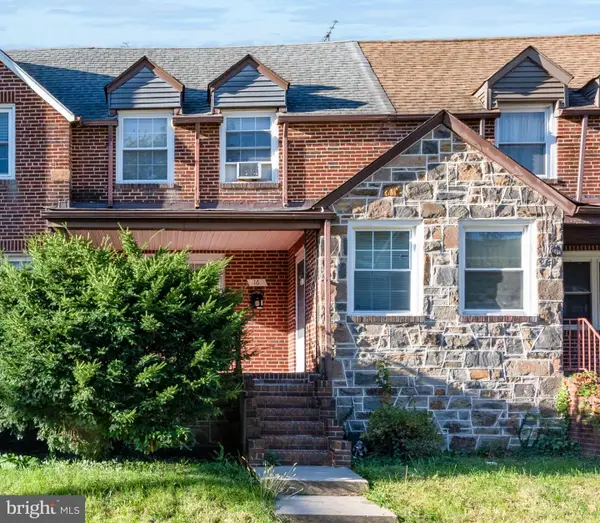 $125,000Active3 beds 2 baths1,674 sq. ft.
16 Nunnery Ln, CATONSVILLE, MD 21228
MLS# MDBC2180958Listed by: ALEX COOPER AUCTIONEERS, INC. - New
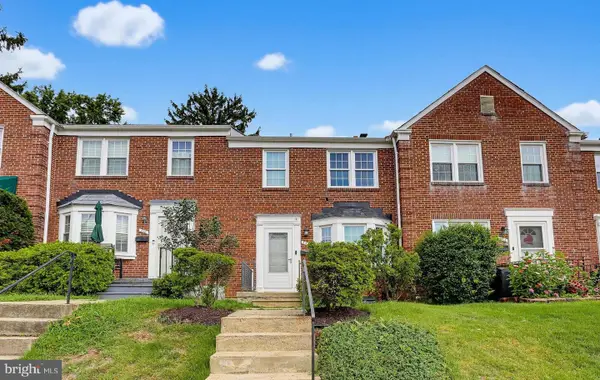 $324,900Active3 beds 2 baths1,216 sq. ft.
332 Small Ct, BALTIMORE, MD 21228
MLS# MDBC2180916Listed by: THE KW COLLECTIVE - Open Thu, 4:30 to 6pmNew
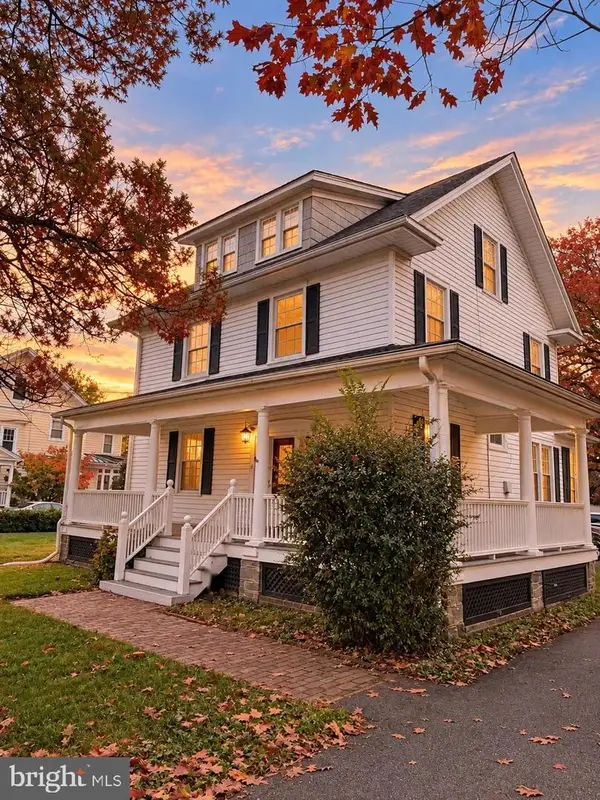 $650,000Active6 beds 3 baths2,436 sq. ft.
2 S Rolling Rd, BALTIMORE, MD 21228
MLS# MDBC2180622Listed by: THE KW COLLECTIVE


Protect your home and budget from life's surprises with an Assurant Home Warranty, backed by a partner that supports you through every step of homeownership. Explore Plans.
© 2026 Better Homes and Gardens Real Estate LLC. An Anywhere Real Estate company. All rights reserved. Better Homes and Gardens® Real Estate is a registered trademark owned by Meredith Operations Corporation, licensed to Better Homes and Gardens Real Estate LLC and used with permission. Better Homes and Gardens Real Estate LLC fully supports the principles of the Fair Housing Act and the Equal Opportunity Act. Listing information is deemed reliable but is not guaranteed accurate.
Each office is independently owned and operated.
Any services or products provided by third parties are not provided by, affiliated with or related to Better Homes and Gardens Real Estate LLC, or its affiliated companies.