
4224 Oakridge Ln, Chevy Chase, MD 20815
Local realty services provided by:Better Homes and Gardens Real Estate Premier
4224 Oakridge Ln,Chevy Chase, MD 20815
$1,500,000
- 4 Beds
- 4 Baths
- 2,570 sq. ft.
- Single family
- Active
Upcoming open houses
- Sat, Aug 2902:00 pm - 04:00 pm
- Sun, Aug 3002:00 pm - 04:00 pm
Listed by: suzanne parmet
Office: compass
MLS#:MDMC2224380
Source:BRIGHTMLS
Price summary
- Price:$1,500,000
- Price per sq. ft.:$583.66
About this home
This charming, comfortable and truly convenient home is ready to enjoy! Some of its special features include abundant natural light, lushly landscaped front and rear yards with koi pond and large deck, a wood-burning fireplace, hardwood floors, and original brass details. Also desirable are the 4 spacious bedrooms, den with vaulted ceiling & glass doors to balcony and to deck, attached garage, 2026 hot water heater, 2022 roof, and freshly painted interior. And, to top it all off, this home's location - 4 blocks to downtown Bethesda, 2 houses to Lawton Community Center, plus Town of Chevy Chase amenities and service - is very hard to rival. Come for a visit, then make this charmer your special home!
Contact an agent
Home facts
- Year built:1940
- Subdivision & Development:CHEVY CHASE
- Listing ID #:MDMC2224380
- Added:1 day(s) ago
- Updated:August 28, 2026 at 11:58 AM
Rooms and interior
- Bedrooms:4
- Total bathrooms:4
- Full bathrooms:3
- Half bathrooms:1
- Flooring:Carpet, Hardwood
- Dining Description:Dining Room
- Basement:Yes
- Basement Description:Connecting Stairway, Garage Access, Heated, Partially Finished, Side Entrance, Walkout Stairs, Windows
- Living area:2,570 sq. ft.
Heating and cooling
- Cooling:Central A/C
- Heating:Hot Water, Oil
Structure and exterior
- Year built:1940
- Building area:2,570 sq. ft.
- Lot area:0.11 Acres
- Architectural Style:Colonial
- Construction Materials:Brick
- Exterior Features:Balcony, Deck(s)
- Foundation Description:Brick/Mortar
- Levels:4 Story
Schools
- High school:BETHESDA-CHEVY CHASE
- Middle school:SILVER CREEK
- Elementary school:CHEVY CHASE
Utilities
- Water:Public
- Sewer:Public Sewer
Finances and disclosures
- Price:$1,500,000
- Price per sq. ft.:$583.66
- Tax amount:$13,370 (2025)
Features and amenities
- Laundry features:Dryer In Unit, Laundry, Washer In Unit
Parking
- Parking description:Attached Garage, Basement Garage, Garage - Front Entry, Inside Access, On Street
- Garage:Yes
- Garage spaces:1
New listings near 4224 Oakridge Ln
- Coming Soon
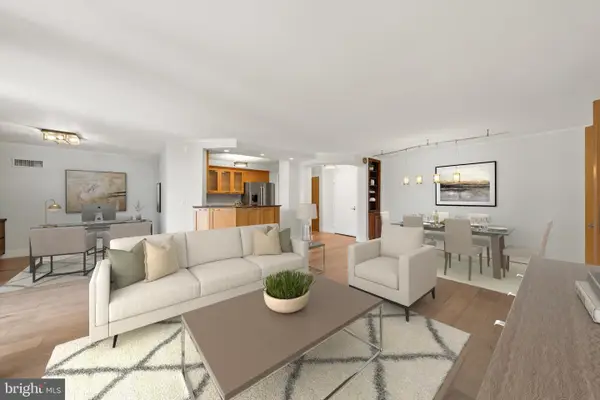 $629,900Coming Soon2 beds 2 baths1,308 sq. ft.
4620 N Park Ave N #701w, CHEVY CHASE, MD 20815
MLS# MDMC2243338Listed by: COMPASS - Coming SoonOpen Sat, 1 to 3pm
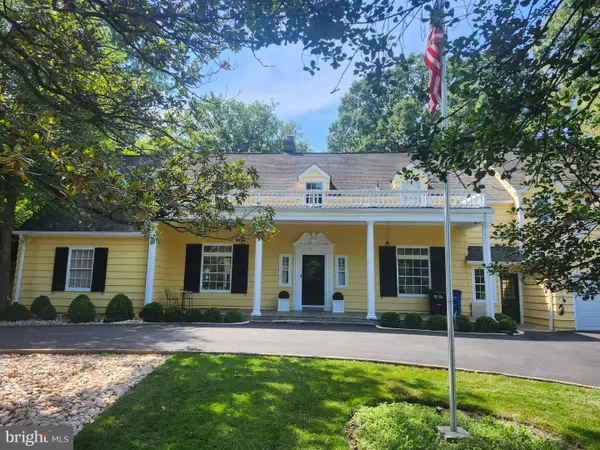 $2,195,000Coming Soon6 beds 6 baths5,777 sq. ft.
3610-3610 East West Hwy, CHEVY CHASE, MD 20815
MLS# MDMC2237772Listed by: TTR SOTHEBY'S INTERNATIONAL REALTY - Coming Soon
 $5,250,000Coming Soon5 beds 7 baths5,602 sq. ft.
7108 45th St, CHEVY CHASE, MD 20815
MLS# MDMC2244596Listed by: LONG & FOSTER REAL ESTATE, INC. - Coming Soon
 $1,750,000Coming Soon5 beds 5 baths3,217 sq. ft.
7710 Chatham Rd, CHEVY CHASE, MD 20815
MLS# MDMC2248386Listed by: FAIRFAX REALTY OF TYSONS - Coming Soon
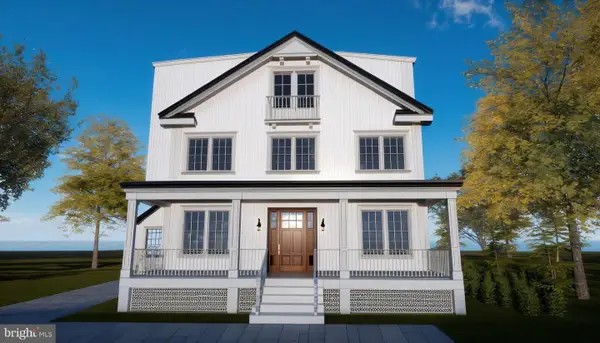 $2,800,000Coming Soon6 beds 7 baths3,941 sq. ft.
4427 Bradley Ln, CHEVY CHASE, MD 20815
MLS# MDMC2233178Listed by: FAIRFAX REALTY SELECT - Coming Soon
 $2,995,000Coming Soon6 beds 6 baths4,558 sq. ft.
4132 Leland St, CHEVY CHASE, MD 20815
MLS# MDMC2229148Listed by: LONG & FOSTER REAL ESTATE, INC. - Coming Soon
 $5,200,000Coming Soon6 beds 8 baths6,783 sq. ft.
3910 Underwood St, CHEVY CHASE, MD 20815
MLS# MDMC2205828Listed by: LONG & FOSTER REAL ESTATE, INC. - Open Sat, 12 to 2pmNew
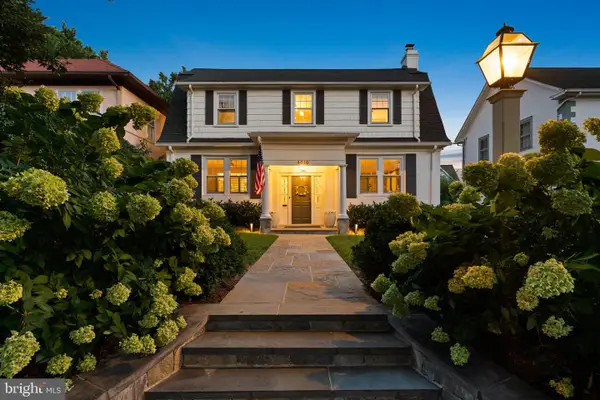 $1,895,000Active5 beds 4 baths3,300 sq. ft.
4616 Chevy Chase Blvd, CHEVY CHASE, MD 20815
MLS# MDMC2252996Listed by: COMPASS - Open Sun, 1 to 4pmNew
 $1,595,000Active5 beds 4 baths4,004 sq. ft.
2327 Ashboro Drive, CHEVY CHASE, MD 20815
MLS# MDMC2245500Listed by: COMPASS


Protect your home and budget from life's surprises with an Assurant Home Warranty, backed by a partner that supports you through every step of homeownership. Explore Plans.
© 2026 Better Homes and Gardens Real Estate LLC. An Anywhere Real Estate company. All rights reserved. Better Homes and Gardens® Real Estate is a registered trademark owned by Meredith Operations Corporation, licensed to Better Homes and Gardens Real Estate LLC and used with permission. Better Homes and Gardens Real Estate LLC fully supports the principles of the Fair Housing Act and the Equal Opportunity Act. Listing information is deemed reliable but is not guaranteed accurate.
Each office is independently owned and operated.
Any services or products provided by third parties are not provided by, affiliated with or related to Better Homes and Gardens Real Estate LLC, or its affiliated companies.