
4620 N Park Ave N #701w, Chevy Chase, MD 20815
Local realty services provided by:Better Homes and Gardens Real Estate Premier
4620 N Park Ave N #701w,Chevy Chase, MD 20815
$629,900
- 2 Beds
- 2 Baths
- 1,308 sq. ft.
- Condominium
- Coming Soon
Listed by: mark goldberg
Office: compass
MLS#:MDMC2243338
Source:BRIGHTMLS
Price summary
- Price:$629,900
- Price per sq. ft.:$481.57
About this home
Welcome to 4620 North Park Avenue! Ideally located in the heart of Friendship Heights, this exceptional residence offers the perfect blend of luxury condominium living and outstanding convenience. Just blocks from the Friendship Heights Metro (Red Line), the location provides easy access to downtown Bethesda, NIH, Walter Reed, Washington, D.C., and destinations throughout the region.
Residents enjoy an impressive collection of amenities including an outdoor swimming pool, fitness center, party room, library, professional on-site management, and attentive building maintenance. Whole Foods, Trader Joe's, Wisconsin Place, Chevy Chase Pavilion, neighborhood shopping, restaurants, cafés, banks, and everyday services are all nearby, making this one of the area's most desirable condominium addresses.
This spacious 1,308-square-foot residence offers two bedrooms, two beautifully renovated baths, and a thoughtfully designed floor plan filled with natural light. The open living and dining areas flow seamlessly to the well-appointed kitchen featuring granite countertops, stainless steel appliances, a gas range, pantry, and newer French-door refrigerator. A flexible alcove with custom built-ins provides the perfect space for a home office, reading area, or den.
The private balcony overlooks an adjacent park, while the split-bedroom layout offers exceptional privacy. Double doors create a private guest suite complete with its own full bath and dedicated laundry room—a rare feature in condominium living. The spacious owner's suite includes a custom built-ins and a fitted ed walk-in closet.
Additional highlights include quality wood flooring throughout, a dedicated laundry room with utility sink and newer washer and gas dryer, new dual-zone HVAC systems, additional secured storage, and two 24/7 secured garage parking spaces. Beyond its prestigious address, 4620 N. Pak Avenue offers a warm, inviting community and unmatched convenient daily living for the next owners lucky enough to call 701W home. Some images are virtually staged...
Contact an agent
Home facts
- Year built:1973
- Subdivision & Development:FRIENDSHIP HEIGHTS
- Listing ID #:MDMC2243338
- Updated:August 27, 2026 at 05:35 AM
Rooms and interior
- Bedrooms:2
- Total bathrooms:2
- Full bathrooms:2
- Flooring:Ceramic Tile, Engineered Wood
- Dining Description:Combination Dining/Living, Combination Kitchen/Dining, Dining Area, Dining Room
- Bathrooms Description:Primary Bath(s), Primary Bathroom
- Kitchen Description:Built-In Microwave, Built-In Range, Built-Ins, Cedar Closet(s), Combination Kitchen/Living, Dishwasher, Disposal, Energy Efficient Appliances, Exhaust Fan, Icemaker, Kitchen - Gourmet, Microwave, Oven - Self Cleaning, Oven/Range - Gas, Pantry, Recessed Lighting, Refrigerator, Stainless Steel Appliances, Upgraded Countertops, Water Dispenser
- Bedroom Description:Cedar Closet(s), Entry Level Bedroom, Primary Bedroom, Walk In Closet(s)
- Living area:1,308 sq. ft.
Heating and cooling
- Cooling:Central A/C
- Heating:90% Forced Air, Electric
Structure and exterior
- Year built:1973
- Building area:1,308 sq. ft.
- Lot Features:Urban
- Architectural Style:Contemporary
- Construction Materials:Brick
- Exterior Features:Balcony, Exterior Lighting, Sidewalks
- Foundation Description:Concrete Perimeter
- Levels:1 Story
Schools
- High school:BETHESDA-CHEVY CHASE
- Middle school:WESTLAND
- Elementary school:WESTBROOK
Utilities
- Water:Public
- Sewer:Public Sewer
Finances and disclosures
- Price:$629,900
- Price per sq. ft.:$481.57
- Tax amount:$7,120 (2025)
Features and amenities
- Laundry features:Dryer, Dryer - Gas, Dryer In Unit, Washer, Washer In Unit
- Amenities:24 hour security, Built-Ins, Cable TV Available, Cedar Closet(s), Desk in Lobby, Doorman, Double Pane Windows, Electric Available, Insulated Windows, Main Entrance Lock, Natural Gas Available, Phone Available, Recessed Lighting, Resident Manager, Sliding Windows, Window Treatments
Parking
- Parking description:Additional Storage Area, Circular Driveway, Garage - Side Entry, Garage Door Opener, Lighted Parking, Parking Garage, Parking Space Conveys, Secure Parking, Underground
- Garage:Yes
- Garage spaces:2
New listings near 4620 N Park Ave N #701w
- Coming SoonOpen Sun, 1 to 4pm
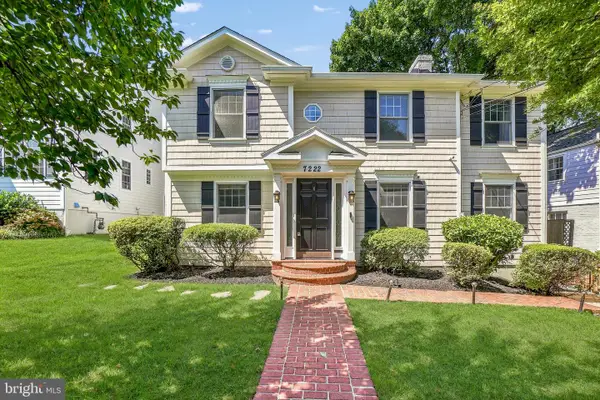 $1,595,000Coming Soon5 beds 5 baths3,210 sq. ft.
7222 Delfield St, CHEVY CHASE, MD 20815
MLS# MDMC2253082Listed by: RE/MAX REALTY SERVICES - Coming SoonOpen Sat, 1 to 3pm
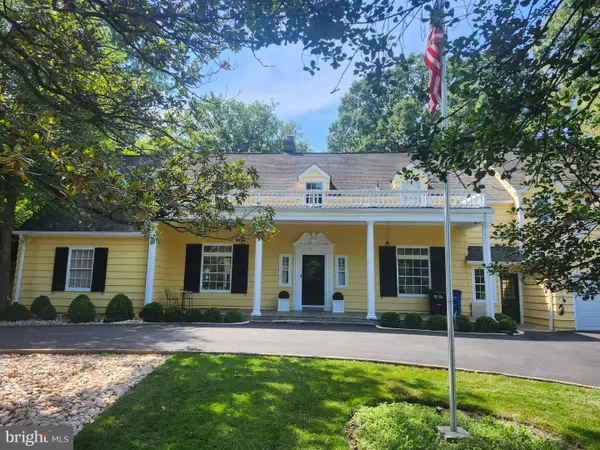 $2,195,000Coming Soon6 beds 6 baths5,777 sq. ft.
3610-3610 East West Hwy, CHEVY CHASE, MD 20815
MLS# MDMC2237772Listed by: TTR SOTHEBY'S INTERNATIONAL REALTY - Coming Soon
 $5,250,000Coming Soon5 beds 7 baths5,602 sq. ft.
7108 45th St, CHEVY CHASE, MD 20815
MLS# MDMC2244596Listed by: LONG & FOSTER REAL ESTATE, INC. - Coming Soon
 $1,750,000Coming Soon5 beds 5 baths3,217 sq. ft.
7710 Chatham Rd, CHEVY CHASE, MD 20815
MLS# MDMC2248386Listed by: FAIRFAX REALTY OF TYSONS - Coming Soon
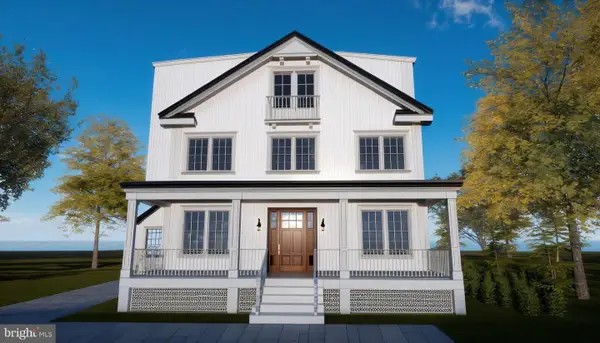 $2,800,000Coming Soon6 beds 7 baths3,941 sq. ft.
4427 Bradley Ln, CHEVY CHASE, MD 20815
MLS# MDMC2233178Listed by: FAIRFAX REALTY SELECT - Coming Soon
 $2,995,000Coming Soon6 beds 6 baths4,558 sq. ft.
4132 Leland St, CHEVY CHASE, MD 20815
MLS# MDMC2229148Listed by: LONG & FOSTER REAL ESTATE, INC. - Coming Soon
 $5,200,000Coming Soon6 beds 8 baths6,783 sq. ft.
3910 Underwood St, CHEVY CHASE, MD 20815
MLS# MDMC2205828Listed by: LONG & FOSTER REAL ESTATE, INC. - New
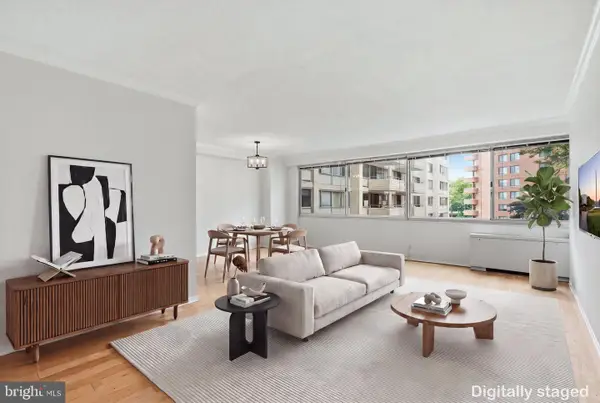 $249,900Active1 beds 1 baths869 sq. ft.
4515 Willard Ave #616s, CHEVY CHASE, MD 20815
MLS# MDMC2252884Listed by: COMPASS - New
 $1,125,000Active3 beds 3 baths2,190 sq. ft.
5515 Trent St, CHEVY CHASE, MD 20815
MLS# MDMC2251634Listed by: LONG & FOSTER REAL ESTATE, INC.


Protect your home and budget from life's surprises with an Assurant Home Warranty, backed by a partner that supports you through every step of homeownership. Explore Plans.
© 2026 Better Homes and Gardens Real Estate LLC. An Anywhere Real Estate company. All rights reserved. Better Homes and Gardens® Real Estate is a registered trademark owned by Meredith Operations Corporation, licensed to Better Homes and Gardens Real Estate LLC and used with permission. Better Homes and Gardens Real Estate LLC fully supports the principles of the Fair Housing Act and the Equal Opportunity Act. Listing information is deemed reliable but is not guaranteed accurate.
Each office is independently owned and operated.
Any services or products provided by third parties are not provided by, affiliated with or related to Better Homes and Gardens Real Estate LLC, or its affiliated companies.