
4423 Bradley Ln, Chevy Chase, MD 20815
Local realty services provided by:Better Homes and Gardens Real Estate Valley Partners
4423 Bradley Ln,Chevy Chase, MD 20815
$1,225,000
- 4 Beds
- 4 Baths
- 1,652 sq. ft.
- Single family
- Coming Soon
Listed by: eric murtagh
Office: long & foster real estate, inc.
MLS#:MDMC2261724
Source:BRIGHTMLS
Price summary
- Price:$1,225,000
- Price per sq. ft.:$741.53
About this home
***1st OPEN, Sunday, 11/1, 1-4pm***
Inviting, renovated, sun-filled, and wonderfully convenient, this Town of Chevy Chase home puts the best of neighborhood living right outside your door. With a Walk Score of 90, a delightful backyard, and thoughtfully updated interiors, this 4-bedroom, 2-full-bath, 2-half-bath residence is ready to enjoy from day one.
The main level features a welcoming living room with a gas fireplace, a separate formal dining room, a dedicated home office, and a stunning renovated chef's kitchen. The spacious great room overlooks the deck and rear garden, creating an easy connection between indoor and outdoor living.
The upper level offers three bedrooms, one full bath, and one half bath. The lower level includes the fourth bedroom, a full bath, laundry, and abundant storage.
The backyard is a true extension of the home, with a spacious deck, patio, pergola, and established garden, perfect for morning coffee, outdoor dining, or relaxed entertaining. A detached one-car garage adds convenience and valuable storage.
Ideally situated in the highly sought-after Town of Chevy Chase, this home offers easy access to neighborhood parks, Bethesda’s shops and restaurants, Red Line (and future Purple Line) Metro, and the Capital Crescent Trail, making everyday living feel wonderfully connected.
--...
Contact an agent
Home facts
- Year built:1931
- Subdivision & Development:CHEVY CHASE
- Listing ID #:MDMC2261724
- Updated:October 30, 2026 at 05:45 AM
Rooms and interior
- Bedrooms:4
- Total bathrooms:4
- Full bathrooms:2
- Half bathrooms:2
- Flooring:Hardwood
- Dining Description:Formal/Separate Dining Room
- Kitchen Description:Breakfast Area, Built-In Range, Built-Ins, Dishwasher, Disposal, Exhaust Fan, Kitchen - Country, Kitchen - Eat-In, Kitchen - Gourmet, Kitchen - Table Space, Microwave, Oven - Single, Oven/Range - Gas, Range Hood, Recessed Lighting, Refrigerator, Stainless Steel Appliances, Stove, Upgraded Countertops
- Bedroom Description:Walk In Closet(s)
- Basement:Yes
- Basement Description:Connecting Stairway, Daylight, Drain, Full, Fully Finished, Heated, Improved, Interior Access, Partial, Side Entrance, Walkout Stairs, Windows, Workshop
- Living area:1,652 sq. ft.
Heating and cooling
- Cooling:Central A/C, Zoned
- Heating:Forced Air, Natural Gas, Zoned
Structure and exterior
- Roof:Composite
- Year built:1931
- Building area:1,652 sq. ft.
- Lot area:0.14 Acres
- Lot Features:Interior, Landscaping, Premium
- Architectural Style:Colonial, Tudor
- Construction Materials:Frame
- Exterior Features:Deck(s), Extensive Hardscape, Exterior Lighting, Flood Lights, Patio(s), Sidewalks, Stone Retaining Walls
- Foundation Description:Block
- Levels:3 Story
Schools
- High school:BETHESDA-CHEVY CHASE
- Middle school:SILVER CREEK
- Elementary school:CHEVY CHASE
Utilities
- Water:Public
- Sewer:Public Sewer
Finances and disclosures
- Price:$1,225,000
- Price per sq. ft.:$741.53
- Tax amount:$11,339 (2026)
Features and amenities
- Laundry features:Dryer, Washer
- Amenities:Built-Ins, Double Pane Windows, Electric Alarm, Insulated Windows, Recessed Lighting, Replacement Windows, Skylight(s), Window Treatments
Parking
- Parking description:Asphalt Driveway, Detached Garage, Garage - Front Entry, Off Street, Shared Driveway
- Garage:Yes
- Garage spaces:1
New listings near 4423 Bradley Ln
- Coming Soon
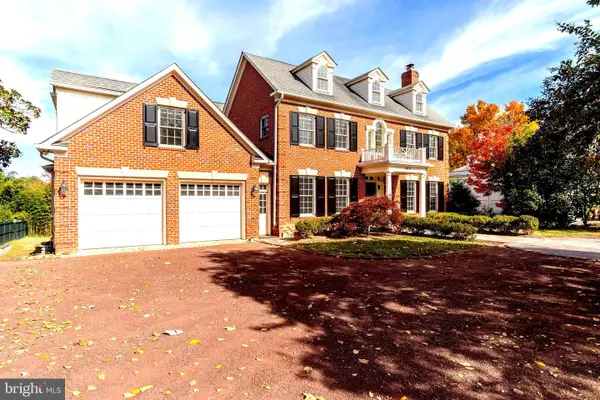
 $1,895,000Coming Soon6 beds 4 baths3,511 sq. ft.
3207 Pickwick Ln, CHEVY CHASE, MD 20815
MLS# MDMC2259904Listed by: CORCORAN MCENEARNEY - Coming Soon
 $5,990,000Coming Soon7 beds 8 baths8,822 sq. ft.
4011 Bradley Ln, CHEVY CHASE, MD 20815
MLS# MDMC2236708Listed by: COMPASS - Coming Soon
 $5,200,000Coming Soon5 beds 7 baths5,860 sq. ft.
7100 Ridgewood Ave, CHEVY CHASE, MD 20815
MLS# MDMC2255840Listed by: LONG & FOSTER REAL ESTATE, INC. - Coming Soon
 $4,795,000Coming Soon7 beds 9 baths6,370 sq. ft.
4819 Morgan Dr, CHEVY CHASE, MD 20815
MLS# MDMC2251690Listed by: TTR SOTHEBY'S INTERNATIONAL REALTY - Coming Soon
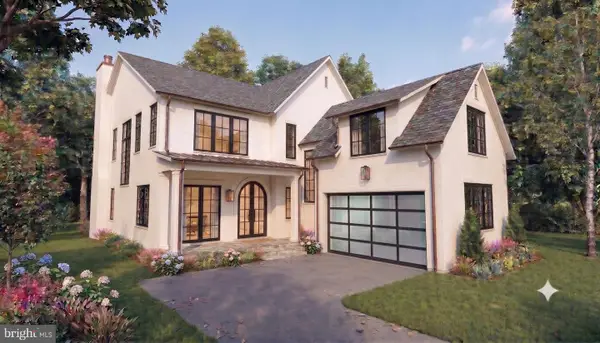 $5,250,000Coming Soon5 beds 7 baths5,602 sq. ft.
7108 45th St, CHEVY CHASE, MD 20815
MLS# MDMC2244596Listed by: LONG & FOSTER REAL ESTATE, INC. - Coming Soon
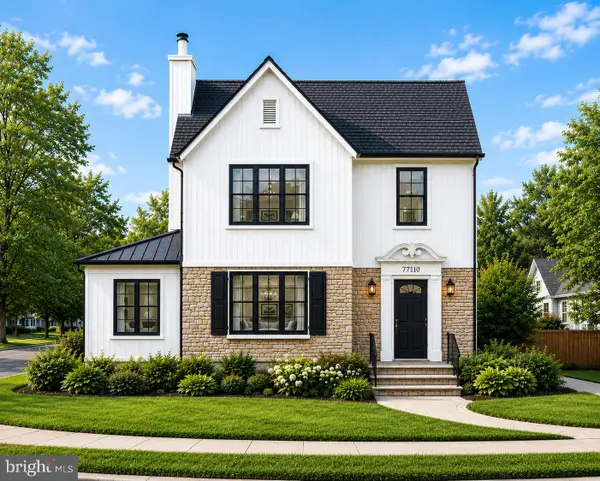 $1,995,000Coming Soon5 beds 5 baths3,217 sq. ft.
7710 Chatham Rd, CHEVY CHASE, MD 20815
MLS# MDMC2248386Listed by: FAIRFAX REALTY OF TYSONS - Coming Soon
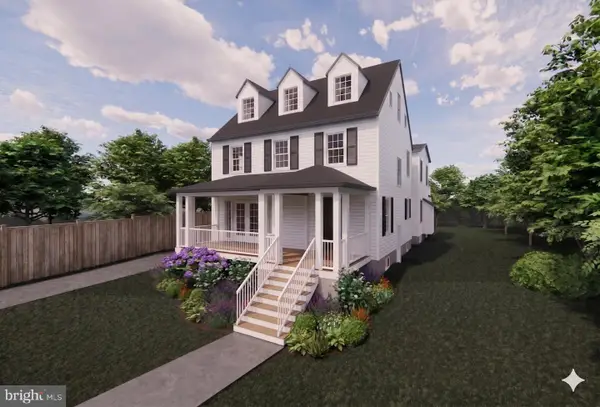 $2,995,000Coming Soon6 beds 6 baths4,558 sq. ft.
4132 Leland St, CHEVY CHASE, MD 20815
MLS# MDMC2229148Listed by: LONG & FOSTER REAL ESTATE, INC. - Coming Soon
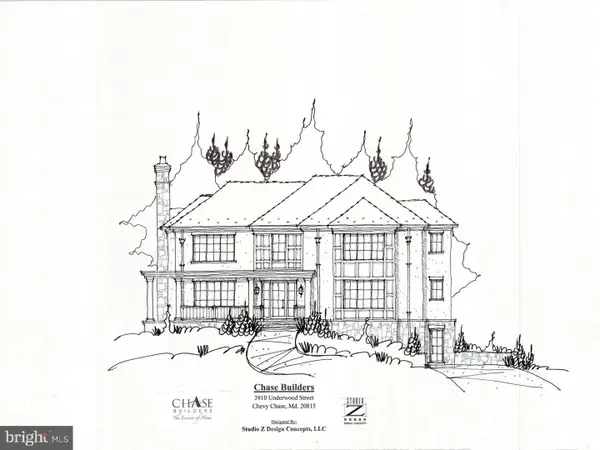 $5,200,000Coming Soon6 beds 8 baths6,783 sq. ft.
3910 Underwood St, CHEVY CHASE, MD 20815
MLS# MDMC2205828Listed by: LONG & FOSTER REAL ESTATE, INC. - New
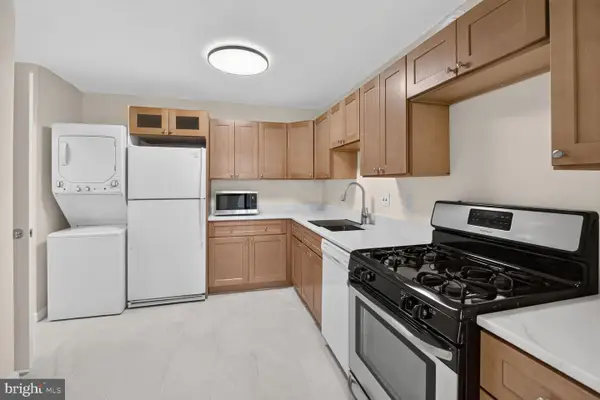 $299,900Active1 beds 1 baths816 sq. ft.
4620 N Park Ave #811e, CHEVY CHASE, MD 20815
MLS# MDMC2261676Listed by: EXP REALTY, LLC


Protect your home and budget from life's surprises with an Assurant Home Warranty, backed by a partner that supports you through every step of homeownership. Explore Plans.
© 2026 Better Homes and Gardens Real Estate LLC. An Anywhere Real Estate company. All rights reserved. Better Homes and Gardens® Real Estate is a registered trademark owned by Meredith Operations Corporation, licensed to Better Homes and Gardens Real Estate LLC and used with permission. Better Homes and Gardens Real Estate LLC fully supports the principles of the Fair Housing Act and the Equal Opportunity Act. Listing information is deemed reliable but is not guaranteed accurate.
Each office is independently owned and operated.
Any services or products provided by third parties are not provided by, affiliated with or related to Better Homes and Gardens Real Estate LLC, or its affiliated companies.