
4620 N Park Ave #811e, Chevy Chase, MD 20815
Local realty services provided by:Better Homes and Gardens Real Estate Premier
Listed by: neil w bacchus, laura bacchus
Office: exp realty, llc.
MLS#:MDMC2261676
Source:BRIGHTMLS
Price summary
- Price:$299,900
- Price per sq. ft.:$367.52
About this home
Sophisticated Luxury Living with Spectacular Treetop & Skyline Views in Friendship Heights!
Beautifully Renovated | Expansive 1 Bedroom | Private Balcony | Garage Parking | Prime Location
Discover exceptional value, sophisticated style, and breathtaking views in this beautifully renovated, spacious one-bedroom residence at the prestigious 4620 North Park Condominium, ideally situated in the heart of upscale Friendship Heights. Perched high above the treetops, this sun-drenched home offers the perfect combination of modern upgrades, generous living spaces, and effortless urban convenience—all with the added luxury of a private garage parking space (#1-85) that conveys!
From the moment you enter, you'll appreciate the impressive, extra-long foyer with contemporary lighting that welcomes you into an expansive, light-filled living and dining area. Newly refinished parquet hardwood floors gleam throughout, complemented by fresh paint, stylish new lighting, and dramatic floor-to-ceiling sliding glass doors that flood the residence with natural sunlight.
Step outside onto your private balcony overlooking the treetops and city skyline—a wonderful outdoor retreat perfect for morning coffee, evening relaxation, or entertaining against a spectacular backdrop.
The beautifully renovated kitchen is a standout feature, showcasing brand-new quartz countertops, rich new hardwood cabinetry, attractive luxury vinyl plank flooring, a new sink, faucet, and contemporary lighting. Generous counter space and abundant cabinetry make this kitchen as functional as it is beautiful, with ample room for a breakfast table or casual dining bar. An in-unit washer and dryer add another level of everyday convenience.
The spacious primary bedroom offers peaceful treetop views, a generous walk-in closet, and convenient access to the beautifully partial updated full bathroom. Thoughtfully refreshed with a gorgeous new vanity, contemporary mirror, designer lighting, and new mirrored medicine cabinet, the bathroom combines modern elegance with the comfort of a full bathtub.
4620 North Park is a distinguished, well-established condominium community featuring a beautifully renovated lobby and updated common areas that create an inviting, upscale atmosphere. Residents enjoy an impressive collection of amenities, including a fitness center, sauna, library, party room, and on-site maintenance services. The building is also cat-friendly.
Enjoy the luxury of having some of the area's finest shopping, dining, and everyday conveniences just moments from your front door. Whole Foods, Bloomingdale's, Saks, Tiffany & Co., Lia's, Sushi Ko, and an outstanding selection of restaurants and boutiques are all nearby. The Friendship Heights Metro provides convenient access to downtown Washington, DC, Bethesda, and destinations throughout the metropolitan area....
Contact an agent
Home facts
- Year built:1973
- Subdivision & Development:FRIENDSHIP HEIGHTS
- Listing ID #:MDMC2261676
- Added:1 day(s) ago
- Updated:October 30, 2026 at 05:45 AM
Rooms and interior
- Bedrooms:1
- Total bathrooms:1
- Full bathrooms:1
- Rooms Total:6
- Flooring:Hardwood
- Dining Description:Dining Room
- Bathrooms Description:Bathroom 1, Primary Bath(s)
- Kitchen Description:Dishwasher, Disposal, Exhaust Fan, Kitchen - Galley, Oven/Range - Gas, Refrigerator, Stove
- Bedroom Description:Entry Level Bedroom, Walk In Closet(s)
- Living area:816 sq. ft.
Heating and cooling
- Cooling:Central A/C
- Heating:90% Forced Air, Central
Structure and exterior
- Year built:1973
- Building area:816 sq. ft.
- Architectural Style:Contemporary
- Construction Materials:Brick
- Exterior Features:Balcony
- Levels:1 Story
Utilities
- Water:Public
- Sewer:Public Sewer
Finances and disclosures
- Price:$299,900
- Price per sq. ft.:$367.52
- Tax amount:$3,794 (2026)
Features and amenities
- Laundry features:Dryer - Electric, Dryer - Front Loading, Washer In Unit, Washer/Dryer Stacked
- Amenities:24 hour security
Parking
- Parking description:Assigned, Attached Garage, Basement Garage, Underground
- Garage:Yes
- Garage spaces:1
New listings near 4620 N Park Ave #811e
- Coming Soon
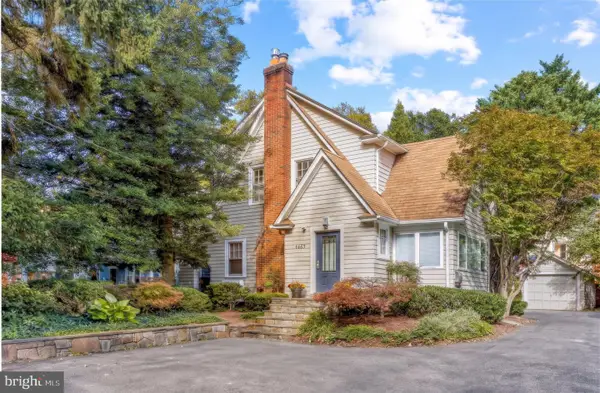 $1,225,000Coming Soon4 beds 4 baths1,652 sq. ft.
4423 Bradley Ln, CHEVY CHASE, MD 20815
MLS# MDMC2261724Listed by: LONG & FOSTER REAL ESTATE, INC. - Coming Soon
 $1,895,000Coming Soon6 beds 4 baths3,511 sq. ft.
3207 Pickwick Ln, CHEVY CHASE, MD 20815
MLS# MDMC2259904Listed by: CORCORAN MCENEARNEY - Coming Soon
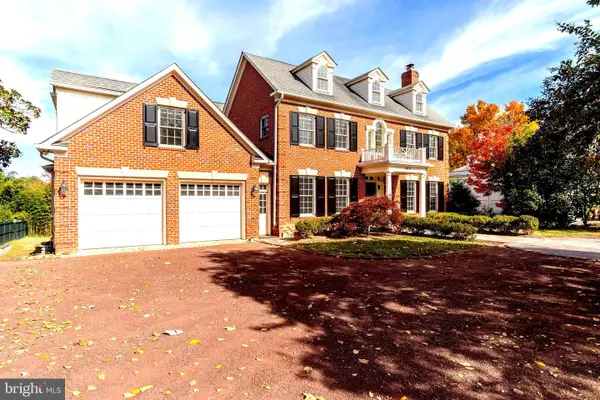 $5,990,000Coming Soon7 beds 8 baths8,822 sq. ft.
4011 Bradley Ln, CHEVY CHASE, MD 20815
MLS# MDMC2236708Listed by: COMPASS - Coming Soon
 $5,200,000Coming Soon5 beds 7 baths5,860 sq. ft.
7100 Ridgewood Ave, CHEVY CHASE, MD 20815
MLS# MDMC2255840Listed by: LONG & FOSTER REAL ESTATE, INC. - Coming Soon
 $4,795,000Coming Soon7 beds 9 baths6,370 sq. ft.
4819 Morgan Dr, CHEVY CHASE, MD 20815
MLS# MDMC2251690Listed by: TTR SOTHEBY'S INTERNATIONAL REALTY - Coming Soon
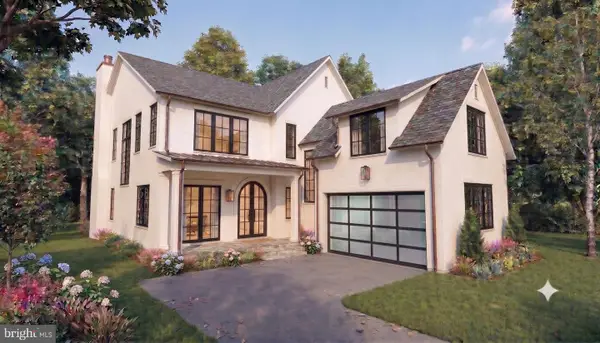 $5,250,000Coming Soon5 beds 7 baths5,602 sq. ft.
7108 45th St, CHEVY CHASE, MD 20815
MLS# MDMC2244596Listed by: LONG & FOSTER REAL ESTATE, INC. - Coming Soon
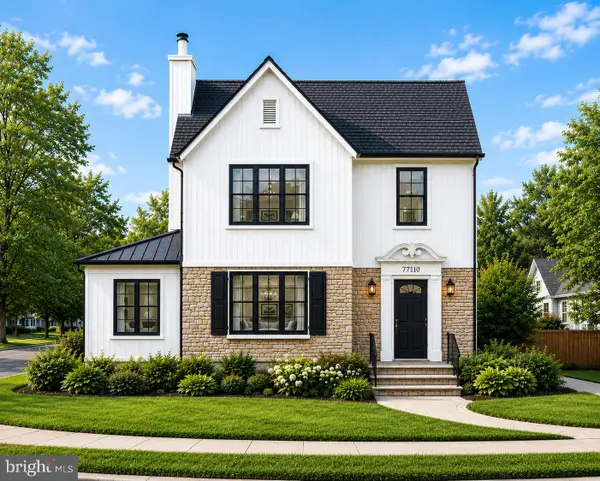 $1,995,000Coming Soon5 beds 5 baths3,217 sq. ft.
7710 Chatham Rd, CHEVY CHASE, MD 20815
MLS# MDMC2248386Listed by: FAIRFAX REALTY OF TYSONS - Coming Soon
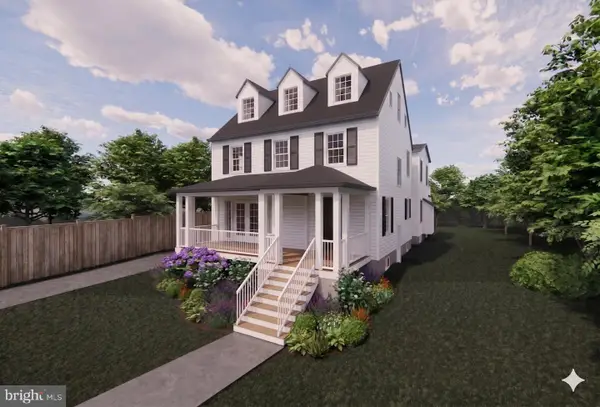 $2,995,000Coming Soon6 beds 6 baths4,558 sq. ft.
4132 Leland St, CHEVY CHASE, MD 20815
MLS# MDMC2229148Listed by: LONG & FOSTER REAL ESTATE, INC. - Coming Soon
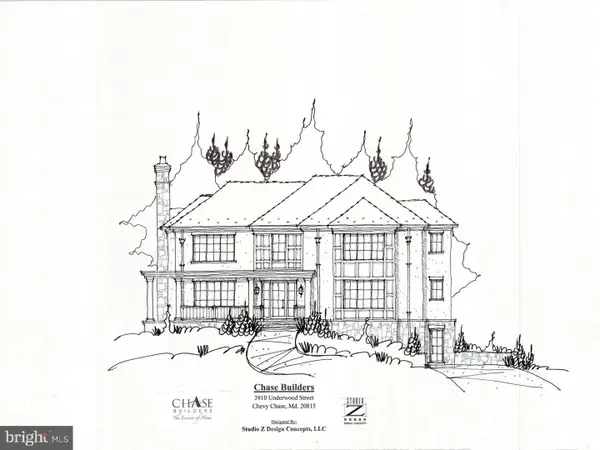 $5,200,000Coming Soon6 beds 8 baths6,783 sq. ft.
3910 Underwood St, CHEVY CHASE, MD 20815
MLS# MDMC2205828Listed by: LONG & FOSTER REAL ESTATE, INC.


Protect your home and budget from life's surprises with an Assurant Home Warranty, backed by a partner that supports you through every step of homeownership. Explore Plans.
© 2026 Better Homes and Gardens Real Estate LLC. An Anywhere Real Estate company. All rights reserved. Better Homes and Gardens® Real Estate is a registered trademark owned by Meredith Operations Corporation, licensed to Better Homes and Gardens Real Estate LLC and used with permission. Better Homes and Gardens Real Estate LLC fully supports the principles of the Fair Housing Act and the Equal Opportunity Act. Listing information is deemed reliable but is not guaranteed accurate.
Each office is independently owned and operated.
Any services or products provided by third parties are not provided by, affiliated with or related to Better Homes and Gardens Real Estate LLC, or its affiliated companies.