
7222 Delfield St, Chevy Chase, MD 20815
Local realty services provided by:Better Homes and Gardens Real Estate GSA Realty
Upcoming open houses
- Sun, Aug 3001:00 pm - 04:00 pm
Listed by: sergei a goumilevski
Office: re/max realty services
MLS#:MDMC2253082
Source:BRIGHTMLS
Price summary
- Price:$1,595,000
- Price per sq. ft.:$496.88
About this home
Welcome home to this beautifully extended and expanded colonial offering over 3,200 finished square feet, tucked into one of the most sought-after pockets of Chevy Chase/Martin's Additions — a walkable, tree-lined neighborhood prized for its close-in convenience, just one block from the Brookville Market grocery and cafe, with downtown Bethesda, Friendship Heights, and Western Avenue's shops and restaurants just minutes away, and quick access to the Bethesda and Friendship Heights Metro stations.
Gleaming wood floors and crown molding flow throughout the main level, which offers a versatile office/bedroom, a living room with a wood-burning fireplace that opens to a sunlit family room warmed by a second, gas fireplace, and a fully renovated designer kitchen with waterfall islands, pendant lighting, and stainless steel appliances, plus a sunny breakfast room for easy everyday dining. A separate dining room and a renovated powder room complete the level, which opens directly to a patio with extensive hardscaping and a grassy yard — perfect for entertaining or simply enjoying the outdoors.
Upstairs, a gorgeous primary suite impresses with vaulted ceilings, a large walk-in closet, its own gas fireplace, and a fully renovated en-suite bath featuring a freestanding soaking tub, dual vanity, private water closet, and a beautiful separate shower. Two additional generously sized bedrooms share a Jack-and-Jill bath, while a fourth bedroom guest suite offers its own walk-in closet and en-suite bath — four bedrooms and three full baths in all, plus the convenience of upper-level laundry.
The lower level adds even more flexible living space with a spacious rec room, a den/office/guest room with a full bath, and walk-out stairs leading to the beautifully landscaped, fenced backyard.
This home has been extensively updated for worry-free living: a brand-new 2025 architectural shingle roof, one of two HVAC systems replaced in 2017, a fully renovated kitchen in 2020, a renovated primary bath in 2018, a wine bar added in 2019, and a freshly renovated upstairs en-suite bath in 2025. Don't miss this rare opportunity to own a turnkey, move-in-ready home in one of the area's most desirable neighborhoods.
Gleaming wood floors and crown molding flow throughout the main level, which offers a versatile office/bedroom, a living room with a wood-burning fireplace that opens to a sunlit family room warmed by a second, gas fireplace, and a fully renovated designer kitchen with waterfall islands, pendant lighting, and stainless steel appliances, plus a sunny breakfast room for easy everyday dining. A separate dining room and a renovated powder room complete the level, which opens directly to a patio with extensive hardscaping and a grassy yard — perfect for entertaining or simply enjoying the outdoors.
Upstairs, a gorgeous primary suite impresses with vaulted ceilings, a large walk-in closet, its own gas fireplace, and a fully renovated en-suite bath featuring a freestanding soaking tub, dual vanity, private water closet, and a beautiful separate shower. Two additional generously sized bedrooms share a Jack-and-Jill bath, while a fourth bedroom guest suite offers its own walk-in closet and en-suite bath — four bedrooms and three full baths in all, plus the convenience of upper-level laundry.
The lower level adds even more flexible living space with a spacious rec room, a den/office/guest room with a full bath, and walk-out stairs leading to the beautifully landscaped, fenced backyard.
This home has been extensively updated for worry-free living: a brand-new 2025 architectural shingle roof, one of two HVAC systems replaced in 2017, a fully renovated kitchen in 2020, a renovated primary bath in 2018, a wine bar added in 2019, and a freshly renovated upstairs en-suite bath in 2025. Don't miss this rare opportunity to own a turnkey, move-in-ready home in one of the area's most desirable neighborhoods....
Contact an agent
Home facts
- Year built:1948
- Subdivision & Development:MARTINS ADDITION
- Listing ID #:MDMC2253082
- Updated:August 27, 2026 at 05:35 AM
Rooms and interior
- Bedrooms:5
- Total bathrooms:5
- Full bathrooms:4
- Half bathrooms:1
- Flooring:Ceramic Tile, Hardwood
- Dining Description:Formal/Separate Dining Room
- Bathrooms Description:Primary Bath(s)
- Kitchen Description:Breakfast Area, Built-Ins, Cooktop - Down Draft, Dishwasher, Disposal, Energy Efficient Appliances, Icemaker, Kitchen - Eat-In, Kitchen - Gourmet, Kitchen - Island, Kitchen - Table Space, Microwave, Oven - Wall, Recessed Lighting, Refrigerator, Stainless Steel Appliances, Upgraded Countertops, Water Heater
- Basement:Yes
- Basement Description:Connecting Stairway, Daylight, Full, Fully Finished, Outside Entrance, Side Entrance, Walkout Stairs
- Living area:3,210 sq. ft.
Heating and cooling
- Cooling:Central A/C
- Heating:Forced Air, Natural Gas
Structure and exterior
- Roof:Architectural Shingle
- Year built:1948
- Building area:3,210 sq. ft.
- Lot area:0.12 Acres
- Lot Features:Suburban
- Architectural Style:Colonial
- Construction Materials:Frame, Wood Siding
- Exterior Features:Extensive Hardscape, Patio(s)
- Foundation Description:Block, Slab
- Levels:3 Story
Schools
- High school:BETHESDA-CHEVY CHASE
- Middle school:WESTLAND
- Elementary school:CHEVY CHASE
Utilities
- Water:Public
- Sewer:Public Sewer
Finances and disclosures
- Price:$1,595,000
- Price per sq. ft.:$496.88
- Tax amount:$15,172 (2026)
Features and amenities
- Laundry features:Dryer, Dryer In Unit, Washer, Washer In Unit
- Amenities:200+ Amp Service, Built-Ins, Chair Railings, Double Pane Windows, Electric Available, Main Entrance Lock, Natural Gas Available, Phone Available, Recessed Lighting, Smoke Detector, Window Treatments
Parking
- Parking description:Concrete Driveway, Off Street
New listings near 7222 Delfield St
- Coming Soon
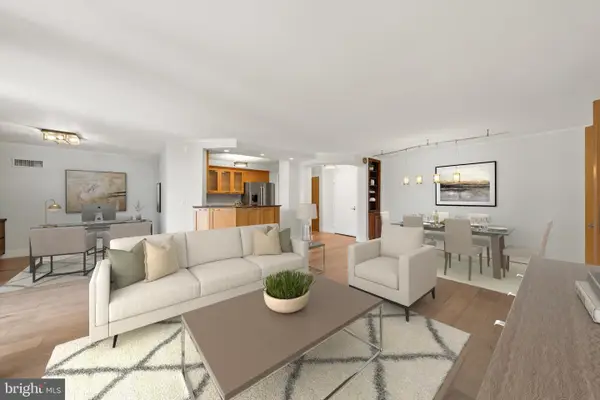 $629,900Coming Soon2 beds 2 baths1,308 sq. ft.
4620 N Park Ave N #701w, CHEVY CHASE, MD 20815
MLS# MDMC2243338Listed by: COMPASS - Coming SoonOpen Sat, 1 to 3pm
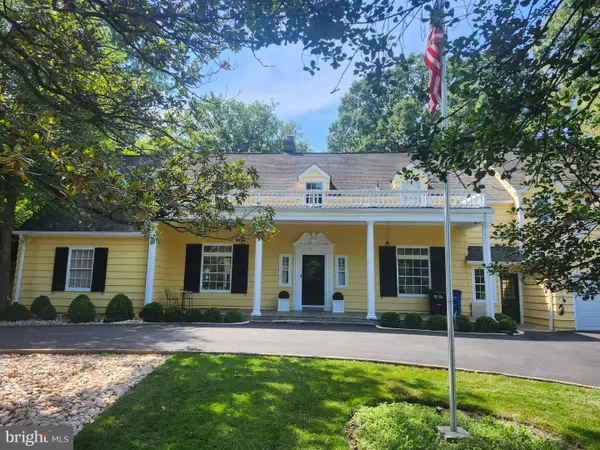 $2,195,000Coming Soon6 beds 6 baths5,777 sq. ft.
3610-3610 East West Hwy, CHEVY CHASE, MD 20815
MLS# MDMC2237772Listed by: TTR SOTHEBY'S INTERNATIONAL REALTY - Coming Soon
 $5,250,000Coming Soon5 beds 7 baths5,602 sq. ft.
7108 45th St, CHEVY CHASE, MD 20815
MLS# MDMC2244596Listed by: LONG & FOSTER REAL ESTATE, INC. - Coming Soon
 $1,750,000Coming Soon5 beds 5 baths3,217 sq. ft.
7710 Chatham Rd, CHEVY CHASE, MD 20815
MLS# MDMC2248386Listed by: FAIRFAX REALTY OF TYSONS - Coming Soon
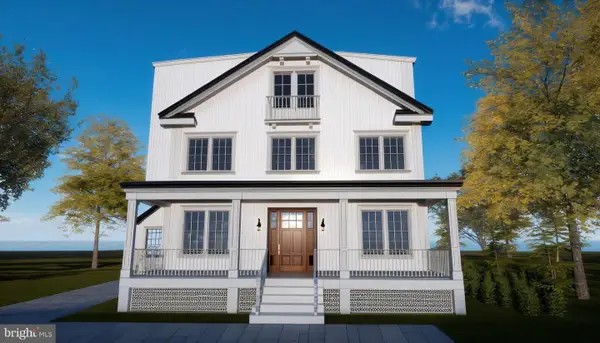 $2,800,000Coming Soon6 beds 7 baths3,941 sq. ft.
4427 Bradley Ln, CHEVY CHASE, MD 20815
MLS# MDMC2233178Listed by: FAIRFAX REALTY SELECT - Coming Soon
 $2,995,000Coming Soon6 beds 6 baths4,558 sq. ft.
4132 Leland St, CHEVY CHASE, MD 20815
MLS# MDMC2229148Listed by: LONG & FOSTER REAL ESTATE, INC. - Coming Soon
 $5,200,000Coming Soon6 beds 8 baths6,783 sq. ft.
3910 Underwood St, CHEVY CHASE, MD 20815
MLS# MDMC2205828Listed by: LONG & FOSTER REAL ESTATE, INC. - New
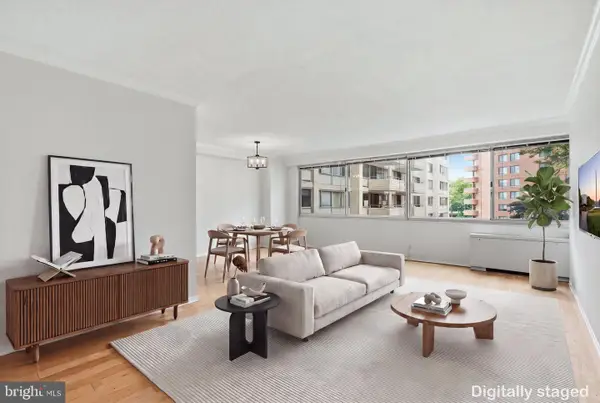 $249,900Active1 beds 1 baths869 sq. ft.
4515 Willard Ave #616s, CHEVY CHASE, MD 20815
MLS# MDMC2252884Listed by: COMPASS - New
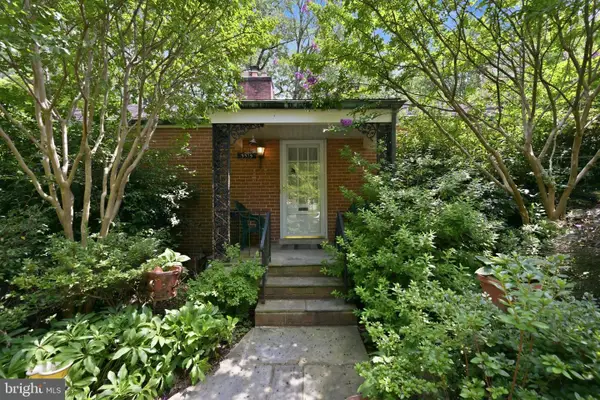 $1,125,000Active3 beds 3 baths2,190 sq. ft.
5515 Trent St, CHEVY CHASE, MD 20815
MLS# MDMC2251634Listed by: LONG & FOSTER REAL ESTATE, INC.


Protect your home and budget from life's surprises with an Assurant Home Warranty, backed by a partner that supports you through every step of homeownership. Explore Plans.
© 2026 Better Homes and Gardens Real Estate LLC. An Anywhere Real Estate company. All rights reserved. Better Homes and Gardens® Real Estate is a registered trademark owned by Meredith Operations Corporation, licensed to Better Homes and Gardens Real Estate LLC and used with permission. Better Homes and Gardens Real Estate LLC fully supports the principles of the Fair Housing Act and the Equal Opportunity Act. Listing information is deemed reliable but is not guaranteed accurate.
Each office is independently owned and operated.
Any services or products provided by third parties are not provided by, affiliated with or related to Better Homes and Gardens Real Estate LLC, or its affiliated companies.