
4800 Chevy Chase Dr #308, Chevy Chase, MD 20815
Local realty services provided by:Better Homes and Gardens Real Estate Cassidon Realty
4800 Chevy Chase Dr #308,Chevy Chase, MD 20815
$305,000
- 1 Beds
- 1 Baths
- 863 sq. ft.
- Condominium
- Active
Listed by: themis e johnson
Office: long & foster real estate, inc.
MLS#:MDMC2259548
Source:BRIGHTMLS
Price summary
- Price:$305,000
- Price per sq. ft.:$353.42
About this home
The Bradley House is a beautiful boutique building centrally located in downtown Bethesda. The condo overlooks a park setting and boasts a spacious kitchen with granite countertops and travertine tiles, updated bathroom that has marble flooring, a large bedroom with walk-in closet and a separate room that with lots of options for use. There are newer windows and convector units, gleaming hardwood floors and ample closet space. You have a dedicated parking space and additional storage unit. All utilities are included in the condo fee. Dogs and cats are welcome (25 lb weight restriction). Laundry room on each floor.
The location of The Bradley House can’t be beat! In the heart of Bethesda you can walk to the Metro, restaurants, loads of shopping, and various store options like Trader Joe's, Safeway, and Target. The Capital Crescent Trail and Norwood Park are easily accessible. It's wonderful to have everything within close walking distance.
Contact an agent
Home facts
- Year built:1962
- Subdivision & Development:BRADLEY HOUSE
- Listing ID #:MDMC2259548
- Added:3 day(s) ago
- Updated:October 14, 2026 at 02:04 PM
Rooms and interior
- Bedrooms:1
- Total bathrooms:1
- Full bathrooms:1
- Flooring:Hardwood
- Dining Description:Dining Area
- Kitchen Description:Built-In Microwave, Built-In Range, Dishwasher, Disposal, Freezer, Kitchen - Galley, Oven/Range - Gas, Refrigerator, Upgraded Countertops
- Living area:863 sq. ft.
Heating and cooling
- Cooling:Central A/C
- Heating:Forced Air, Natural Gas
Structure and exterior
- Year built:1962
- Building area:863 sq. ft.
- Architectural Style:Transitional
- Construction Materials:Brick
- Levels:1 Story
Schools
- High school:BETHESDA-CHEVY CHASE
Utilities
- Water:Public
- Sewer:Public Sewer
Finances and disclosures
- Price:$305,000
- Price per sq. ft.:$353.42
- Tax amount:$4,103 (2025)
Features and amenities
- Amenities:Window Treatments
Parking
- Parking description:Assigned, Parking Lot
New listings near 4800 Chevy Chase Dr #308
- Coming Soon
 $1,895,000Coming Soon6 beds 4 baths2,910 sq. ft.
3207 Pickwick Ln, CHEVY CHASE, MD 20815
MLS# MDMC2259904Listed by: CORCORAN MCENEARNEY - Coming SoonOpen Thu, 5 to 7pm
 $990,000Coming Soon3 beds 3 baths2,612 sq. ft.
2800 Washington Ave, CHEVY CHASE, MD 20815
MLS# MDMC2259860Listed by: COMPASS - Coming Soon
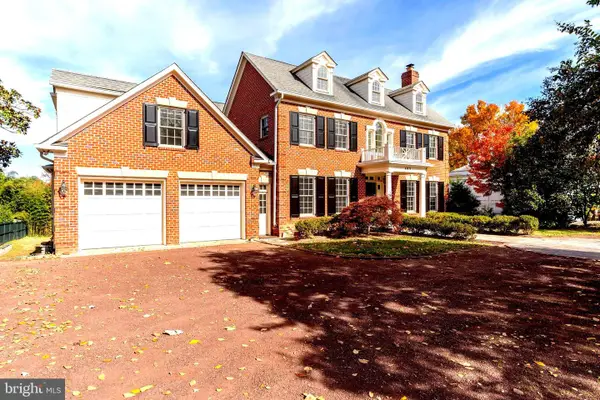 $5,990,000Coming Soon7 beds 8 baths8,822 sq. ft.
4011 Bradley Ln, CHEVY CHASE, MD 20815
MLS# MDMC2236708Listed by: COMPASS - Coming Soon
 $2,649,000Coming Soon6 beds 6 baths5,242 sq. ft.
4506 Cortland Rd, CHEVY CHASE, MD 20815
MLS# MDMC2256326Listed by: RLAH @PROPERTIES - Coming Soon
 $5,200,000Coming Soon5 beds 7 baths5,860 sq. ft.
7100 Ridgewood Ave, CHEVY CHASE, MD 20815
MLS# MDMC2255840Listed by: LONG & FOSTER REAL ESTATE, INC. - Coming Soon
 $4,795,000Coming Soon7 beds 9 baths6,370 sq. ft.
4819 Morgan Dr, CHEVY CHASE, MD 20815
MLS# MDMC2251690Listed by: TTR SOTHEBY'S INTERNATIONAL REALTY - Coming Soon
 $5,250,000Coming Soon5 beds 7 baths5,602 sq. ft.
7108 45th St, CHEVY CHASE, MD 20815
MLS# MDMC2244596Listed by: LONG & FOSTER REAL ESTATE, INC. - Coming Soon
 $1,750,000Coming Soon5 beds 5 baths3,217 sq. ft.
7710 Chatham Rd, CHEVY CHASE, MD 20815
MLS# MDMC2248386Listed by: FAIRFAX REALTY OF TYSONS - Coming Soon
 $2,995,000Coming Soon6 beds 6 baths4,558 sq. ft.
4132 Leland St, CHEVY CHASE, MD 20815
MLS# MDMC2229148Listed by: LONG & FOSTER REAL ESTATE, INC. - Coming Soon
 $5,200,000Coming Soon6 beds 8 baths6,783 sq. ft.
3910 Underwood St, CHEVY CHASE, MD 20815
MLS# MDMC2205828Listed by: LONG & FOSTER REAL ESTATE, INC.


Protect your home and budget from life's surprises with an Assurant Home Warranty, backed by a partner that supports you through every step of homeownership. Explore Plans.
© 2026 Better Homes and Gardens Real Estate LLC. An Anywhere Real Estate company. All rights reserved. Better Homes and Gardens® Real Estate is a registered trademark owned by Meredith Operations Corporation, licensed to Better Homes and Gardens Real Estate LLC and used with permission. Better Homes and Gardens Real Estate LLC fully supports the principles of the Fair Housing Act and the Equal Opportunity Act. Listing information is deemed reliable but is not guaranteed accurate.
Each office is independently owned and operated.
Any services or products provided by third parties are not provided by, affiliated with or related to Better Homes and Gardens Real Estate LLC, or its affiliated companies.