
7 Valley Crossing Cir, Cockeysville, MD 21030
Local realty services provided by:Better Homes and Gardens Real Estate Premier
7 Valley Crossing Cir,Cockeysville, MD 21030
$399,900
- 4 Beds
- 4 Baths
- 1,920 sq. ft.
- Townhouse
- Coming Soon
Listed by: biao luo
Office: dmv united realty llc.
MLS#:MDBC2178096
Source:BRIGHTMLS
Price summary
- Price:$399,900
- Price per sq. ft.:$208.28
- Monthly HOA dues:$50
About this home
Coming soon.
Contact an agent
Home facts
- Year built:1984
- Subdivision & Development:LAKES AT STANSBURY SHORE
- Listing ID #:MDBC2178096
- Updated:October 10, 2026 at 03:47 AM
Rooms and interior
- Bedrooms:4
- Total bathrooms:4
- Full bathrooms:3
- Half bathrooms:1
- Dining Description:Combination Dining/Living
- Bathrooms Description:Primary Bath(s)
- Kitchen Description:Dishwasher, Disposal, Icemaker, Kitchen - Eat-In, Kitchen - Table Space, Oven - Self Cleaning, Oven/Range - Electric, Refrigerator, Stove
- Basement:Yes
- Basement Description:Connecting Stairway, Daylight, Full, Fully Finished, Heated, Improved, Outside Entrance, Rear Entrance, Walkout Level, Windows
- Living area:1,920 sq. ft.
Heating and cooling
- Cooling:Ceiling Fan(s), Central A/C
- Heating:Forced Air, Natural Gas
Structure and exterior
- Roof:Asphalt
- Year built:1984
- Building area:1,920 sq. ft.
- Lot area:0.04 Acres
- Lot Features:Backs - Open Common Area, Backs - Parkland, Backs to Trees, Landscaping, Pond, Trees/Wooded
- Architectural Style:Colonial
- Construction Materials:Brick
- Exterior Features:Deck(s), Patio(s), Screened, Sidewalks
- Levels:3 Story
Utilities
- Water:Public
- Sewer:Public Sewer
Finances and disclosures
- Price:$399,900
- Price per sq. ft.:$208.28
- Tax amount:$3,815 (2026)
Features and amenities
- Laundry features:Dryer, Washer, Washer/Dryer Hookups Only
- Amenities:Cable TV Available, Double Pane Windows, Motion Detectors, Smoke Detector, Window Treatments
Parking
- Parking description:Parking Lot
New listings near 7 Valley Crossing Cir
- Coming Soon
 $1,035,000Coming Soon5 beds 4 baths3,626 sq. ft.
57 Montvieu Ct, COCKEYSVILLE, MD 21030
MLS# MDBC2178116Listed by: EXP REALTY, LLC - Coming Soon
 $430,000Coming Soon3 beds 2 baths2,260 sq. ft.
42 Sherwood Rd, COCKEYSVILLE, MD 21030
MLS# MDBC2177732Listed by: CUMMINGS & CO. REALTORS - Coming SoonOpen Sat, 12 to 2pm
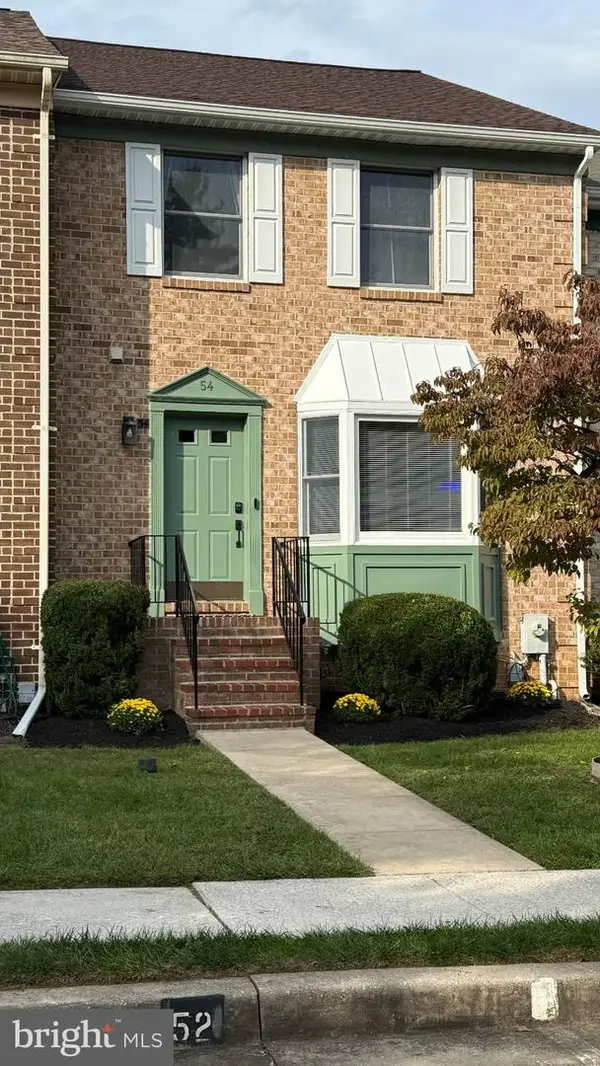 $449,000Coming Soon3 beds 5 baths1,920 sq. ft.
54 Cherrywood Ct, COCKEYSVILLE, MD 21030
MLS# MDBC2177396Listed by: MONUMENT SOTHEBY'S INTERNATIONAL REALTY - Coming Soon
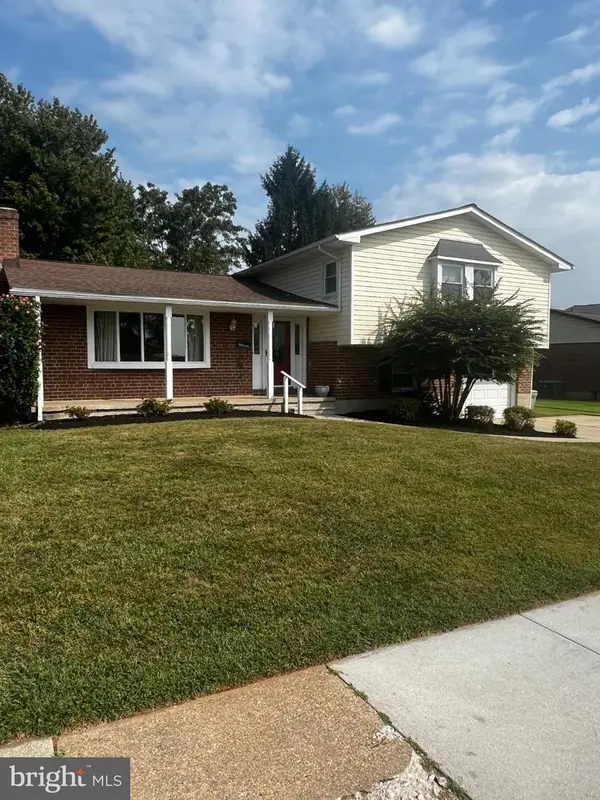 $455,000Coming Soon4 beds 3 baths2,328 sq. ft.
122 E Padonia Rd, LUTHERVILLE TIMONIUM, MD 21093
MLS# MDBC2175902Listed by: LONG & FOSTER REAL ESTATE, INC. - New
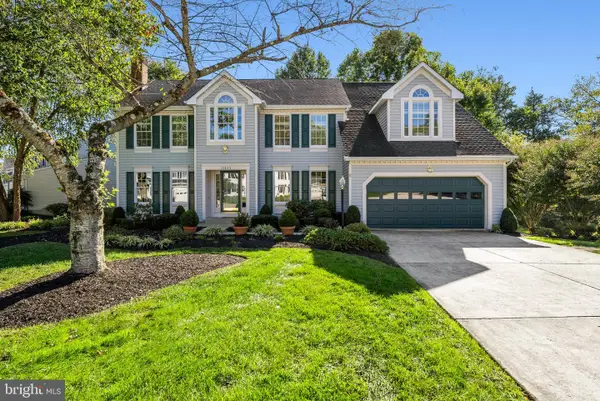 $869,000Active4 beds 4 baths4,419 sq. ft.
11610 Silvermaple Ct, COCKEYSVILLE, MD 21030
MLS# MDBC2178228Listed by: LONG & FOSTER REAL ESTATE, INC. - New
 $385,000Active2 beds 2 baths1,297 sq. ft.
400 Symphony Cir #205j, COCKEYSVILLE, MD 21030
MLS# MDBC2177906Listed by: TTR SOTHEBY'S INTERNATIONAL REALTY - New
 $335,000Active2 beds 3 baths1,919 sq. ft.
500 Rhapsody Ct #500, HUNT VALLEY, MD 21030
MLS# MDBC2177774Listed by: HOMEOWNERS REAL ESTATE - Open Sun, 10am to 12pmNew
 $184,999Active2 beds 1 baths904 sq. ft.
9 Warren Lodge Ct #1-a, COCKEYSVILLE, MD 21030
MLS# MDBC2177680Listed by: KELLY AND CO REALTY, LLC - New
 $349,900Active2 beds 3 baths1,919 sq. ft.
560 Rhapsody Ct, COCKEYSVILLE, MD 21030
MLS# MDBC2177228Listed by: O'CONOR, MOONEY & FITZGERALD


Protect your home and budget from life's surprises with an Assurant Home Warranty, backed by a partner that supports you through every step of homeownership. Explore Plans.
© 2026 Better Homes and Gardens Real Estate LLC. An Anywhere Real Estate company. All rights reserved. Better Homes and Gardens® Real Estate is a registered trademark owned by Meredith Operations Corporation, licensed to Better Homes and Gardens Real Estate LLC and used with permission. Better Homes and Gardens Real Estate LLC fully supports the principles of the Fair Housing Act and the Equal Opportunity Act. Listing information is deemed reliable but is not guaranteed accurate.
Each office is independently owned and operated.
Any services or products provided by third parties are not provided by, affiliated with or related to Better Homes and Gardens Real Estate LLC, or its affiliated companies.