
11430 Little Patuxent Pkwy #801, Columbia, MD 21044
Local realty services provided by:Better Homes and Gardens Real Estate Community Realty
Listed by: wayne a. lee, wayne a. lee
Office: fathom realty md, llc.
MLS#:MDHW2068284
Source:BRIGHTMLS
Price summary
- Price:$249,990
- Price per sq. ft.:$295.15
- Monthly HOA dues:$430
About this home
Enjoy this secluded cozy condo in the Hickory Ridge community. Updated 2 bedroom, 2 Full bath condo has walk out access and wooded view.. Enjoys tons of natural light through the front and side windows as well as the sliding door to the patio. Owner's bedroom with full bathroom. Community has nature paths, as well as nearby restaurants and grocery stores. You can entertain in your updated kitchen or relax in front of your wood burning fireplace. Don't wait, see this one today!!
Points of interest near this community are Howard County General Hospital, Columbia Town Center and Merriweather.
Contact an agent
Home facts
- Year built:1984
- Listing ID #:MDHW2068284
- Added:57 day(s) ago
- Updated:July 11, 2026 at 03:48 AM
Rooms and interior
- Bedrooms:2
- Total bathrooms:2
- Full bathrooms:2
- Dining Description:Combination Kitchen/Dining, Dining Area, Dining Room
- Bathrooms Description:Primary Bath(s)
- Kitchen Description:Breakfast Area, Dishwasher, Disposal, Exhaust Fan, Oven/Range - Electric, Refrigerator, Stove
- Bedroom Description:Primary Bedroom
- Living area:847 sq. ft.
Heating and cooling
- Cooling:Central A/C
- Heating:Central, Electric, Forced Air
Structure and exterior
- Roof:Asphalt
- Year built:1984
- Building area:847 sq. ft.
- Architectural Style:Contemporary
- Construction Materials:Brick, Vinyl Siding
- Exterior Features:Patio(s), Sidewalks
- Levels:1 Story
Utilities
- Water:Public
- Sewer:Public Sewer
Finances and disclosures
- Price:$249,990
- Price per sq. ft.:$295.15
- Tax amount:$3,130 (2025)
Features and amenities
- Laundry features:Dryer, Washer
Parking
- Parking description:Parking Lot
New listings near 11430 Little Patuxent Pkwy #801
- Coming Soon
 $450,000Coming Soon3 beds 1 baths
5667 Oakland Mills Rd, COLUMBIA, MD 21045
MLS# MDHW2071342Listed by: NEXT STEP REALTY - Coming Soon
 $265,000Coming Soon2 beds 2 baths
5930 Watch Chain Way #808, COLUMBIA, MD 21044
MLS# MDHW2071384Listed by: NORTHROP REALTY - Coming SoonOpen Thu, 4:30 to 6:30pm
 $849,900Coming Soon5 beds 4 baths
10801 Beech Creek Dr, COLUMBIA, MD 21044
MLS# MDHW2071120Listed by: THE KW COLLECTIVE - Coming Soon
 $699,900Coming Soon3 beds 4 baths
5913 Mystic Ocean Ln #a4-33, CLARKSVILLE, MD 21029
MLS# MDHW2071234Listed by: BERKSHIRE HATHAWAY HOMESERVICES HOMESALE REALTY - Coming Soon
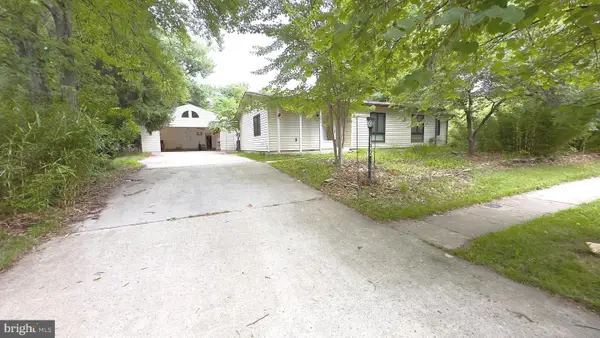 $548,000Coming Soon3 beds 3 baths
9334 Farewell Rd, COLUMBIA, MD 21045
MLS# MDHW2071334Listed by: SAMSON PROPERTIES - New
 $385,000Active2 beds 2 baths1,200 sq. ft.
5824 Wyndham Cir #102, COLUMBIA, MD 21044
MLS# MDHW2070530Listed by: COMPASS - New
 $250,000Active2 beds 2 baths1,207 sq. ft.
5240 W Running Brook Rd W #302, COLUMBIA, MD 21044
MLS# MDHW2070906Listed by: DOUGLAS REALTY, LLC - Coming Soon
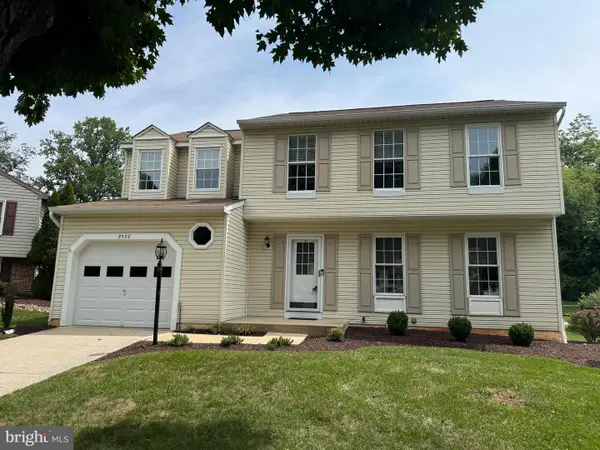 $679,000Coming Soon4 beds 3 baths
9520 Windbeat Way, COLUMBIA, MD 21046
MLS# MDHW2070940Listed by: NEXTHOME PREMIER REAL ESTATE - Coming Soon
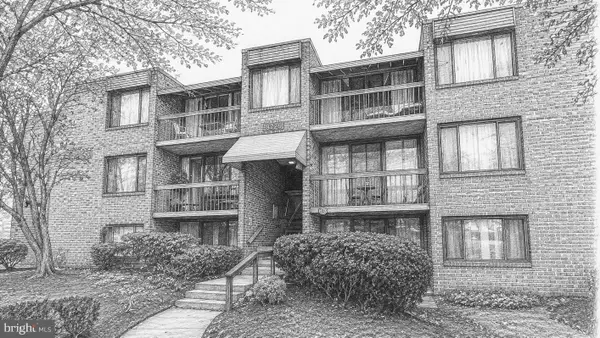 $210,000Coming Soon2 beds 1 baths
8729 Hayshed Ln #21, COLUMBIA, MD 21045
MLS# MDHW2071104Listed by: EXP REALTY, LLC - Coming Soon
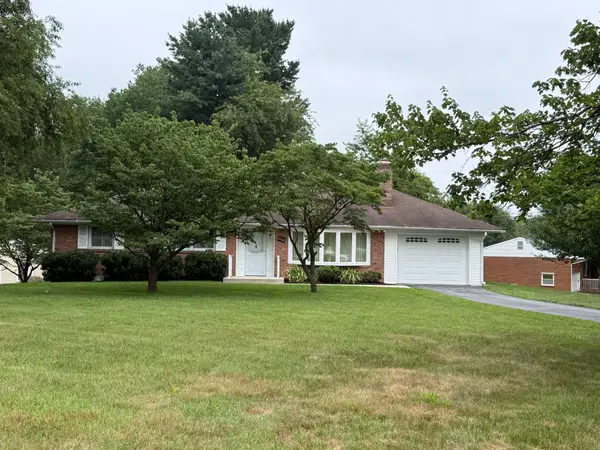 $565,000Coming Soon3 beds 2 baths
6129 Sebring Dr, COLUMBIA, MD 21044
MLS# MDHW2071302Listed by: WINNING EDGE


Protect your home and budget from life's surprises with an Assurant Home Warranty, backed by a partner that supports you through every step of homeownership. Explore Plans.
© 2026 Better Homes and Gardens Real Estate LLC. An Anywhere Real Estate company. All rights reserved. Better Homes and Gardens® Real Estate is a registered trademark owned by Meredith Operations Corporation, licensed to Better Homes and Gardens Real Estate LLC and used with permission. Better Homes and Gardens Real Estate LLC fully supports the principles of the Fair Housing Act and the Equal Opportunity Act. Listing information is deemed reliable but is not guaranteed accurate.
Each office is independently owned and operated.
Any services or products provided by third parties are not provided by, affiliated with or related to Better Homes and Gardens Real Estate LLC, or its affiliated companies.