
6592 Sweet Fern, Columbia, MD 21045
Local realty services provided by:Better Homes and Gardens Real Estate Reserve
6592 Sweet Fern,Columbia, MD 21045
$375,000
- 3 Beds
- 3 Baths
- 1,666 sq. ft.
- Townhouse
- Coming Soon
Upcoming open houses
- Fri, Oct 1605:00 pm - 07:00 pm
- Sat, Oct 1711:00 am - 01:00 pm
Listed by: jay j fischetti, margaret e florenzo
Office: keller williams realty centre
MLS#:MDHW2075048
Source:BRIGHTMLS
Price summary
- Price:$375,000
- Price per sq. ft.:$225.09
- Monthly HOA dues:$60
About this home
Some homes are more than just a place to live—they become part of your story. This lovingly cared-for all-brick townhome in Cradlerock is one of those homes. From childhood summers spent walking to the pool and playing with neighborhood friends to raising a family here, this home has been part of generations of memories—and now it is ready for its next chapter, with YOUR FAMILY making new memories.
Offering 3 bedrooms, 2 full baths and 1 half bath, this home is perfectly positioned for the lifestyle that makes Cradlerock so special. Walk to preschool, elementary and middle school, enjoy the neighborhood playground just steps from the backyard, or head down Cradlerock Road to Lake Elkhorn for walking and biking trails, a large playground, tennis courts and beautiful outdoor space. The home backs to woods, creating a peaceful setting and a natural backdrop visible from the living room and backyard.
Inside, the home has been freshly painted throughout and features new carpet, a newly updated basement bathroom, replaced sliding glass door, new gutters, new dishwasher, new garbage disposal and a brand-new refrigerator. Additional updates include a 2022 roof and first-floor windows replaced in 2011.
Cradlerock offers an incredible sense of community with school programs, family events, pizza nights, learning opportunities and plenty of ways to connect with neighbors. The library, farmers market, senior center, grocery stores and restaurants are all close by, while Columbia Mall, Merriweather Post Pavilion, Whole Foods and additional library amenities are just minutes away.
A home filled with memories, surrounded by everything that makes Columbia such a wonderful place to live. Come see for yourself why Cradlerock has been home to generations of families—and why this one might be the perfect place for your next chapter....
Contact an agent
Home facts
- Year built:1974
- Subdivision & Development:VILLAGE OF OWEN BROWN
- Listing ID #:MDHW2075048
- Updated:October 13, 2026 at 02:05 PM
Rooms and interior
- Bedrooms:3
- Total bathrooms:3
- Full bathrooms:2
- Half bathrooms:1
- Rooms Total:7
- Dining Description:Dining Area
- Kitchen Description:Carpet, Dishwasher, Disposal, Icemaker, Kitchen - Galley, Microwave, Oven/Range - Electric, Refrigerator, Water Heater
- Bedroom Description:Carpet
- Basement:Yes
- Basement Description:Daylight, Full, Partially Finished, Sump Pump, Walkout Level
- Living area:1,666 sq. ft.
Heating and cooling
- Cooling:Central A/C
- Heating:Electric, Forced Air
Structure and exterior
- Year built:1974
- Building area:1,666 sq. ft.
- Lot area:0.03 Acres
- Architectural Style:Colonial
- Construction Materials:Brick
- Exterior Features:Patio(s)
- Foundation Description:Block
- Levels:3 Story
Utilities
- Water:Public
- Sewer:Public Sewer
Finances and disclosures
- Price:$375,000
- Price per sq. ft.:$225.09
- Tax amount:$4,838 (2026)
Features and amenities
- Laundry features:Dryer, Dryer In Unit, Washer
- Amenities:Carpet, Ceiling Fan(s), Double Hung Windows
Parking
- Parking description:Parking Lot
New listings near 6592 Sweet Fern
- Coming Soon
 $478,000Coming Soon3 beds 3 baths1,648 sq. ft.
9104 Emersons Reach, COLUMBIA, MD 21045
MLS# MDHW2075170Listed by: PURSUIT REALTY GROUP LLC - Coming Soon
 $450,000Coming Soon3 beds 4 baths1,986 sq. ft.
5502 Vantage Point Rd, COLUMBIA, MD 21044
MLS# MDHW2075228Listed by: P. C. F. MANAGEMENT, INC. - Coming Soon
 $469,900Coming Soon4 beds 4 baths1,520 sq. ft.
7276 Calm Sunset, COLUMBIA, MD 21046
MLS# MDHW2074656Listed by: KELLER WILLIAMS CAPITAL PROPERTIES - Coming Soon
 $720,000Coming Soon4 beds 3 baths2,901 sq. ft.
9708 Polished Stone, COLUMBIA, MD 21046
MLS# MDHW2075180Listed by: HYATT & COMPANY REAL ESTATE, LLC - Coming Soon
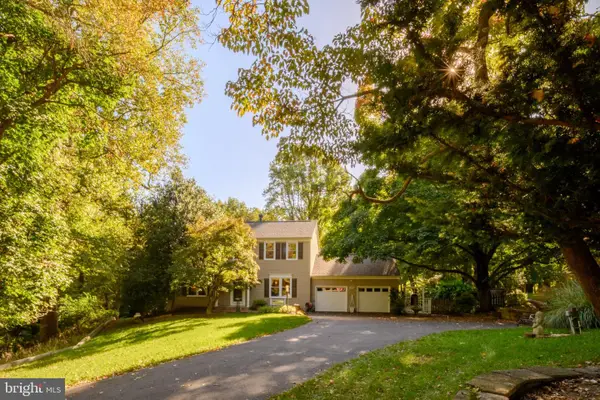 $750,000Coming Soon4 beds 3 baths3,610 sq. ft.
6505 Stevens Forest Rd, COLUMBIA, MD 21046
MLS# MDHW2075092Listed by: RE/MAX ADVANTAGE REALTY - Coming Soon
 $549,900Coming Soon4 beds 3 baths1,950 sq. ft.
5462 Delphinium Ct, COLUMBIA, MD 21045
MLS# MDHW2075206Listed by: HOME RESOURCE REALTY-HRR - Coming SoonOpen Sun, 11am to 1pm
 $499,000Coming Soon3 beds 2 baths1,224 sq. ft.
6174 Clearsmoke Ct, COLUMBIA, MD 21045
MLS# MDHW2075134Listed by: CUMMINGS & CO. REALTORS - Coming Soon
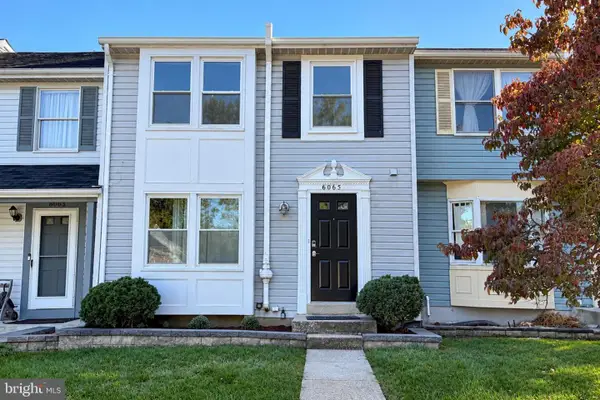 $390,000Coming Soon3 beds 3 baths1,840 sq. ft.
6065 Cedar Wood Dr, COLUMBIA, MD 21044
MLS# MDHW2074920Listed by: SAMSON PROPERTIES - Coming Soon
 $329,900Coming Soon2 beds 1 baths1,066 sq. ft.
5816 Wyndham Cir #201, COLUMBIA, MD 21044
MLS# MDHW2075012Listed by: KELLER WILLIAMS REALTY CENTRE - Coming Soon
 $1,300,000Coming Soon6 beds 5 baths6,326 sq. ft.
6298 Trotter Rd, CLARKSVILLE, MD 21029
MLS# MDHW2075122Listed by: NORTHROP REALTY


Protect your home and budget from life's surprises with an Assurant Home Warranty, backed by a partner that supports you through every step of homeownership. Explore Plans.
© 2026 Better Homes and Gardens Real Estate LLC. An Anywhere Real Estate company. All rights reserved. Better Homes and Gardens® Real Estate is a registered trademark owned by Meredith Operations Corporation, licensed to Better Homes and Gardens Real Estate LLC and used with permission. Better Homes and Gardens Real Estate LLC fully supports the principles of the Fair Housing Act and the Equal Opportunity Act. Listing information is deemed reliable but is not guaranteed accurate.
Each office is independently owned and operated.
Any services or products provided by third parties are not provided by, affiliated with or related to Better Homes and Gardens Real Estate LLC, or its affiliated companies.