
1728 Mayfair Pl, Crofton, MD 21114
Local realty services provided by:Better Homes and Gardens Real Estate Maturo
Listed by: matthew p wyble
Office: next step realty, llc.
MLS#:MDAA2144002
Source:BRIGHTMLS
Price summary
- Price:$749,900
- Price per sq. ft.:$259.48
- Monthly HOA dues:$24.17
About this home
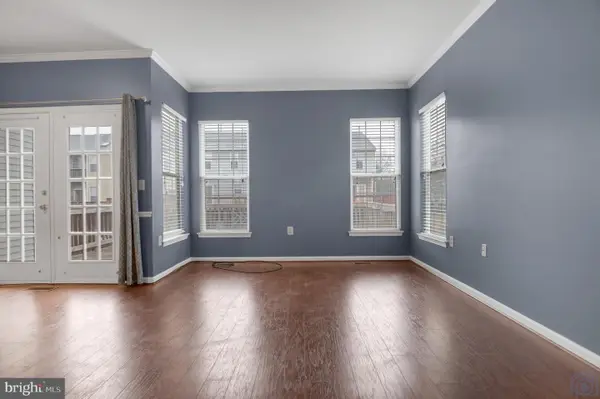
Beautifully updated 4-bedroom, 2.5-bath colonial in the heart of Crofton offering spacious living, modern upgrades, and an incredibly convenient location within the sought-after Crofton school district. This move-in ready home features a 2-car garage, large finished basement, and fenced backyard with deck perfect for entertaining, relaxing, or enjoying summer evenings outdoors.
The main level offers a functional layout with generous living and gathering spaces, while the completely remodeled kitchen (2023) serves as the centerpiece of the home with stylish finishes and updated functionality. Bathrooms were tastefully renovated in 2021, and the home has been freshly updated again in 2026 with brand new carpet and paint throughout.
Upstairs includes four spacious bedrooms including a comfortable primary suite, while the finished lower level provides flexible space for a recreation room, home gym, office, playroom, or media area.
One of the standout features of this home is its location within the community — walkable to both the middle and high school, zoned for Crofton Woods Elementary, and with a bus stop conveniently located right outside the home.
Conveniently located near shopping, dining, major commuter routes, and local amenities. Optional memberships available for the community pool and nearby country club.
Open House Thursday 5/28 from 4PM–6PM....
Contact an agent
Home facts
- Year built:1980
- Listing ID #:MDAA2144002
- Added:1 day(s) ago
- Updated:May 29, 2026 at 01:40 PM
Rooms and interior
- Bedrooms:4
- Total bathrooms:3
- Full bathrooms:2
- Half bathrooms:1
- Dining Description:Dining Area, Dining Room
- Bathrooms Description:Primary Bath(s)
- Kitchen Description:Breakfast Area, Built-Ins, Combination Kitchen/Living, Crown Moldings, Dishwasher, Disposal, Exhaust Fan, Kitchen - Eat-In, Kitchen - Table Space, Microwave, Oven/Range - Electric, Recessed Lighting, Refrigerator, Upgraded Countertops
- Bedroom Description:Primary Bedroom
- Basement:Yes
- Basement Description:Daylight, Fully Finished, Heated, Improved, Partial
- Living area:2,890 sq. ft.
Heating and cooling
- Cooling:Attic Fan, Ceiling Fan(s), Heat Pump(s)
- Heating:Central, Electric, Forced Air, Heat Pump(s)
Structure and exterior
- Year built:1980
- Building area:2,890 sq. ft.
- Lot area:0.17 Acres
- Architectural Style:Colonial
- Construction Materials:Brick, Brick Front, Combination
- Exterior Features:Deck(s), Sidewalks, Street Lights
- Foundation Description:Block
- Levels:2 Stories
Utilities
- Water:Public
- Sewer:Public Sewer
Finances and disclosures
- Price:$749,900
- Price per sq. ft.:$259.48
- Tax amount:$5,930 (2025)
Features and amenities
- Laundry features:Dryer, Laundry, Washer
- Amenities:Built-Ins, Chair Railings, Crown Moldings, Double Pane Windows, Recessed Lighting
Parking
- Parking description:Asphalt Driveway, Attached Garage, Garage - Front Entry, Off Street
- Garage:Yes
- Garage spaces:2
New listings near 1728 Mayfair Pl
- Coming Soon
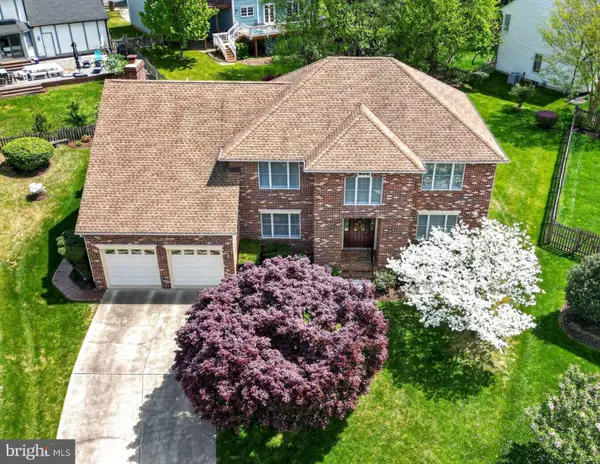 $879,000Coming Soon4 beds 4 baths
1303 Persimmontree Ct, CROFTON, MD 21114
MLS# MDAA2147162Listed by: RE/MAX LEADING EDGE - Open Sat, 11am to 1pmNew
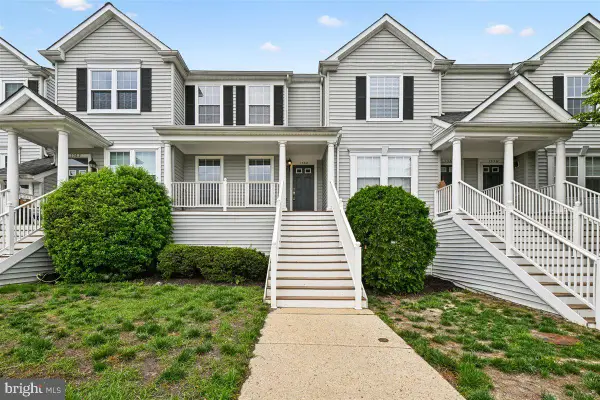 $340,000Active2 beds 3 baths1,204 sq. ft.
1560 Fallowfield Ct, CROFTON, MD 21114
MLS# MDAA2146630Listed by: JPAR REAL ESTATE PROFESSIONALS - Open Sat, 11am to 2pmNew
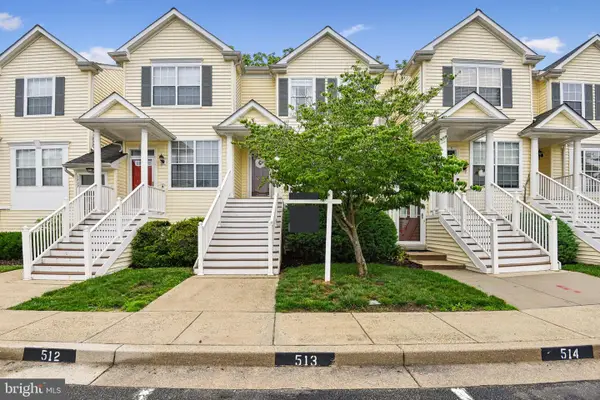 $360,000Active2 beds 3 baths1,204 sq. ft.
1431 Nestlewood Ct, CROFTON, MD 21114
MLS# MDAA2146266Listed by: COLDWELL BANKER REALTY - Open Sat, 11am to 1pmNew
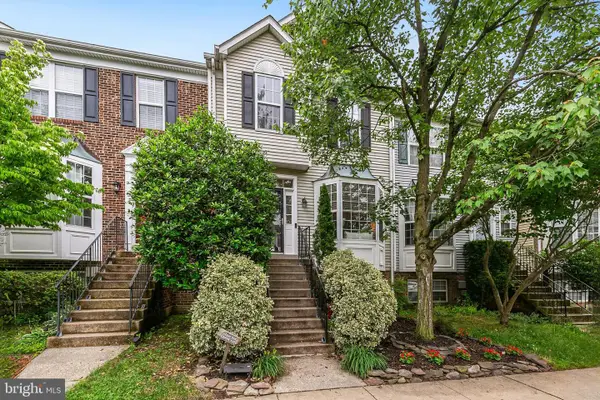 $505,000Active4 beds 4 baths1,998 sq. ft.
2505 Lesh Ct, CROFTON, MD 21114
MLS# MDAA2146002Listed by: REDFIN CORP - New
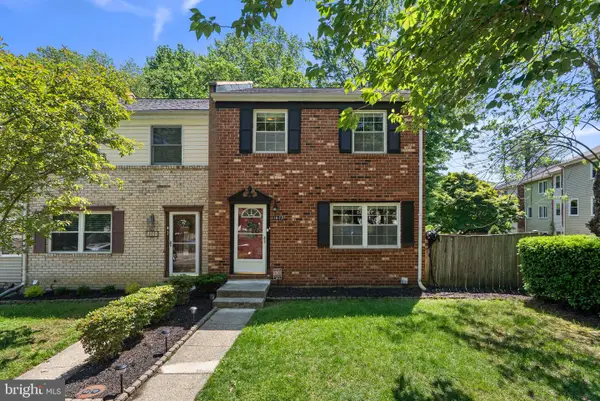 $435,000Active3 beds 3 baths1,600 sq. ft.
1673 Forest Hill Ct, CROFTON, MD 21114
MLS# MDAA2146234Listed by: REDFIN CORP - New
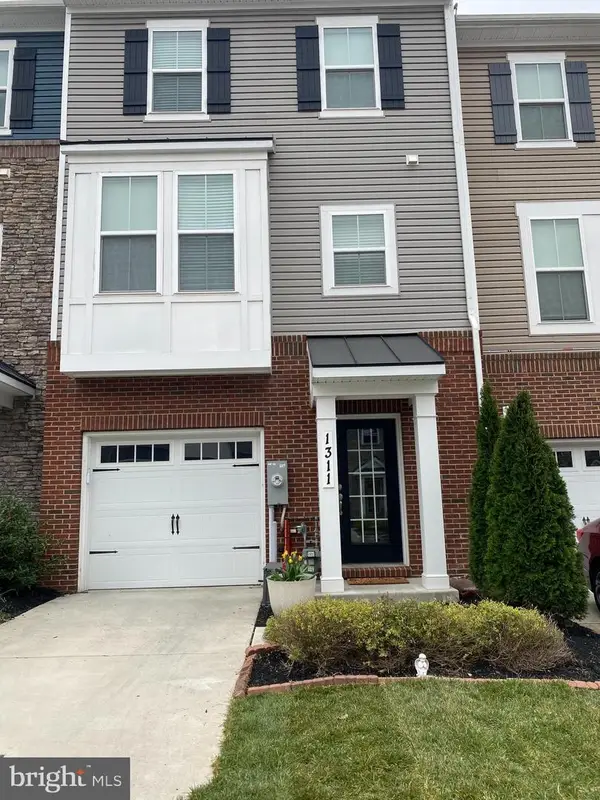 $595,000Active3 beds 4 baths2,220 sq. ft.
1311 Hidden Trce, CROFTON, MD 21114
MLS# MDAA2146238Listed by: SAMSON PROPERTIES - Open Sun, 1 to 3pmNew
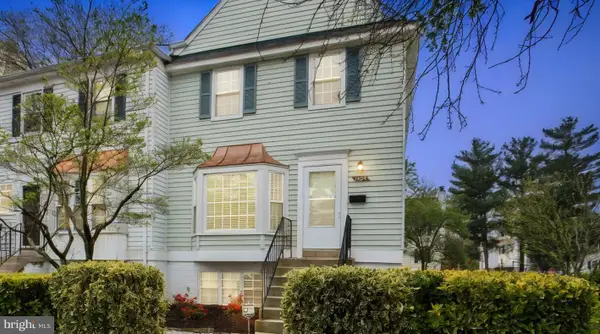 $389,400Active3 beds 3 baths1,330 sq. ft.
1454 Harwick Ct, CROFTON, MD 21114
MLS# MDAA2146028Listed by: RLAH @PROPERTIES 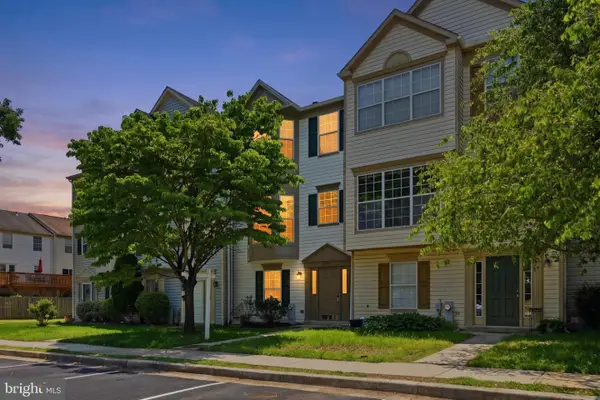 $460,000Pending3 beds 4 baths2,064 sq. ft.
2577 Ambling Cir #46, CROFTON, MD 21114
MLS# MDAA2144324Listed by: COMPASS- Coming Soon
 $450,000Coming Soon4 beds 4 baths
2543 Selkirk Ct, CROFTON, MD 21114
MLS# MDAA2146032Listed by: KELLER WILLIAMS SELECT REALTORS OF ANNAPOLIS


Protect your home and budget from life's surprises with an Assurant Home Warranty, backed by a partner that supports you through every step of homeownership. Explore Plans.
© 2026 Better Homes and Gardens Real Estate LLC. An Anywhere Real Estate company. All rights reserved. Better Homes and Gardens® Real Estate is a registered trademark owned by Meredith Operations Corporation, licensed to Better Homes and Gardens Real Estate LLC and used with permission. Better Homes and Gardens Real Estate LLC fully supports the principles of the Fair Housing Act and the Equal Opportunity Act. Listing information is deemed reliable but is not guaranteed accurate.
Each office is independently owned and operated.
Any services or products provided by third parties are not provided by, affiliated with or related to Better Homes and Gardens Real Estate LLC, or its affiliated companies.