
2043 Forest Hill Ln, Crofton, MD 21114
Local realty services provided by:Better Homes and Gardens Real Estate Realty Connect
2043 Forest Hill Ln,Crofton, MD 21114
$475,000
- 5 Beds
- 3 Baths
- 2,380 sq. ft.
- Townhouse
- Coming Soon
Listed by: kyle greig
Office: keller williams select realtors of annapolis
MLS#:MDAA2157530
Source:BRIGHTMLS
Price summary
- Price:$475,000
- Price per sq. ft.:$199.58
- Monthly HOA dues:$86
About this home
Welcome home to Crofton Meadows! This spacious end-of-row Colonial townhouse offers 2,380+ sq ft of finished living space across three levels — including 4 bedrooms with the potential for a 5th in the basement, making it one of the largest floor plans in the community. Enjoy peace of mind with major updates completed in 2022, including a new roof, HVAC system, and electrical panel.
The main level features a bright living room, separate dining area, and galley kitchen with essential appliances. Upstairs, the primary suite includes a private en-suite bath, plus three additional bedrooms and a full bathroom — ideal for family, guests, or a home office.
The fully finished, heated lower level offers valuable flex space perfect for a rec room, gym, additional bedroom, or office, along with a laundry area (washer/dryer included) and rough-in plumbing for an additional bathroom.
Step outside to your private deck — perfect for morning coffee — and a storage shed for extra convenience. Assigned parking and a low-maintenance lot make daily life easy, while nearby bike trails, jogging paths, and tot lots bring the community to life.
Comfort, space, and community — all in one Crofton Meadows address!...
Contact an agent
Home facts
- Year built:1981
- Subdivision & Development:CROFTON MEADOWS
- Listing ID #:MDAA2157530
- Updated:September 25, 2026 at 10:40 AM
Rooms and interior
- Bedrooms:5
- Total bathrooms:3
- Full bathrooms:2
- Half bathrooms:1
- Rooms Total:5
- Dining Description:Dining Area
- Bathrooms Description:Primary Bath(s)
- Kitchen Description:Carpet, Disposal, Exhaust Fan, Kitchen - Galley, Refrigerator, Stove, Water Heater
- Bedroom Description:Carpet
- Basement:Yes
- Basement Description:Connecting Stairway, Daylight, Fully Finished, Heated, Partial
- Living area:2,380 sq. ft.
Heating and cooling
- Cooling:Heat Pump(s)
- Heating:Electric, Heat Pump(s)
Structure and exterior
- Roof:Asphalt
- Year built:1981
- Building area:2,380 sq. ft.
- Lot area:0.06 Acres
- Architectural Style:Colonial
- Construction Materials:Vinyl Siding
- Exterior Features:Deck(s)
- Foundation Description:Concrete Perimeter
- Levels:3 Story
Schools
- High school:CROFTON
- Middle school:CROFTON
- Elementary school:CROFTON MEADOWS
Utilities
- Water:Public
- Sewer:Public Sewer
Finances and disclosures
- Price:$475,000
- Price per sq. ft.:$199.58
- Tax amount:$4,908 (2026)
Features and amenities
- Laundry features:Dryer, Washer
- Amenities:Carpet, Ceiling Fan(s), Chair Railings
Parking
- Parking description:Assigned, Parking Lot
New listings near 2043 Forest Hill Ln
- Coming Soon
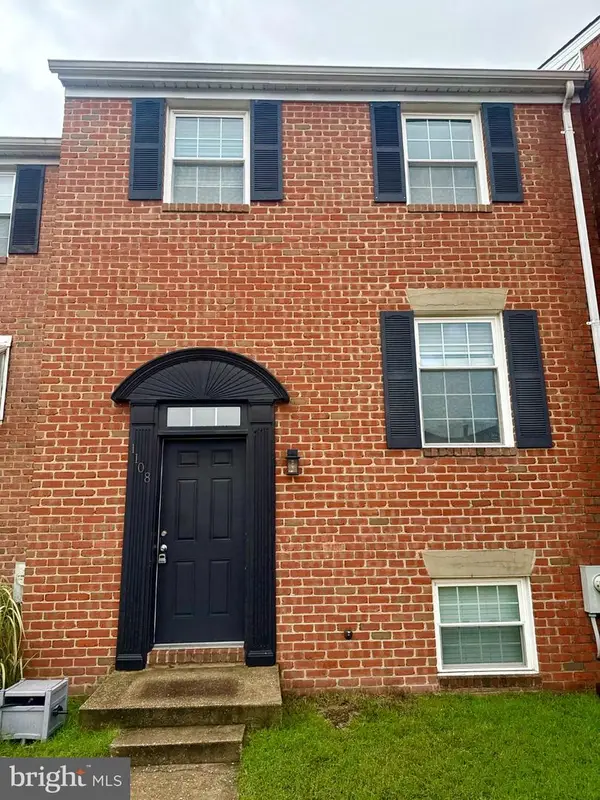 $470,000Coming Soon4 beds 4 baths2,200 sq. ft.
1108 Soho Ct, CROFTON, MD 21114
MLS# MDAA2157862Listed by: COMPASS - Coming Soon
 $850,000Coming Soon5 beds 4 baths3,502 sq. ft.
2427 Chelmsford Dr, CROFTON, MD 21114
MLS# MDAA2155858Listed by: RE/MAX LEADING EDGE - Coming Soon
 $1,150,000Coming Soon5 beds 5 baths5,131 sq. ft.
2139 Basil Hall Ln, GAMBRILLS, MD 21054
MLS# MDAA2157170Listed by: BLACKWELL REAL ESTATE, LLC - Open Sat, 12 to 2pmNew
 $435,000Active3 beds 3 baths1,846 sq. ft.
1709 Gabriel Ct, CROFTON, MD 21114
MLS# MDAA2157536Listed by: REAL BROKER, LLC - SEVERNA PARK - New
 $374,999Active3 beds 3 baths1,330 sq. ft.
1486 Chatham Ct, CROFTON, MD 21114
MLS# MDAA2157792Listed by: REAL BROKER, LLC - GAITHERSBURG - New
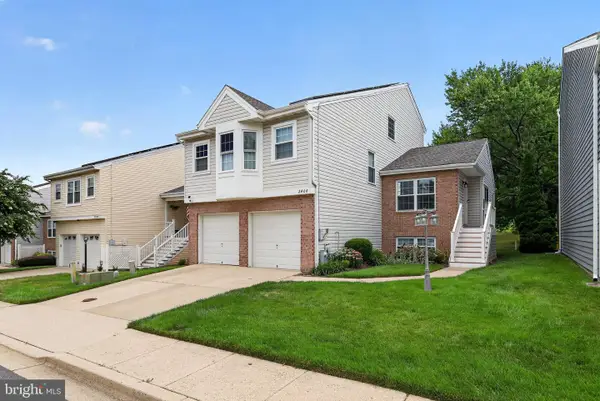 $710,000Active4 beds 4 baths2,740 sq. ft.
2404 Shadywood Cir, CROFTON, MD 21114
MLS# MDAA2157758Listed by: 4TH COLONY REALTY - Open Sat, 12 to 2pmNew
 $670,000Active4 beds 3 baths1,942 sq. ft.
1815 Hyman Ln, CROFTON, MD 21114
MLS# MDAA2156032Listed by: REAL BROKER, LLC - SEVERNA PARK - New
 $345,000Active2 beds 2 baths1,278 sq. ft.
1657 Fallowfield Ct, CROFTON, MD 21114
MLS# MDAA2157584Listed by: ONE PERCENT LISTS MID-ATLANTIC - New
 $529,000Active3 beds 4 baths2,064 sq. ft.
2550 Ambling Cir, CROFTON, MD 21114
MLS# MDAA2157414Listed by: RML HOME GROUP LLC


Protect your home and budget from life's surprises with an Assurant Home Warranty, backed by a partner that supports you through every step of homeownership. Explore Plans.
© 2026 Better Homes and Gardens Real Estate LLC. An Anywhere Real Estate company. All rights reserved. Better Homes and Gardens® Real Estate is a registered trademark owned by Meredith Operations Corporation, licensed to Better Homes and Gardens Real Estate LLC and used with permission. Better Homes and Gardens Real Estate LLC fully supports the principles of the Fair Housing Act and the Equal Opportunity Act. Listing information is deemed reliable but is not guaranteed accurate.
Each office is independently owned and operated.
Any services or products provided by third parties are not provided by, affiliated with or related to Better Homes and Gardens Real Estate LLC, or its affiliated companies.