
2071 Pawlet Dr, Crofton, MD 21114
Local realty services provided by:Better Homes and Gardens Real Estate Murphy & Co.
2071 Pawlet Dr,Crofton, MD 21114
$375,000
- 3 Beds
- 3 Baths
- 1,366 sq. ft.
- Townhouse
- Active
Listed by: svitlana v taylor
Office: samson properties
MLS#:MDAA2157910
Source:BRIGHTMLS
Price summary
- Price:$375,000
- Price per sq. ft.:$274.52
About this home
Discover the charm of this beautifully maintained townhouse in the desirable Sycamore Mews community. With 1,366 sq. ft. of thoughtfully designed living space, this home features three spacious bedrooms and two and a half bathrooms, perfect for both relaxation and entertaining. The contemporary style is enhanced by luxury vinyl plank flooring and upgraded granite countertops, creating an inviting atmosphere throughout. The heart of the home boasts a cozy gas fireplace, ideal for those chilly evenings, while the well-appointed kitchen includes appliances such as a new built-in microwave, new refrigerator, dishwasher, and front-loading washer and dryer. This home also has new water heater and the water is included in the condo fee. Enjoy seamless indoor-outdoor living with a lovely deck, perfect for morning coffee or evening gatherings. The community offers fantastic amenities, including a fenced outdoor pool, perfect for summer fun, and well-maintained common areas that include lawn care and snow removal, ensuring a low-maintenance lifestyle. With assigned parking for two vehicles, convenience is at your doorstep. Located in a vibrant neighborhood, residents benefit from nearby shopping, restaurants, and easy access to public services. Embrace a lifestyle of comfort and community in this delightful home, where every detail has been designed for your enjoyment. Don't miss the opportunity to make this your own! Owner - Agent....
Contact an agent
Home facts
- Year built:1998
- Subdivision & Development:SYCAMORE MEWS
- Listing ID #:MDAA2157910
- Added:2 day(s) ago
- Updated:September 28, 2026 at 01:56 PM
Rooms and interior
- Bedrooms:3
- Total bathrooms:3
- Full bathrooms:2
- Half bathrooms:1
- Flooring:Luxury Vinyl Plank, Partially Carpeted
- Kitchen Description:Built-In Microwave, Dishwasher, Disposal, Oven/Range - Electric, Refrigerator, Upgraded Countertops
- Basement:Yes
- Basement Description:Walkout Level
- Living area:1,366 sq. ft.
Heating and cooling
- Cooling:Ceiling Fan(s), Central A/C
- Heating:Forced Air, Natural Gas
Structure and exterior
- Roof:Asphalt, Shingle
- Year built:1998
- Building area:1,366 sq. ft.
- Architectural Style:Contemporary
- Construction Materials:Vinyl Siding
- Exterior Features:Deck(s)
- Foundation Description:Slab
- Levels:3 Story
Utilities
- Water:Public
- Sewer:Public Sewer
Finances and disclosures
- Price:$375,000
- Price per sq. ft.:$274.52
- Tax amount:$3,938 (2026)
Features and amenities
- Laundry features:Dryer - Electric, Dryer - Front Loading, Washer - Front Loading
- Amenities:Cable TV Available, Ceiling Fan(s), Electric Available, Natural Gas Available, Phone Available
Parking
- Parking description:Assigned, Parking Lot
New listings near 2071 Pawlet Dr
- Coming Soon
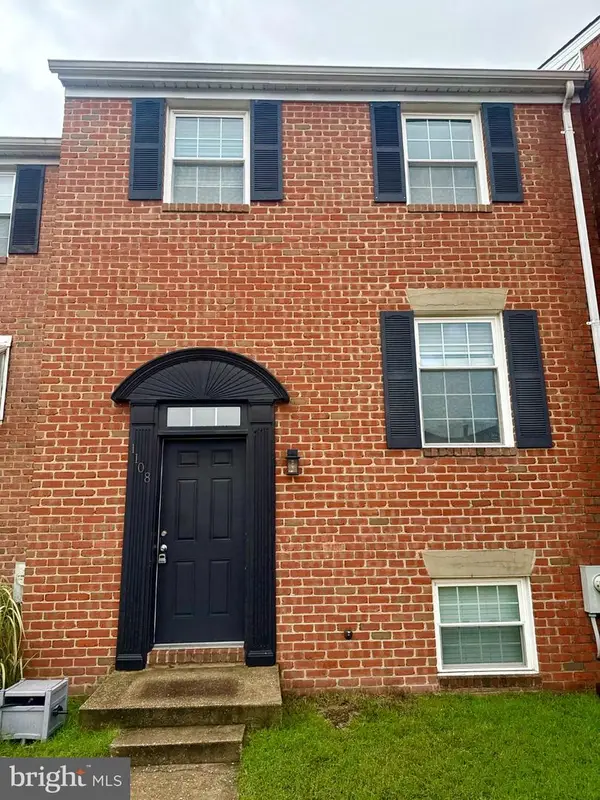 $470,000Coming Soon4 beds 4 baths2,200 sq. ft.
1108 Soho Ct, CROFTON, MD 21114
MLS# MDAA2157862Listed by: COMPASS - Coming Soon
 $475,000Coming Soon5 beds 3 baths2,380 sq. ft.
2043 Forest Hill Ln, CROFTON, MD 21114
MLS# MDAA2157530Listed by: KELLER WILLIAMS SELECT REALTORS OF ANNAPOLIS - Coming Soon
 $1,150,000Coming Soon5 beds 5 baths5,131 sq. ft.
2139 Basil Hall Ln, GAMBRILLS, MD 21054
MLS# MDAA2157170Listed by: BLACKWELL REAL ESTATE, LLC - New
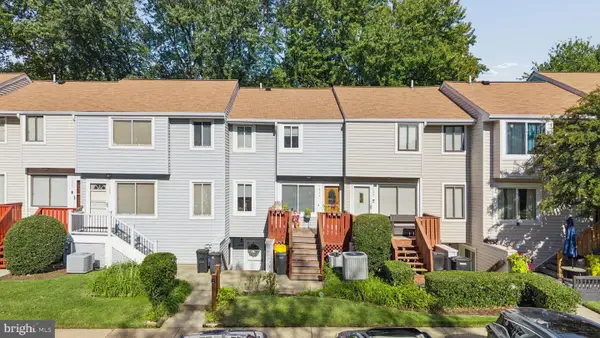 $330,000Active3 beds 2 baths1,136 sq. ft.
1624 Grason Ln, CROFTON, MD 21114
MLS# MDAA2157888Listed by: MARSH REALTY - New
 $535,000Active3 beds 4 baths2,256 sq. ft.
809 Gamber Ct #2, GAMBRILLS, MD 21054
MLS# MDAA2157878Listed by: BERKSHIRE HATHAWAY HOMESERVICES PENFED REALTY - New
 $435,000Active3 beds 3 baths1,846 sq. ft.
1709 Gabriel Ct, CROFTON, MD 21114
MLS# MDAA2157536Listed by: REAL BROKER, LLC - SEVERNA PARK - New
 $374,999Active3 beds 3 baths1,330 sq. ft.
1486 Chatham Ct, CROFTON, MD 21114
MLS# MDAA2157792Listed by: REAL BROKER, LLC - GAITHERSBURG - Open Sat, 11:30am to 1:30pmNew
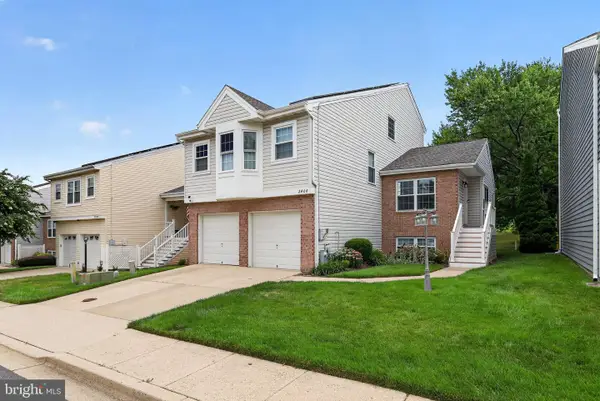 $710,000Active4 beds 4 baths2,740 sq. ft.
2404 Shadywood Cir, CROFTON, MD 21114
MLS# MDAA2157758Listed by: 4TH COLONY REALTY - Open Sat, 1 to 3pmNew
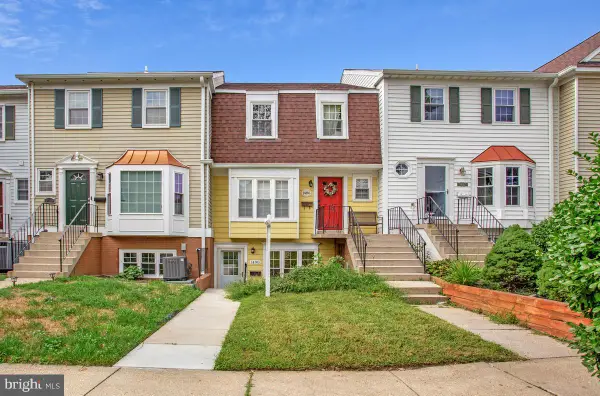 $338,000Active2 beds 1 baths1,184 sq. ft.
1490 Mara Vista Ct, CROFTON, MD 21114
MLS# MDAA2157760Listed by: COLDWELL BANKER REALTY


Protect your home and budget from life's surprises with an Assurant Home Warranty, backed by a partner that supports you through every step of homeownership. Explore Plans.
© 2026 Better Homes and Gardens Real Estate LLC. An Anywhere Real Estate company. All rights reserved. Better Homes and Gardens® Real Estate is a registered trademark owned by Meredith Operations Corporation, licensed to Better Homes and Gardens Real Estate LLC and used with permission. Better Homes and Gardens Real Estate LLC fully supports the principles of the Fair Housing Act and the Equal Opportunity Act. Listing information is deemed reliable but is not guaranteed accurate.
Each office is independently owned and operated.
Any services or products provided by third parties are not provided by, affiliated with or related to Better Homes and Gardens Real Estate LLC, or its affiliated companies.