
7204 Righters Mill Rd, Derwood, MD 20855
Local realty services provided by:Better Homes and Gardens Real Estate Community Realty
7204 Righters Mill Rd,Derwood, MD 20855
$817,000
- 5 Beds
- 3 Baths
- - sq. ft.
- Single family
- Sold
Listed by: juan umanzor jr., andrea x. umanzor
Office: long & foster real estate, inc.
MLS#:MDMC2246966
Source:BRIGHTMLS
Sorry, we are unable to map this address
Price summary
- Price:$817,000
About this home
Move-in ready and beautifully updated, this exceptional 5-bedroom, 3-bathroom split-level home in the highly sought-after Needwood Estates offers the perfect blend of style, comfort, and convenience. Nestled on a private 0.45-acre lot, this home features a thoughtfully designed living space, a 2-car garage, a charming front porch, and an incredible, fully fenced backyard designed for everyday living and entertaining.
The heart of the home is the fully renovated kitchen, featuring elegant quartz countertops, a center island, stainless steel appliances, and custom 46-inch cabinetry that provides abundant storage and a timeless, upscale look. The open layout flows seamlessly into the dining and living areas, creating an inviting space for gatherings large and small. Hardwood floors, luxury vinyl plank flooring, and a classic brick fireplace downstairs add warmth and character throughout.
Five spacious bedrooms and three bathrooms offer room for everyone, while the flexible lower level is ideal for a recreation room, home office, gym, or guest suite.
Step outside to your own private backyard retreat. The expansive, fully fenced yard offers plenty of space to relax, entertain, garden, or play. A unique commercial-grade playground safety surface creates the perfect play area, while the large storage shed provides ample space for lawn equipment, bikes, and seasonal storage.
Ideally located in the heart of Needwood Estates, this home is just minutes from Needwood Golf Course, Lake Needwood, Rock Creek Regional Park, Shady Grove Metro, ICC (MD-200), and I-270, with convenient access to shopping, dining, and all the amenities of Rockville and Derwood. Whether you are commuting to Washington, D.C., enjoying a round of golf, exploring miles of scenic hiking and biking trails, or spending the day on the lake, you will love the exceptional lifestyle and convenience this location has to offer.
If you have been searching for a move-in-ready home with a renovated kitchen, quartz countertops, custom 46-inch cabinets, updated bathrooms, a front porch, a 2-car garage, a large fenced backyard, and an unbeatable location in Needwood Estates, this is the one you have been waiting for....
Contact an agent
Home facts
- Year built:1969
- Subdivision & Development:NEEDWOOD ESTATES
- Listing ID #:MDMC2246966
- Added:37 day(s) ago
- Updated:August 29, 2026 at 05:54 AM
Rooms and interior
- Bedrooms:5
- Total bathrooms:3
- Full bathrooms:3
- Rooms Total:5
- Flooring:Hardwood, Luxury Vinyl Plank
- Dining Description:Dining Area
- Bathrooms Description:WhirlPool/HotTub
- Kitchen Description:Built-In Microwave, Built-In Range, Compactor, ENERGY STAR Dishwasher, Kitchen - Gourmet, Kitchen - Island, Pantry, Refrigerator, Upgraded Countertops, Water Heater - High-Efficiency
- Basement:Yes
- Basement Description:Partially Finished, Walkout Level
Heating and cooling
- Cooling:Ceiling Fan(s), Central A/C
- Heating:Forced Air, Natural Gas
Structure and exterior
- Roof:Shingle
- Year built:1969
- Architectural Style:Split Level
- Construction Materials:Block, Concrete, Vinyl Siding
- Exterior Features:Patio(s), Play Equipment, Secure Storage
- Foundation Description:Active Radon Mitigation, Block, Concrete Perimeter, Passive Radon Mitigation
- Levels:4 Story
Schools
- High school:COL. ZADOK MAGRUDER
- Middle school:SHADY GROVE
- Elementary school:CANDLEWOOD
Utilities
- Water:Public
- Sewer:Public Sewer
Finances and disclosures
- Price:$817,000
- Tax amount:$7,405 (2026)
Features and amenities
- Laundry features:Dryer - Front Loading, Dryer - Gas, Washer - Front Loading
- Amenities:Air Filter System, Bar, Ceiling Fan(s), Double Hung Windows, Electric Available, Humidifer, Natural Gas Available, Window Treatments
Parking
- Parking description:Concrete Driveway, Garage Door Opener, Parking Garage
- Garage:Yes
- Garage spaces:2
New listings near 7204 Righters Mill Rd
- Coming Soon
 $699,000Coming Soon4 beds 5 baths2,740 sq. ft.
15948 Chieftain Ave, ROCKVILLE, MD 20855
MLS# MDMC2251106Listed by: TTR SOTHEBYS INTERNATIONAL REALTY - Open Sun, 2 to 4:30pmNew
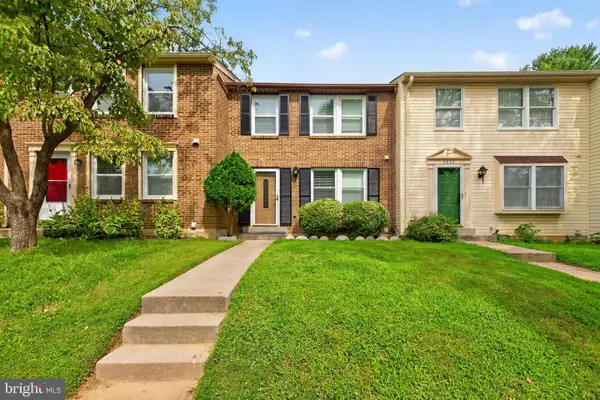 $460,000Active3 beds 3 baths1,410 sq. ft.
7804 Epsilon, DERWOOD, MD 20855
MLS# MDMC2251584Listed by: RE/MAX TOWN CENTER 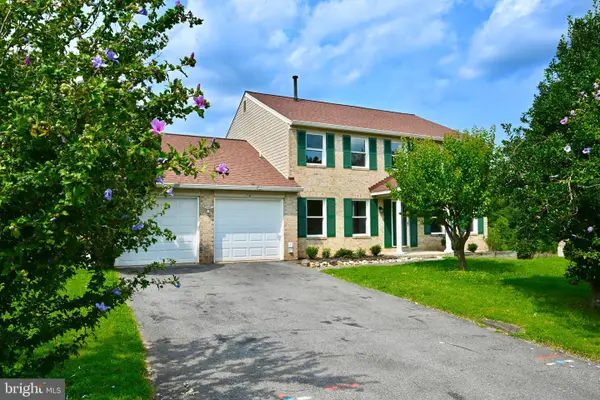 $875,000Pending4 beds 4 baths3,068 sq. ft.
7421 Mahaska Dr, DERWOOD, MD 20855
MLS# MDMC2251282Listed by: RE/MAX REALTY SERVICES- Open Sun, 11am to 1pm
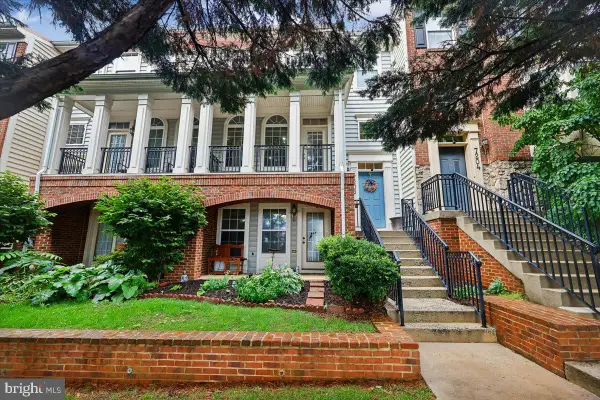 $589,900Active3 beds 4 baths2,208 sq. ft.
7206 Phelps Hill Ct, DERWOOD, MD 20855
MLS# MDMC2249970Listed by: RLAH @PROPERTIES 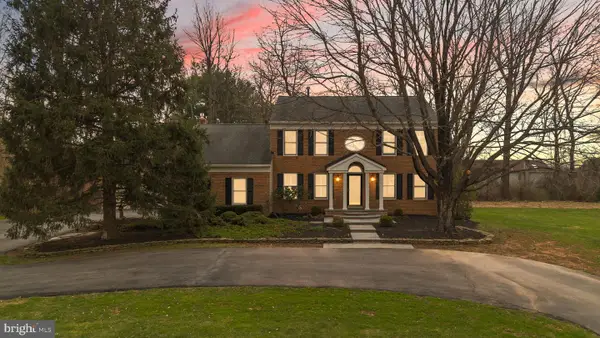 $989,000Active4 beds 4 baths3,648 sq. ft.
5820 Winegrove Ct, DERWOOD, MD 20855
MLS# MDMC2248624Listed by: MILLER REALTY SERVICES, LLC $320,000Pending2 beds 2 baths1,129 sq. ft.
8121 Needwood Rd #t102, DERWOOD, MD 20855
MLS# MDMC2246760Listed by: REALTY ONE GROUP CAPITAL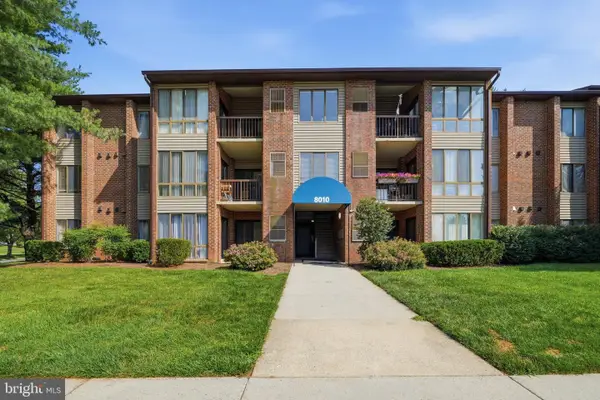 $289,000Pending2 beds 2 baths1,179 sq. ft.
8010 Needwood Rd #201, DERWOOD, MD 20855
MLS# MDMC2243318Listed by: BMI REALTORS INC.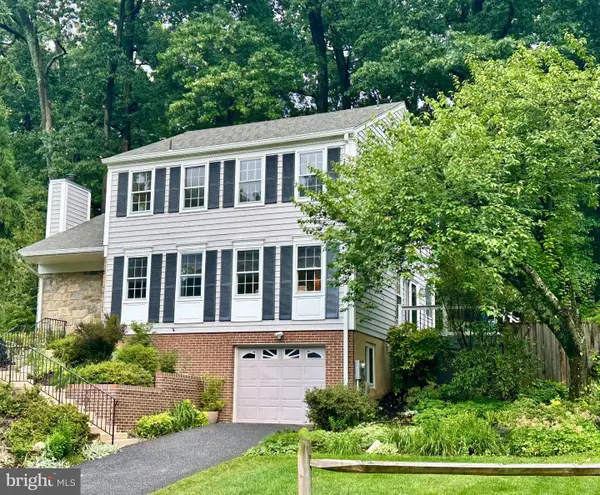 $699,000Pending4 beds 3 baths3,146 sq. ft.
16821 Malabar St, DERWOOD, MD 20855
MLS# MDMC2243180Listed by: LONG & FOSTER REAL ESTATE, INC.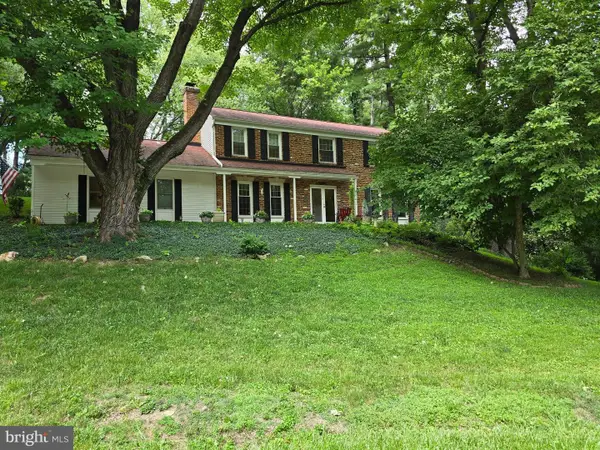 $725,000Active5 beds 4 baths2,544 sq. ft.
16601 Briardale Rd, DERWOOD, MD 20855
MLS# MDMC2240986Listed by: COLDWELL BANKER REALTY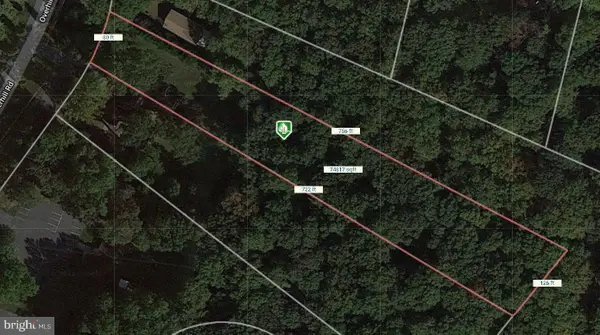 $319,000Active1.65 Acres
17009 Overhill Rd, DERWOOD, MD 20855
MLS# MDMC2241166Listed by: RORY S. COAKLEY REALTY, INC.


Protect your home and budget from life's surprises with an Assurant Home Warranty, backed by a partner that supports you through every step of homeownership. Explore Plans.
© 2026 Better Homes and Gardens Real Estate LLC. An Anywhere Real Estate company. All rights reserved. Better Homes and Gardens® Real Estate is a registered trademark owned by Meredith Operations Corporation, licensed to Better Homes and Gardens Real Estate LLC and used with permission. Better Homes and Gardens Real Estate LLC fully supports the principles of the Fair Housing Act and the Equal Opportunity Act. Listing information is deemed reliable but is not guaranteed accurate.
Each office is independently owned and operated.
Any services or products provided by third parties are not provided by, affiliated with or related to Better Homes and Gardens Real Estate LLC, or its affiliated companies.