
4932 Pale Morning Dun Rd, Elkridge, MD 21075
Local realty services provided by:Better Homes and Gardens Real Estate Reserve
4932 Pale Morning Dun Rd,Elkridge, MD 21075
$885,000
- 5 Beds
- 4 Baths
- - sq. ft.
- Single family
- Sold
Listed by: nickolaus b waldner, blair kennedy
Office: keller williams realty centre
MLS#:MDHW2068204
Source:BRIGHTMLS
Sorry, we are unable to map this address
Price summary
- Price:$885,000
- Monthly HOA dues:$43.75
About this home
Welcome to this stunning 5-bedroom, 3.5-bath brick-front Colonial with an attached two-car garage, nestled in the highly sought-after Cascade Overlook community. A grand two-story foyer with gleaming hardwood floors creates a warm and elegant first impression, leading to the formal living and dining rooms, perfect for entertaining guests or hosting memorable holiday gatherings.
The spacious eat-in kitchen is a chef's dream, featuring sparkling granite countertops, a center island, breakfast bar, gas cooktop, double wall ovens, and plenty of space for a morning breakfast table. Step outside to the covered patio overlooking the fully fenced backyard that backs to open common space, offering the perfect setting for morning coffee, outdoor dining, or simply relaxing in a peaceful, private setting.
Just off the kitchen, the inviting family room is anchored by a cozy gas fireplace, creating an ideal space for everyday living. The main level also features a private home office or den, perfect for remote work or study, along with a convenient powder room.
Upstairs, retreat to the expansive primary suite complete with a tray ceiling and crown molding, a separate sitting area, an oversized walk-in closet, and a luxurious spa-inspired en suite bath featuring a soaking tub, walk-in shower, and 2 separate vanities. Three additional light-filled bedrooms, a spacious hall bath with dual sinks and a tub/shower combination, and the convenience of an upper-level laundry space completes the second floor, making everyday living both comfortable and efficient.
The finished walk-up lower level provides exceptional additional living space with a large recreation room, a full bathroom, and a fifth bedroom, ideal for guests.
Perfectly situated for commuters, this home offers convenient access to Routes 100 and I-95, as well as BWI Airport, shopping, dining, and everyday conveniences.
Don't miss this incredible opportunity to own a beautifully maintained home offering space, comfort, and an unbeatable location!...
Contact an agent
Home facts
- Year built:2010
- Subdivision & Development:CASCADE OVERLOOK
- Listing ID #:MDHW2068204
- Added:55 day(s) ago
- Updated:August 27, 2026 at 05:35 AM
Rooms and interior
- Bedrooms:5
- Total bathrooms:4
- Full bathrooms:3
- Half bathrooms:1
- Flooring:Carpet, Ceramic Tile, Hardwood
- Dining Description:Combination Kitchen/Dining, Dining Area, Dining Room, Formal/Separate Dining Room
- Bathrooms Description:Full Bath, Half Bath, Primary Bath(s), Primary Bathroom
- Kitchen Description:Breakfast Area, Built-In Microwave, Carpet, Cooktop, Crown Moldings, Kitchen - Eat-In, Kitchen - Island, Kitchen - Table Space, Oven - Double, Oven - Wall, Recessed Lighting, Stainless Steel Appliances, Upgraded Countertops
- Bedroom Description:Carpet, Primary Bedroom, Walk In Closet(s)
- Basement:Yes
- Basement Description:Connecting Stairway, Daylight, Full, Fully Finished, Interior Access, Outside Entrance, Partial, Space For Rooms, Walkout Stairs, Windows
Heating and cooling
- Cooling:Central A/C
- Heating:Forced Air, Natural Gas
Structure and exterior
- Year built:2010
- Lot Features:Front Yard, Landscaping, Rear Yard, SideYard(s)
- Architectural Style:Colonial
- Construction Materials:Frame
- Exterior Features:Brick, Exterior Lighting, Lawn Sprinkler, Patio(s), Porch(es), Roof, Sidewalks
- Levels:2 Stories
Schools
- High school:HOWARD
- Middle school:CALL SCHOOL BOARD
- Elementary school:ROCKBURN
Utilities
- Water:Public
- Sewer:Public Sewer
Finances and disclosures
- Price:$885,000
- Tax amount:$10,278 (2025)
Features and amenities
- Laundry features:Dryer, Laundry, Washer
- Amenities:Attic, Carpet, Ceiling Fan(s), Crown Moldings, Recessed Lighting
Parking
- Parking description:Attached Garage, Garage - Front Entry
- Garage:Yes
- Garage spaces:2
New listings near 4932 Pale Morning Dun Rd
- Coming SoonOpen Sat, 1 to 3pm
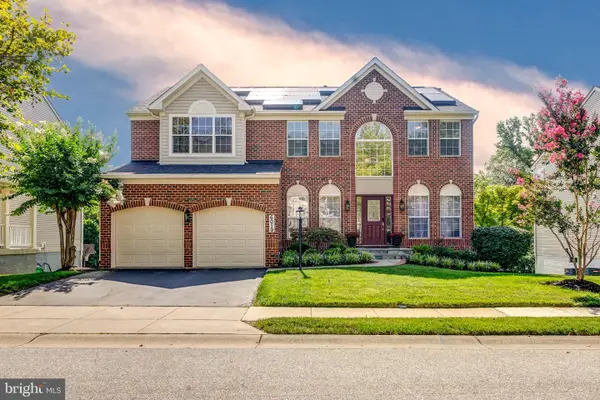 $899,000Coming Soon4 beds 4 baths3,500 sq. ft.
6019 Joseph Scott Dr, ELKRIDGE, MD 21075
MLS# MDHW2073286Listed by: EXP REALTY, LLC - Coming Soon
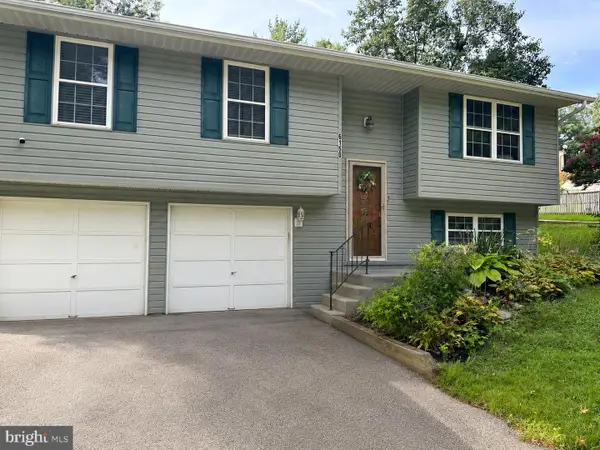 $518,900Coming Soon3 beds 3 baths1,464 sq. ft.
6150 Fairbourne Ct, HANOVER, MD 21076
MLS# MDHW2073244Listed by: HYATT & COMPANY REAL ESTATE LLC - Coming Soon
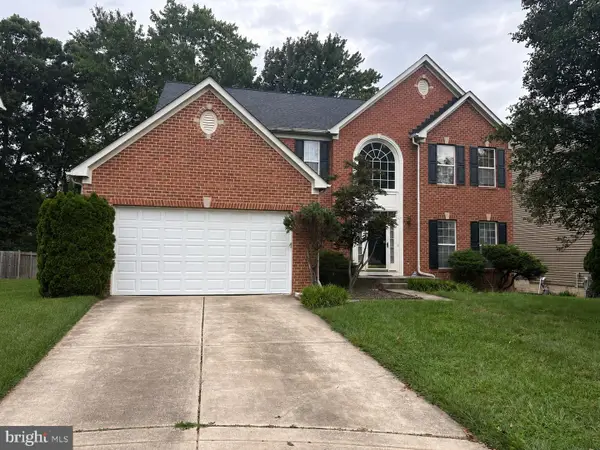 $875,000Coming Soon4 beds 4 baths3,701 sq. ft.
6009 Sandy Rdg, ELKRIDGE, MD 21075
MLS# MDHW2073108Listed by: KELLER WILLIAMS LUCIDO AGENCY - Coming Soon
 $325,000Coming Soon3 beds 3 baths1,288 sq. ft.
5875 Rowanberry Dr #br 35, ELKRIDGE, MD 21075
MLS# MDHW2072696Listed by: KELLER WILLIAMS CAPITAL PROPERTIES - Coming Soon
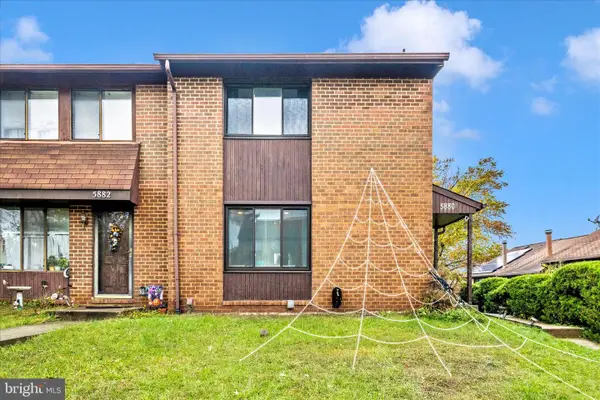 $385,000Coming Soon3 beds 4 baths2,142 sq. ft.
5880 Critter Ct #9-06, ELKRIDGE, MD 21075
MLS# MDHW2061582Listed by: KELLER WILLIAMS FLAGSHIP - New
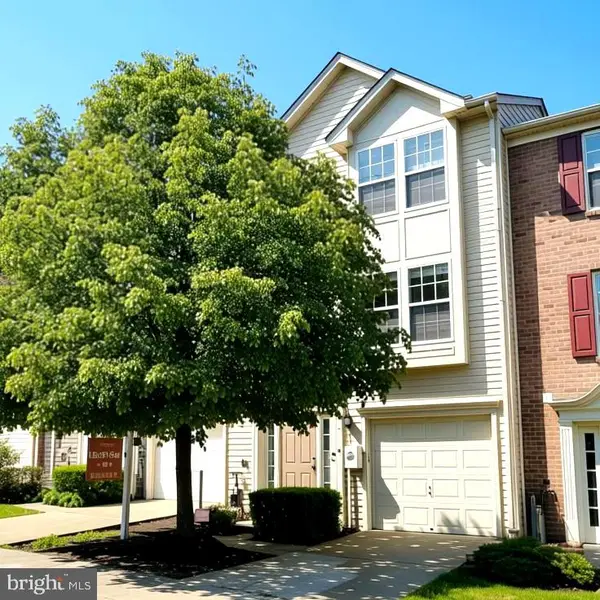 $449,900Active3 beds 3 baths2,116 sq. ft.
7226 Maidstone Pl #235, ELKRIDGE, MD 21075
MLS# MDHW2073328Listed by: GIANT REALTY, INC. - Open Sun, 2 to 4pmNew
 $535,000Active3 beds 3 baths1,720 sq. ft.
6400 Frothingham Ct, ELKRIDGE, MD 21075
MLS# MDHW2072604Listed by: REDFIN CORP - New
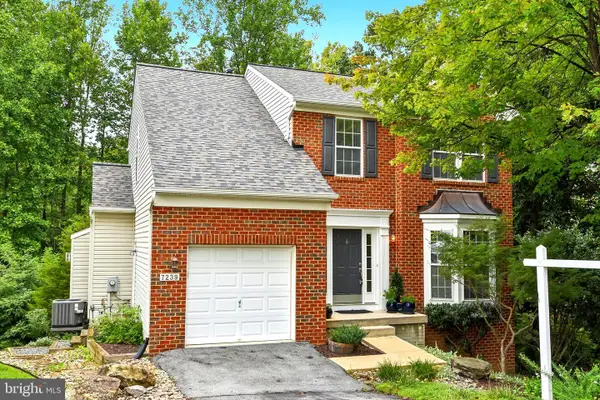 $649,900Active3 beds 4 baths2,802 sq. ft.
7239 Lyndsey Way, ELKRIDGE, MD 21075
MLS# MDHW2073264Listed by: HYATT & COMPANY REAL ESTATE, LLC - New
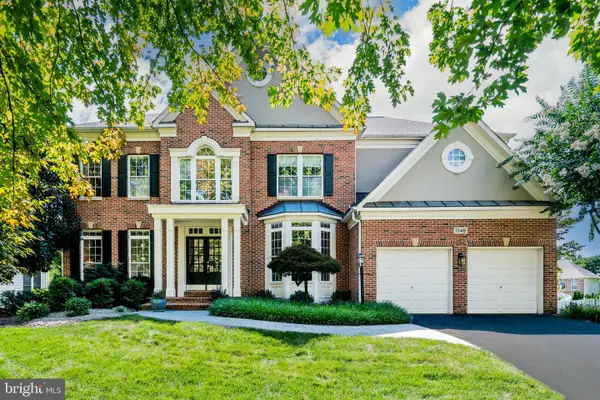 $1,175,000Active4 beds 5 baths6,228 sq. ft.
7148 Collingwood Ct, ELKRIDGE, MD 21075
MLS# MDHW2063282Listed by: COMPASS - New
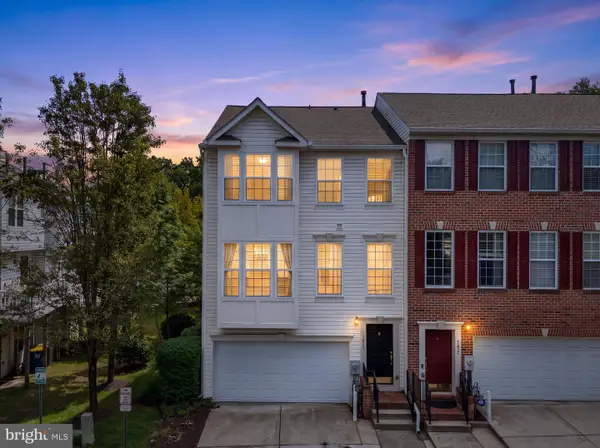 $460,000Active3 beds 4 baths2,072 sq. ft.
7615 Tall Pin Oak Dr #92, ELKRIDGE, MD 21075
MLS# MDHW2073268Listed by: HYATT & COMPANY REAL ESTATE, LLC


Protect your home and budget from life's surprises with an Assurant Home Warranty, backed by a partner that supports you through every step of homeownership. Explore Plans.
© 2026 Better Homes and Gardens Real Estate LLC. An Anywhere Real Estate company. All rights reserved. Better Homes and Gardens® Real Estate is a registered trademark owned by Meredith Operations Corporation, licensed to Better Homes and Gardens Real Estate LLC and used with permission. Better Homes and Gardens Real Estate LLC fully supports the principles of the Fair Housing Act and the Equal Opportunity Act. Listing information is deemed reliable but is not guaranteed accurate.
Each office is independently owned and operated.
Any services or products provided by third parties are not provided by, affiliated with or related to Better Homes and Gardens Real Estate LLC, or its affiliated companies.