
6330 Bayberry Ct #810, Elkridge, MD 21075
Local realty services provided by:Better Homes and Gardens Real Estate Realty Connect
6330 Bayberry Ct #810,Elkridge, MD 21075
$250,000
- 2 Beds
- 1 Baths
- 830 sq. ft.
- Condominium
- Active
Listed by: marianne k gregory, maribelle s dizon
Office: redfin corp
MLS#:MDHW2074488
Source:BRIGHTMLS
Price summary
- Price:$250,000
- Price per sq. ft.:$301.2
About this home
Condominium management is currently evaluating the structural stability of the balconies. As a precaution, residents and guests have been asked to refrain from using the balconies pending an assessment by structural engineers.*****
Welcome home to this sweet and inviting 2-bedroom, 1-bath condo tucked away in a convenient Elkridge location. The bright, open floor plan offers an easy flow between the living and dining spaces, creating a cozy place to relax, entertain, or simply enjoy being home. Step outside onto your private balcony—the perfect little spot for morning coffee, a good book, or unwinding at the end of the day. Two comfortable bedrooms offer plenty of flexibility for a guest room, home office, or extra space to make your own.
The community features a well-kept pool and neighborhood play area, along with nearby access to Rockburn Branch Park, with trails, fields, and playgrounds to explore. The Elkridge Branch of the Howard County Library is also nearby, along with shopping, dining, and everyday conveniences. With easy access to major commuter routes and nearby Columbia, BWI, Fort Meade, and Baltimore, this cozy condo puts so much within easy reach. Comfortable, convenient, and easy to call home!...
Contact an agent
Home facts
- Year built:1994
- Subdivision & Development:ORCHARD CLUB
- Listing ID #:MDHW2074488
- Added:14 day(s) ago
- Updated:October 14, 2026 at 01:42 PM
Rooms and interior
- Bedrooms:2
- Total bathrooms:1
- Full bathrooms:1
- Dining Description:Combination Kitchen/Dining, Dining Area
- Bathrooms Description:Primary Bath(s)
- Kitchen Description:Disposal, Exhaust Fan, Kitchen - Eat-In, Refrigerator, Stove
- Bedroom Description:Entry Level Bedroom
- Living area:830 sq. ft.
Heating and cooling
- Cooling:Central A/C
- Heating:Central, Electric
Structure and exterior
- Year built:1994
- Building area:830 sq. ft.
- Construction Materials:Combination
- Exterior Features:Balcony
- Levels:1 Story
Utilities
- Water:Public
- Sewer:Public Sewer
Finances and disclosures
- Price:$250,000
- Price per sq. ft.:$301.2
- Tax amount:$3,067 (2026)
Features and amenities
- Laundry features:Dryer, Dryer In Unit, Washer, Washer In Unit
Parking
- Parking description:Parking Lot
New listings near 6330 Bayberry Ct #810
- Coming Soon
 $350,000Coming Soon3 beds 2 baths1,408 sq. ft.
6772 Ducketts Ln #32-8, ELKRIDGE, MD 21075
MLS# MDHW2075300Listed by: TRADEMARK REALTY, INC - Coming SoonOpen Sat, 2 to 4pm
 $535,000Coming Soon3 beds 4 baths1,680 sq. ft.
7090 Emaly Jane Ln, ELKRIDGE, MD 21075
MLS# MDHW2075188Listed by: KELLER WILLIAMS FLAGSHIP - Coming SoonOpen Sat, 10am to 12pm
 $625,000Coming Soon4 beds 3 baths2,822 sq. ft.
6071 Adcock Ln, HANOVER, MD 21076
MLS# MDHW2075212Listed by: THE KW COLLECTIVE - Coming Soon
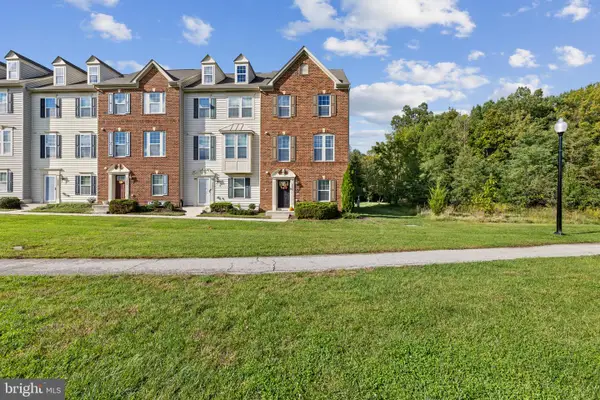 $520,000Coming Soon4 beds 5 baths2,500 sq. ft.
7434 Rigby Pl, ELKRIDGE, MD 21075
MLS# MDHW2075106Listed by: KELLER WILLIAMS LUCIDO AGENCY - Coming Soon
 $499,000Coming Soon3 beds 4 baths2,320 sq. ft.
7315 Matchbox Aly, ELKRIDGE, MD 21075
MLS# MDHW2074460Listed by: NORTHROP REALTY - Coming SoonOpen Sat, 1 to 3pm
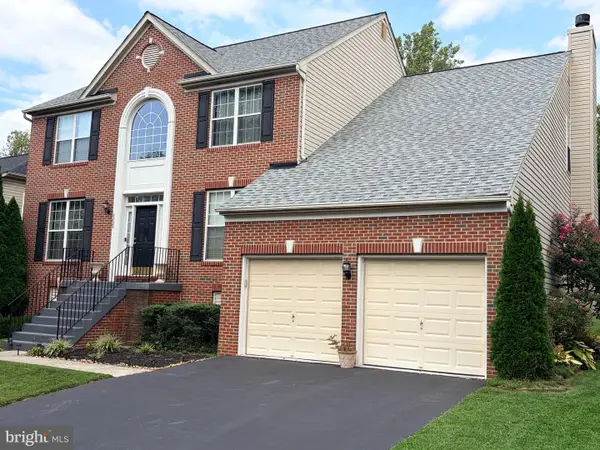 $830,000Coming Soon5 beds 4 baths3,911 sq. ft.
6029 Toomey Ln, ELKRIDGE, MD 21075
MLS# MDHW2075024Listed by: NORTHROP REALTY - Coming Soon
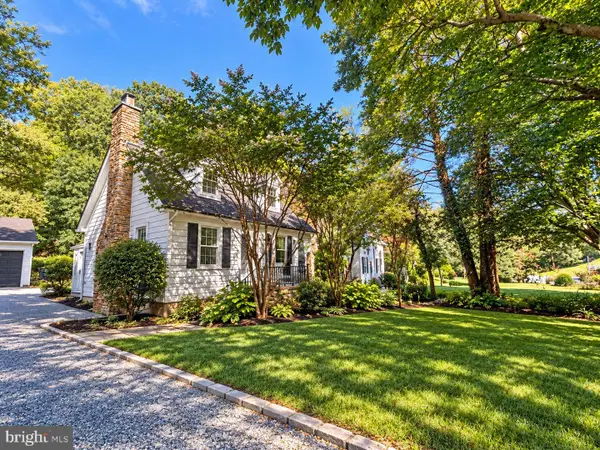 $349,989Coming Soon2 beds 2 baths1,096 sq. ft.
5954 Old Washington Rd, ELKRIDGE, MD 21075
MLS# MDHW2074758Listed by: CHANEY HOMES, LLC - Coming Soon
 $515,000Coming Soon4 beds 3 baths2,220 sq. ft.
6414 Frothingham Ct, ELKRIDGE, MD 21075
MLS# MDHW2074862Listed by: RE/MAX ONE - Coming Soon
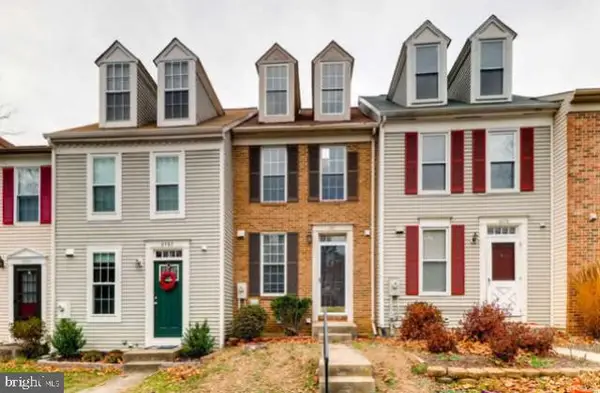 $375,000Coming Soon2 beds 3 baths1,408 sq. ft.
6480 Ducketts Ln #10-6, ELKRIDGE, MD 21075
MLS# MDHW2074736Listed by: AMERICAN PREMIER REALTY, LLC - Coming Soon
 $409,900Coming Soon4 beds 2 baths1,820 sq. ft.
6135 Lori Ln, ELKRIDGE, MD 21075
MLS# MDHW2074468Listed by: SAMSON PROPERTIES


Protect your home and budget from life's surprises with an Assurant Home Warranty, backed by a partner that supports you through every step of homeownership. Explore Plans.
© 2026 Better Homes and Gardens Real Estate LLC. An Anywhere Real Estate company. All rights reserved. Better Homes and Gardens® Real Estate is a registered trademark owned by Meredith Operations Corporation, licensed to Better Homes and Gardens Real Estate LLC and used with permission. Better Homes and Gardens Real Estate LLC fully supports the principles of the Fair Housing Act and the Equal Opportunity Act. Listing information is deemed reliable but is not guaranteed accurate.
Each office is independently owned and operated.
Any services or products provided by third parties are not provided by, affiliated with or related to Better Homes and Gardens Real Estate LLC, or its affiliated companies.