
6884 Tasker Fls #107, Elkridge, MD 21075
Local realty services provided by:Better Homes and Gardens Real Estate Reserve
6884 Tasker Fls #107,Elkridge, MD 21075
$450,000
- 3 Beds
- 4 Baths
- 1,760 sq. ft.
- Townhouse
- Active
Listed by: ronald taylor, maria carpintieri
Office: core principles real estate group
MLS#:MDHW2070476
Source:BRIGHTMLS
Price summary
- Price:$450,000
- Price per sq. ft.:$255.68
About this home
Welcome to 6884 Tasker Falls, Elkridge, MD 21075, a beautifully maintained 3-level, 1760-square-foot townhome in the highly sought-after Belmont Station community. This spacious home offers 3 bedrooms, 2 full bathrooms and 2 half baths, with a 1-car attached garage, combining modern finishes, flexible living space, and an unbeatable location.
The open-concept main level is designed for both everyday living and entertaining, featuring a stylish kitchen with granite countertops, stainless steel appliances, abundant cabinetry, and generous prep space. The adjoining living and dining areas create a warm, inviting atmosphere, while the maintenance-free composite deck provides the perfect outdoor space for relaxing or hosting family and friends.
The spacious primary suite serves as a private retreat, complete with a versatile open loft—ideal for a home office, reading nook, fitness area, or sitting room. The thoughtfully designed three-level layout offers plenty of space and privacy, making this home as functional as it is beautiful.
Residents of Belmont Station enjoy exceptional community amenities, including a pool, fitness center, clubhouse, walking trails, and playgrounds. Located within the highly regarded Howard County Public School System, this home also offers easy access to I-95, Route 100, BWI Airport, Fort Meade, Columbia, Baltimore, and Washington, D.C., making commuting and travel a breeze.
Offering the perfect blend of space, style, convenience, and community amenities, this move-in-ready home is an exceptional opportunity you won't want to miss!...
Contact an agent
Home facts
- Year built:2007
- Subdivision & Development:BELMONT STATION
- Listing ID #:MDHW2070476
- Added:55 day(s) ago
- Updated:August 27, 2026 at 02:09 PM
Rooms and interior
- Bedrooms:3
- Total bathrooms:4
- Full bathrooms:2
- Half bathrooms:2
- Flooring:Carpet, Ceramic Tile, Hardwood
- Dining Description:Combination Kitchen/Dining, Dining Room
- Bathrooms Description:Bathroom 2, Half Bath, Primary Bathroom
- Kitchen Description:Built-In Microwave, Built-Ins, Carpet, Dishwasher, Disposal, Oven/Range - Gas, Refrigerator, Stainless Steel Appliances, Water Heater
- Bedroom Description:Carpet, Primary Bedroom, Walk In Closet(s)
- Basement:Yes
- Basement Description:Fully Finished, Garage Access
- Living area:1,760 sq. ft.
Heating and cooling
- Cooling:Ceiling Fan(s), Central A/C
- Heating:Forced Air, Natural Gas
Structure and exterior
- Year built:2007
- Building area:1,760 sq. ft.
- Architectural Style:Colonial
- Construction Materials:Frame
- Exterior Features:Deck(s), Play Area, Sidewalks, Street Lights
- Foundation Description:Slab
- Levels:3.5 Story
Utilities
- Water:Public
- Sewer:Public Sewer
Finances and disclosures
- Price:$450,000
- Price per sq. ft.:$255.68
- Tax amount:$5,400 (2025)
Features and amenities
- Laundry features:Dryer, Washer
- Amenities:Built-Ins, Carpet, Ceiling Fan(s), Sliding Windows
Parking
- Parking description:Attached Garage, Concrete Driveway, Garage - Front Entry
- Garage:Yes
- Garage spaces:1
New listings near 6884 Tasker Fls #107
- Coming SoonOpen Sat, 1 to 3pm
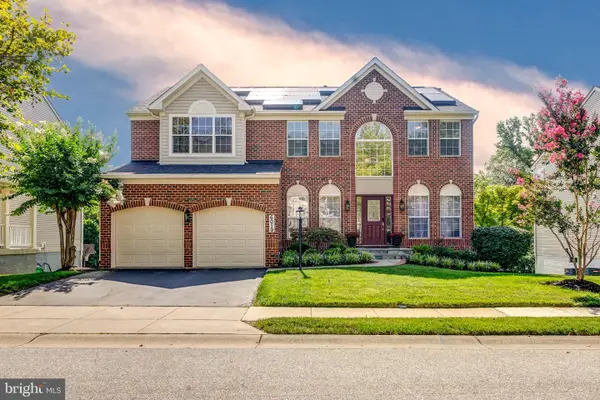 $899,000Coming Soon4 beds 4 baths3,500 sq. ft.
6019 Joseph Scott Dr, ELKRIDGE, MD 21075
MLS# MDHW2073286Listed by: EXP REALTY, LLC - Coming Soon
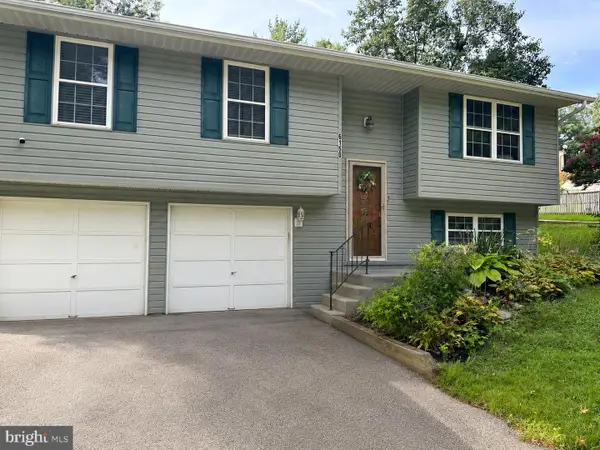 $518,900Coming Soon3 beds 3 baths1,464 sq. ft.
6150 Fairbourne Ct, HANOVER, MD 21076
MLS# MDHW2073244Listed by: HYATT & COMPANY REAL ESTATE LLC - Coming Soon
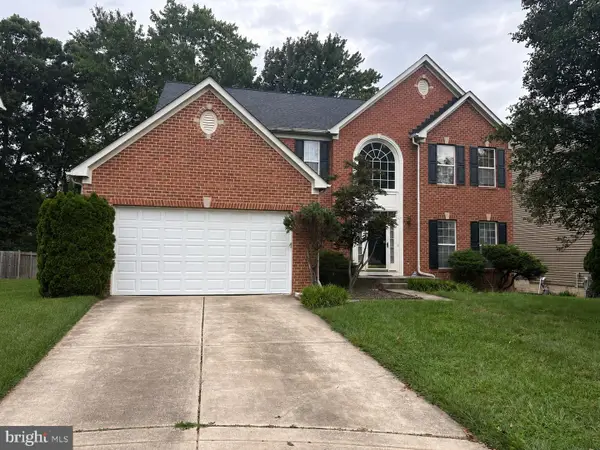 $875,000Coming Soon4 beds 4 baths3,701 sq. ft.
6009 Sandy Rdg, ELKRIDGE, MD 21075
MLS# MDHW2073108Listed by: KELLER WILLIAMS LUCIDO AGENCY - Coming Soon
 $325,000Coming Soon3 beds 3 baths1,288 sq. ft.
5875 Rowanberry Dr #br 35, ELKRIDGE, MD 21075
MLS# MDHW2072696Listed by: KELLER WILLIAMS CAPITAL PROPERTIES - Coming Soon
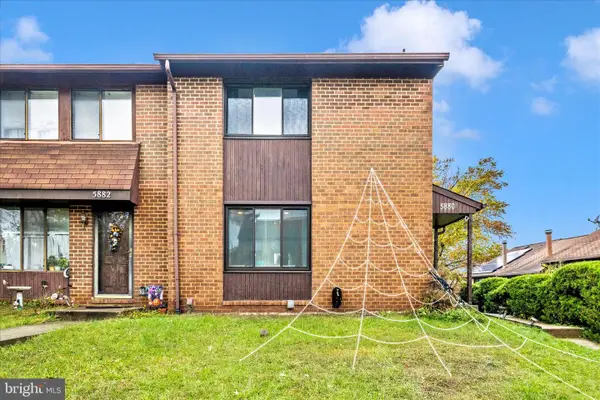 $385,000Coming Soon3 beds 4 baths2,142 sq. ft.
5880 Critter Ct #9-06, ELKRIDGE, MD 21075
MLS# MDHW2061582Listed by: KELLER WILLIAMS FLAGSHIP - Open Sat, 12 to 2pmNew
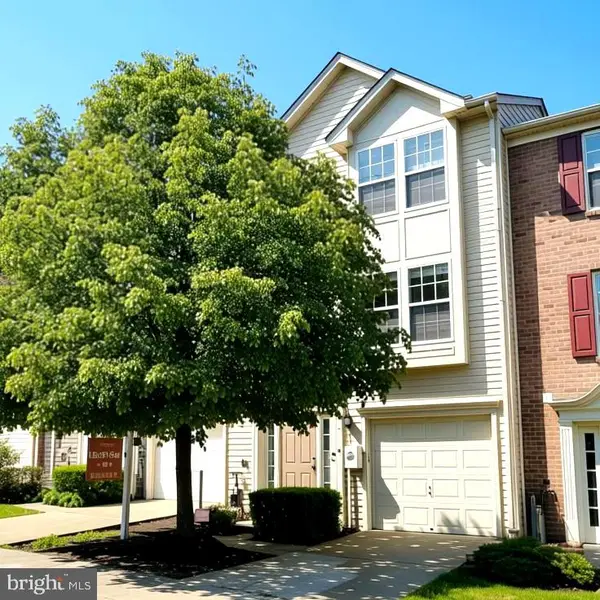 $449,900Active3 beds 3 baths2,116 sq. ft.
7226 Maidstone Pl #235, ELKRIDGE, MD 21075
MLS# MDHW2073328Listed by: GIANT REALTY, INC. - Open Sun, 2 to 4pmNew
 $535,000Active3 beds 3 baths1,720 sq. ft.
6400 Frothingham Ct, ELKRIDGE, MD 21075
MLS# MDHW2072604Listed by: REDFIN CORP - New
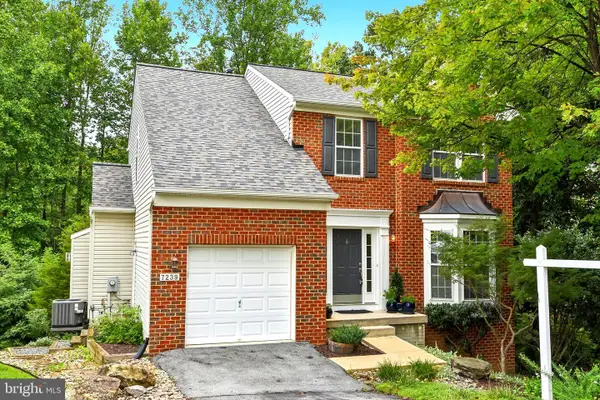 $649,900Active3 beds 4 baths2,802 sq. ft.
7239 Lyndsey Way, ELKRIDGE, MD 21075
MLS# MDHW2073264Listed by: HYATT & COMPANY REAL ESTATE, LLC - New
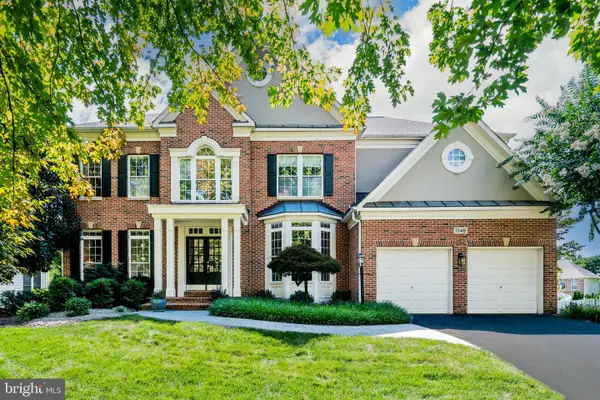 $1,175,000Active4 beds 5 baths6,228 sq. ft.
7148 Collingwood Ct, ELKRIDGE, MD 21075
MLS# MDHW2063282Listed by: COMPASS - New
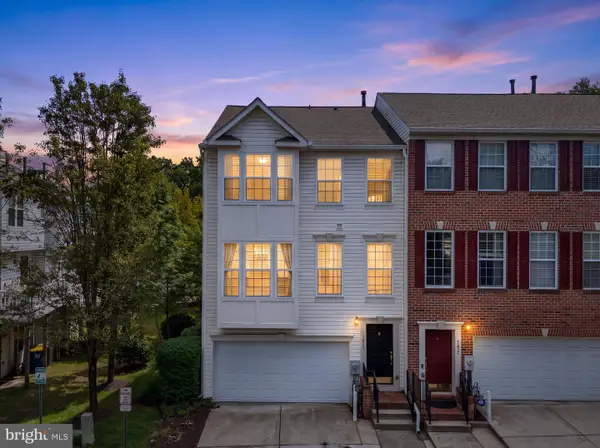 $460,000Active3 beds 4 baths2,072 sq. ft.
7615 Tall Pin Oak Dr #92, ELKRIDGE, MD 21075
MLS# MDHW2073268Listed by: HYATT & COMPANY REAL ESTATE, LLC


Protect your home and budget from life's surprises with an Assurant Home Warranty, backed by a partner that supports you through every step of homeownership. Explore Plans.
© 2026 Better Homes and Gardens Real Estate LLC. An Anywhere Real Estate company. All rights reserved. Better Homes and Gardens® Real Estate is a registered trademark owned by Meredith Operations Corporation, licensed to Better Homes and Gardens Real Estate LLC and used with permission. Better Homes and Gardens Real Estate LLC fully supports the principles of the Fair Housing Act and the Equal Opportunity Act. Listing information is deemed reliable but is not guaranteed accurate.
Each office is independently owned and operated.
Any services or products provided by third parties are not provided by, affiliated with or related to Better Homes and Gardens Real Estate LLC, or its affiliated companies.