
199 Riverside Dr, Elkton, MD 21921
Local realty services provided by:Better Homes and Gardens Real Estate Reserve
199 Riverside Dr,Elkton, MD 21921
$634,900
- 3 Beds
- 3 Baths
- 3,993 sq. ft.
- Single family
- Active
Listed by: christopher matthew kotula
Office: realty plus associates
MLS#:MDCC2022118
Source:BRIGHTMLS
Price summary
- Price:$634,900
- Price per sq. ft.:$159
About this home
Special financing options available through preferred lender! Qualified applicants may take advantage of 0% down payment programs and interest rates as low as 4%. Plus, with a full-price offer, the seller is offering seller assistance that can be applied toward buyer closing costs or a 2/1 rate buydown — helping you lower your payment or reduce your cash to close. Financing terms subject to change and based on buyer qualification. Contact the listing agent for full details.
Welcome to 199 Riverside Drive — Where Space, Style & Serenity Come Together.
Nestled in the prestigious Gilpin Farms community along the highly sought-after Riverside Drive corridor in Elkton, MD, this magnificent residence delivers nearly 4,000 square feet of thoughtfully designed living space that truly has it all. Gilpin Farms is renowned for its upscale character, generous lot sizes, and the kind of quiet, established neighborhood feel that is increasingly hard to find — and 199 Riverside Drive sits at the heart of it all on a sprawling corner lot of over 2.4 acres. From the moment you arrive, the curb appeal is undeniable — dual front porches, lush professional landscaping, and a commanding presence that sets the tone for everything inside.
The main level is nothing short of impressive. Three generously sized bedrooms, two large living rooms each anchored by their own fireplace, and a dedicated study/office that flows effortlessly as a fourth bedroom when needed. The heart of the home is a large eat-in kitchen featuring an oversized island, an abundance of cabinetry, and counter space that will satisfy even the most demanding home chef. Step out to the large screened porch and let the peaceful surroundings do the rest.
Connecting the main house to the garage, the expansive family room is a true showstopper — equally at home as an entertainer's paradise, a game room, or the ultimate space to display a prized collection.
Head downstairs and discover a lower level built for game days and gatherings, complete with outside access and the flexibility to function as a full in-law suite. Every square foot of this home has been designed with purpose.
Outside, the resort-style backyard centers around a stunning in-ground pool, surrounded by manicured grounds that make this property feel less like a home and more like a private retreat.
Over 2.4 acres. Nearly 4,000 sq ft. One of Elkton's most coveted addresses. 199 Riverside Drive isn't just a home — it's a lifestyle....
Contact an agent
Home facts
- Year built:1957
- Subdivision & Development:GILPIN FARMS
- Listing ID #:MDCC2022118
- Added:64 day(s) ago
- Updated:August 27, 2026 at 02:09 PM
Rooms and interior
- Bedrooms:3
- Total bathrooms:3
- Full bathrooms:3
- Dining Description:Combination Kitchen/Dining
- Kitchen Description:Breakfast Area
- Bedroom Description:Primary Bedroom
- Basement:Yes
- Basement Description:Connecting Stairway, Partial, Partially Finished, Rear Entrance
- Living area:3,993 sq. ft.
Heating and cooling
- Cooling:Central A/C
- Heating:Forced Air, Natural Gas
Structure and exterior
- Year built:1957
- Building area:3,993 sq. ft.
- Lot area:2.44 Acres
- Architectural Style:Ranch/Rambler
- Construction Materials:Brick
- Foundation Description:Permanent
- Levels:2 Stories
Utilities
- Water:Well
- Sewer:Septic Exists
Finances and disclosures
- Price:$634,900
- Price per sq. ft.:$159
- Tax amount:$4,432 (2025)
Features and amenities
- Laundry features:Laundry
- Amenities:Attic
Parking
- Parking description:Additional Storage Area, Asphalt Driveway, Attached Garage, Inside Access, Off Street, Oversized
- Garage:Yes
- Garage spaces:2
New listings near 199 Riverside Dr
- Coming Soon
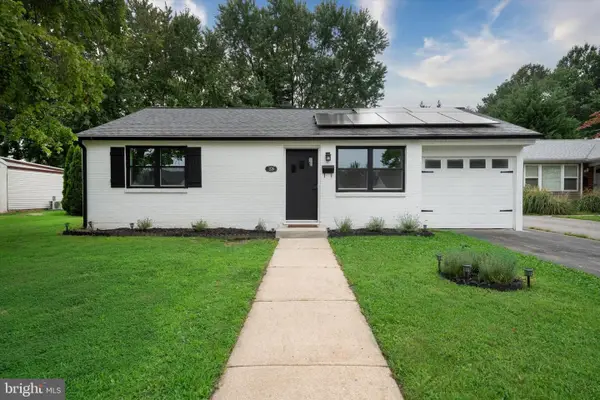 $274,900Coming Soon2 beds 1 baths825 sq. ft.
106 Brown St, ELKTON, MD 21921
MLS# MDCC2022730Listed by: COMPASS - Coming Soon
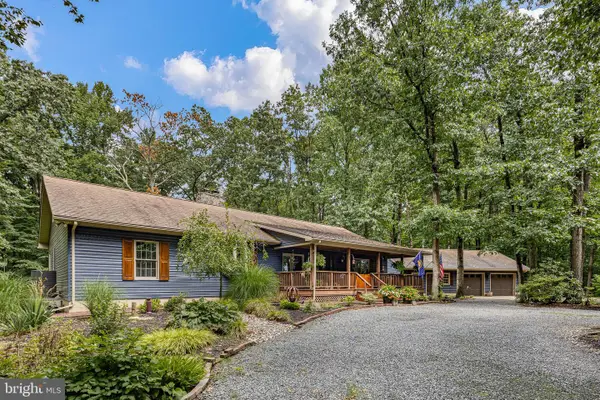 $599,000Coming Soon3 beds 2 baths2,268 sq. ft.
65 Sky View Rd, ELKTON, MD 21921
MLS# MDCC2022830Listed by: CROWN HOMES REAL ESTATE - Coming Soon
 $649,900Coming Soon4 beds 3 baths2,662 sq. ft.
193 Tally Ho Ct, ELKTON, MD 21921
MLS# MDCC2022832Listed by: RE/MAX ASSOCIATES - NEWARK - Coming SoonOpen Sat, 12 to 1pm
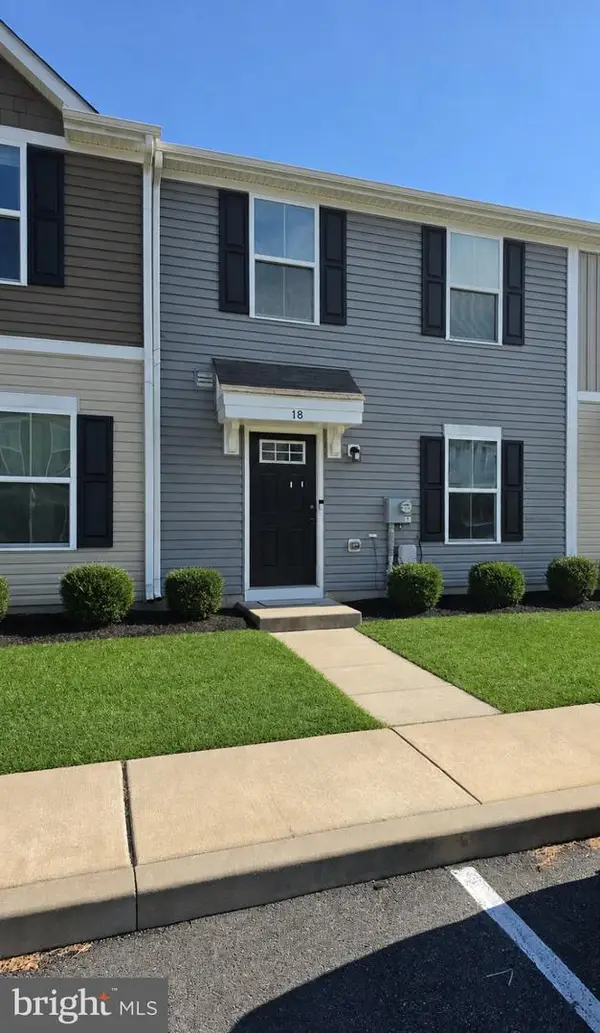 $283,000Coming Soon3 beds 3 baths1,200 sq. ft.
18 Marsh Ln, ELKTON, MD 21921
MLS# MDCC2022848Listed by: EXP REALTY, LLC - Coming Soon
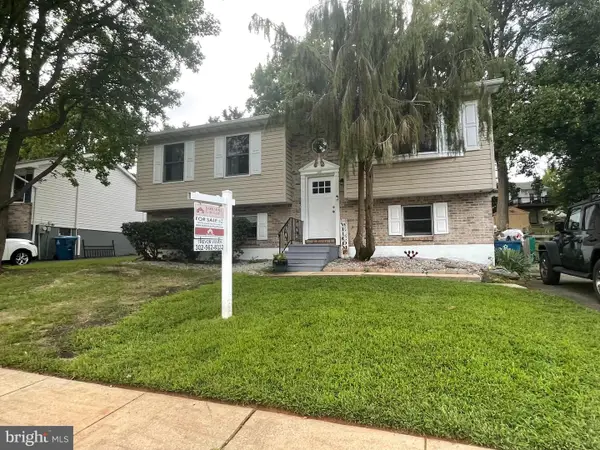 $345,000Coming Soon3 beds 2 baths1,588 sq. ft.
505 Saint Charles St, ELKTON, MD 21921
MLS# MDCC2022804Listed by: BARKSDALE & AFFILIATES REALTY - Coming Soon
 $475,000Coming Soon4 beds 3 baths3,176 sq. ft.
116 S Stream Dr, ELKTON, MD 21921
MLS# MDCC2022164Listed by: RE/MAX CHESAPEAKE - New
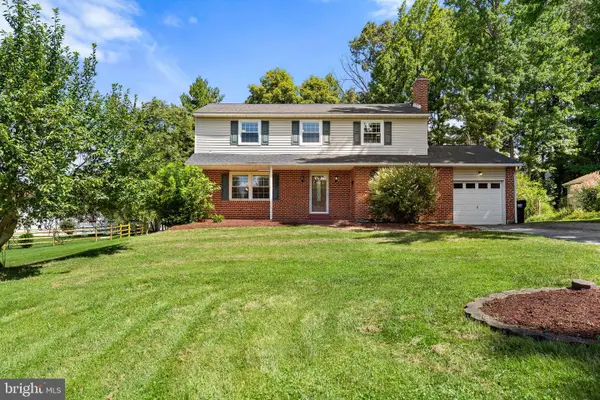 $429,900Active5 beds 3 baths2,448 sq. ft.
23 Hillcrest Ct, ELKTON, MD 21921
MLS# MDCC2022812Listed by: COLDWELL BANKER ROWLEY REALTORS - New
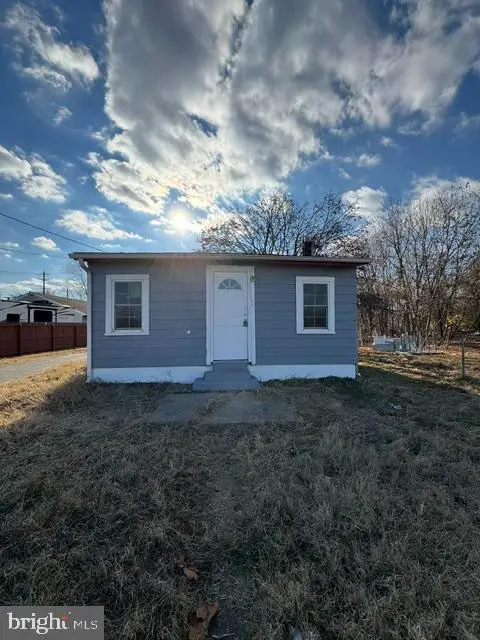 $199,999Active2 beds 1 baths758 sq. ft.
19 Bratton Rd, ELKTON, MD 21921
MLS# MDCC2022862Listed by: ALBERTI REALTY, LLC - New
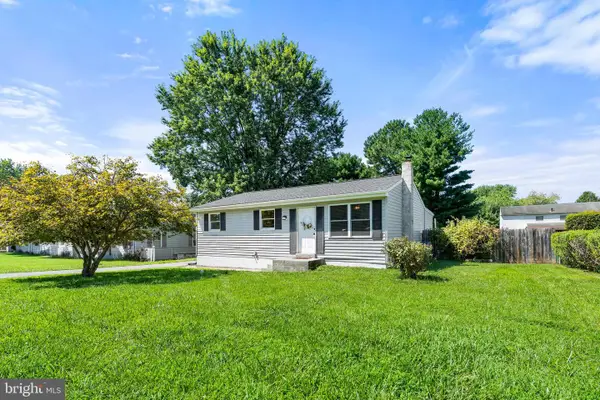 $299,900Active3 beds 2 baths1,128 sq. ft.
113 Bywood Rd, ELKTON, MD 21921
MLS# MDCC2022618Listed by: INTEGRITY REAL ESTATE - New
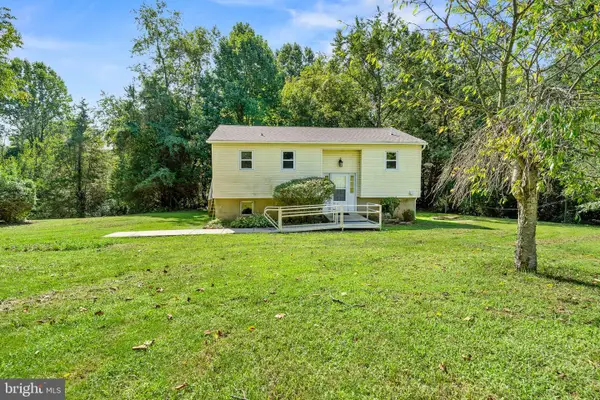 $365,000Active2 beds 1 baths1,280 sq. ft.
106 Murray Rd, ELKTON, MD 21921
MLS# MDCC2022726Listed by: EMPOWER REAL ESTATE, LLC


Protect your home and budget from life's surprises with an Assurant Home Warranty, backed by a partner that supports you through every step of homeownership. Explore Plans.
© 2026 Better Homes and Gardens Real Estate LLC. An Anywhere Real Estate company. All rights reserved. Better Homes and Gardens® Real Estate is a registered trademark owned by Meredith Operations Corporation, licensed to Better Homes and Gardens Real Estate LLC and used with permission. Better Homes and Gardens Real Estate LLC fully supports the principles of the Fair Housing Act and the Equal Opportunity Act. Listing information is deemed reliable but is not guaranteed accurate.
Each office is independently owned and operated.
Any services or products provided by third parties are not provided by, affiliated with or related to Better Homes and Gardens Real Estate LLC, or its affiliated companies.