
29 Childs Rd, Elkton, MD 21921
Local realty services provided by:Better Homes and Gardens Real Estate GSA Realty
29 Childs Rd,Elkton, MD 21921
$600,000
- 2 Beds
- 1 Baths
- 1,403 sq. ft.
- Single family
- Pending
Listed by: melinda j wimer, barbara j young
Office: harlan c. williams co.
MLS#:MDCC2022374
Source:BRIGHTMLS
Price summary
- Price:$600,000
- Price per sq. ft.:$427.66
About this home
So many possibilities for 8.9373 Acres ready to farm, bring your horses or development. Message from planning and zoning: There are 3 lots of Minor Subdivisions potential left. Lots must be 20,000 square feet minimum and must have at least 100ft of road frontage. The creation of a building lot depends on completing perc tests and a survey plot with the proposed lots, road access, well, septic, and dwelling locations planned and plotted by a Licensed Surveyor, Engineer, or Landscape Architect (we recommend asking for quotes). This will be submitted to the Minor Subdivision application on OpenGov. Permission to construct the dwellings shall be obtained in a dwelling permit (In conjunction with complementary permits such as Grading and Electrical).
Contact an agent
Home facts
- Year built:1945
- Listing ID #:MDCC2022374
- Added:45 day(s) ago
- Updated:July 28, 2026 at 08:26 AM
Rooms and interior
- Bedrooms:2
- Total bathrooms:1
- Full bathrooms:1
- Flooring:Wood
- Bathrooms Description:Full Bath
- Basement:Yes
- Basement Description:Interior Access
- Living area:1,403 sq. ft.
Heating and cooling
- Heating:Hot Water, Oil
Structure and exterior
- Roof:Asphalt
- Year built:1945
- Building area:1,403 sq. ft.
- Lot area:8.93 Acres
- Lot Features:Additional Lot(s), Backs to Trees, Cleared, Front Yard, Hunting Available, Partly Wooded, Rear Yard, Road Frontage, Rural, SideYard(s), Unrestricted
- Architectural Style:Ranch/Rambler
- Construction Materials:Vinyl Siding
- Foundation Description:Block
- Levels:1 Story
Utilities
- Water:Well
- Sewer:Private Septic Tank
Finances and disclosures
- Price:$600,000
- Price per sq. ft.:$427.66
- Tax amount:$2,747 (2025)
Parking
- Parking description:Attached Garage, Garage - Front Entry
- Garage:Yes
- Garage spaces:1
New listings near 29 Childs Rd
- New
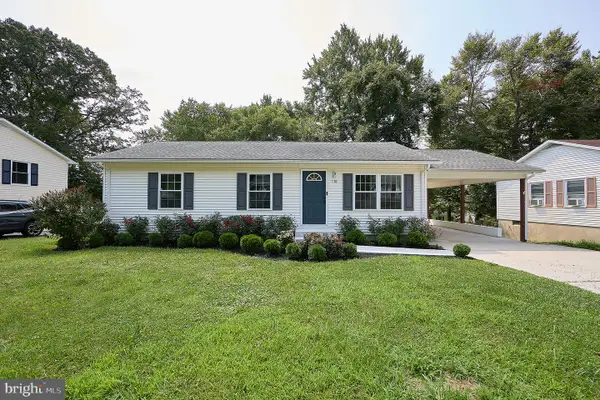 $329,900Active3 beds 1 baths1,500 sq. ft.
118 N Tartan Dr, ELKTON, MD 21921
MLS# MDCC2022518Listed by: RE/MAX ASSOCIATES - NEWARK - Coming Soon
 $410,000Coming Soon3 beds 2 baths
142 Goldspire Dr, ELKTON, MD 21921
MLS# MDCC2022506Listed by: KELLER WILLIAMS GATEWAY LLC - New
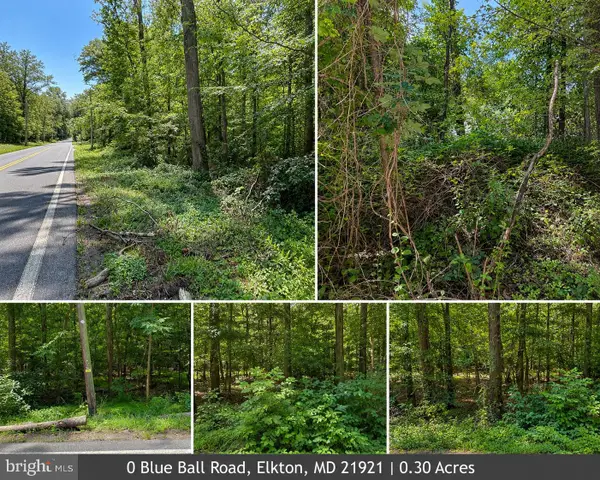 $39,000Active0.3 Acres
0 Blue Ball Rd, ELKTON, MD 21921
MLS# MDCC2022478Listed by: RE/MAX ADVANTAGE REALTY - New
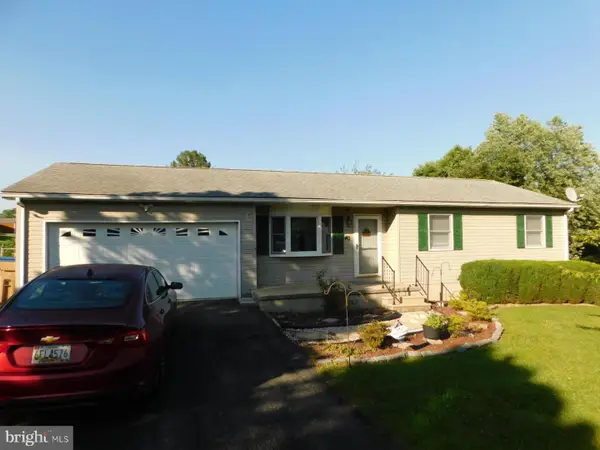 $393,511Active4 beds 2 baths2,002 sq. ft.
40 Mary Jane Ln, ELKTON, MD 21921
MLS# MDCC2022484Listed by: REAL-TRUST-ASSOCIATES, LLC. - New
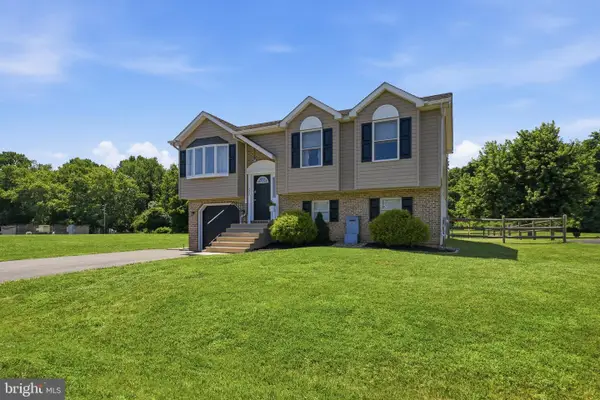 $329,900Active3 beds 2 baths1,357 sq. ft.
532 Highland Dr, ELKTON, MD 21921
MLS# MDCC2022476Listed by: PATTERSON-SCHWARTZ-NEWARK - New
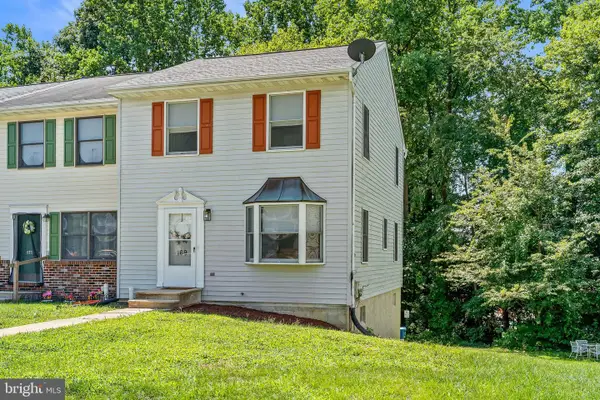 $229,900Active3 beds 2 baths1,360 sq. ft.
169 E Village Rd, ELKTON, MD 21921
MLS# MDCC2022454Listed by: INTEGRITY REAL ESTATE - Coming Soon
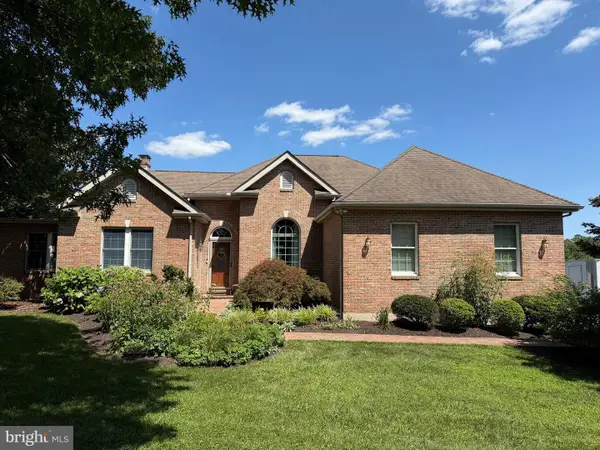 $599,990Coming Soon3 beds 3 baths
26 Jumpgate Loop, ELKTON, MD 21921
MLS# MDCC2022468Listed by: COLDWELL BANKER REALTY - New
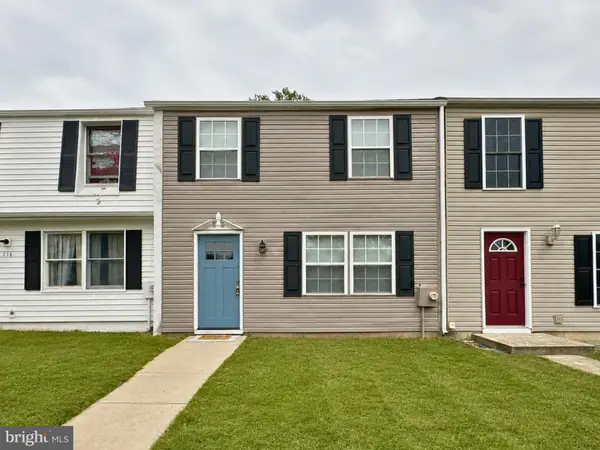 $195,000Active3 beds 1 baths1,000 sq. ft.
118 Mallard Ct, ELKTON, MD 21921
MLS# MDCC2022458Listed by: INTEGRITY REAL ESTATE - New
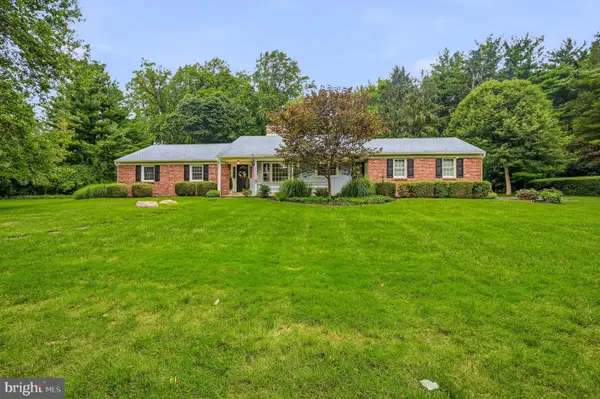 $450,000Active4 beds 3 baths2,642 sq. ft.
3 Oak Rd, ELKTON, MD 21921
MLS# MDCC2022460Listed by: PATTERSON-SCHWARTZ-HOCKESSIN - Coming Soon
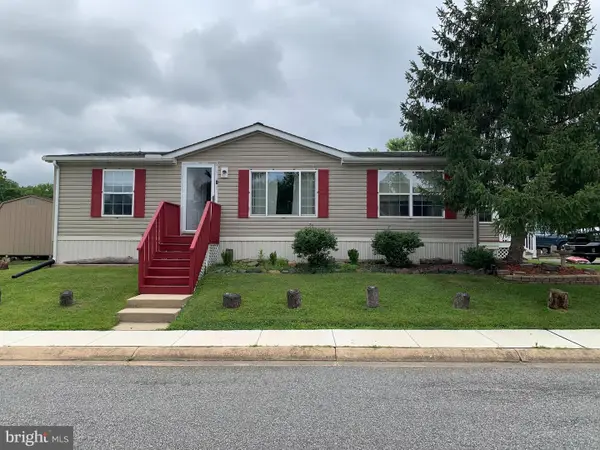 $149,000Coming Soon3 beds 2 baths
1 Woods Way, ELKTON, MD 21921
MLS# MDCC2022440Listed by: FORAKER REALTY CO.


Protect your home and budget from life's surprises with an Assurant Home Warranty, backed by a partner that supports you through every step of homeownership. Explore Plans.
© 2026 Better Homes and Gardens Real Estate LLC. An Anywhere Real Estate company. All rights reserved. Better Homes and Gardens® Real Estate is a registered trademark owned by Meredith Operations Corporation, licensed to Better Homes and Gardens Real Estate LLC and used with permission. Better Homes and Gardens Real Estate LLC fully supports the principles of the Fair Housing Act and the Equal Opportunity Act. Listing information is deemed reliable but is not guaranteed accurate.
Each office is independently owned and operated.
Any services or products provided by third parties are not provided by, affiliated with or related to Better Homes and Gardens Real Estate LLC, or its affiliated companies.