
402 Park Pl, Elkton, MD 21921
Local realty services provided by:Better Homes and Gardens Real Estate Cassidon Realty
402 Park Pl,Elkton, MD 21921
$285,000
- 3 Beds
- 1 Baths
- 1,340 sq. ft.
- Single family
- Pending
Listed by: kristin n lewis
Office: integrity real estate
MLS#:MDCC2022124
Source:BRIGHTMLS
Price summary
- Price:$285,000
- Price per sq. ft.:$212.69
About this home
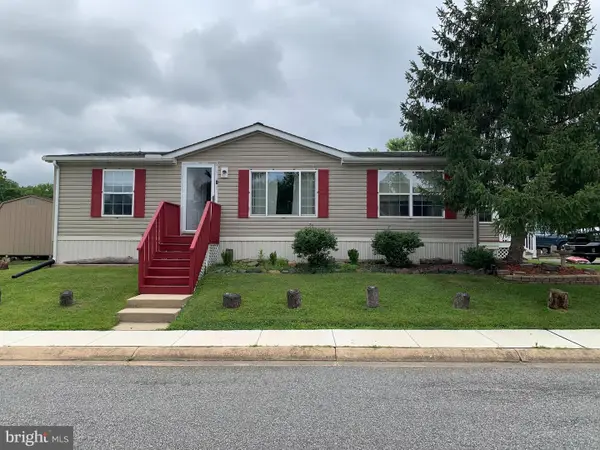
There's no place like home at 402 Park Place! Located in the sought-after Elkton Heights neighborhood, this 3-bedroom ranch offers one-level living in a convenient Elkton location. The living room features a large picture window, brick fireplace, and hardwood floors that continue throughout most of the home. The eat-in kitchen flows into the dedicated dining room with built-in cabinetry. The home offers three bedrooms and a full bathroom with a tub/shower combination. A spacious sunroom provides additional space to relax or entertain, while a bonus room, separate laundry and utility room, and attached one-car garage add everyday convenience. Outside, the spacious yard offers plenty of room to enjoy the outdoors. Conveniently located near downtown Elkton, the Delaware state line, and major commuter routes. Schedule your showing today!
Contact an agent
Home facts
- Year built:1950
- Listing ID #:MDCC2022124
- Added:32 day(s) ago
- Updated:July 28, 2026 at 08:26 AM
Rooms and interior
- Bedrooms:3
- Total bathrooms:1
- Full bathrooms:1
- Flooring:Carpet, Hardwood, Tile/Brick
- Dining Description:Dining Room, Formal/Separate Dining Room
- Kitchen Description:Built-Ins, Carpet, Crown Moldings, Dishwasher, Kitchen - Eat-In, Oven/Range - Electric, Refrigerator, Water Heater
- Bedroom Description:Carpet, Entry Level Bedroom, Primary Bedroom
- Living area:1,340 sq. ft.
Heating and cooling
- Cooling:Ceiling Fan(s), Central A/C
- Heating:Forced Air, Natural Gas
Structure and exterior
- Year built:1950
- Building area:1,340 sq. ft.
- Lot area:0.25 Acres
- Lot Features:Front Yard, Rear Yard, Suburban
- Architectural Style:Ranch/Rambler
- Exterior Features:Enclosed, Porch(es), Screened
- Foundation Description:Permanent
- Levels:1 Story
Utilities
- Water:Public
- Sewer:Public Sewer
Finances and disclosures
- Price:$285,000
- Price per sq. ft.:$212.69
- Tax amount:$3,185 (2025)
Features and amenities
- Laundry features:Dryer, Laundry, Washer
- Amenities:Built-Ins, Carpet, Ceiling Fan(s), Chair Railings, Crown Moldings
Parking
- Parking description:Attached Garage, Garage - Front Entry, Inside Access
- Garage:Yes
- Garage spaces:1
New listings near 402 Park Pl
- New
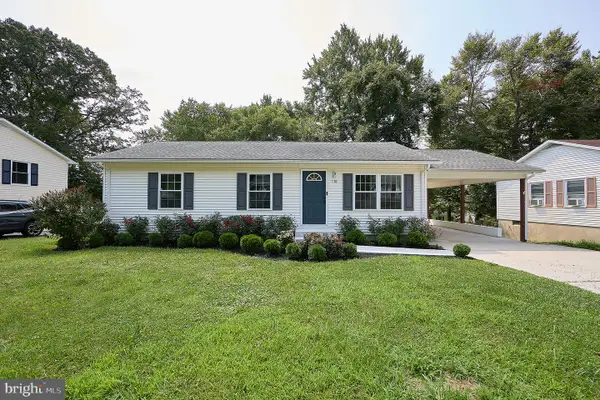 $329,900Active3 beds 1 baths1,500 sq. ft.
118 N Tartan Dr, ELKTON, MD 21921
MLS# MDCC2022518Listed by: RE/MAX ASSOCIATES - NEWARK - Coming Soon
 $410,000Coming Soon3 beds 2 baths
142 Goldspire Dr, ELKTON, MD 21921
MLS# MDCC2022506Listed by: KELLER WILLIAMS GATEWAY LLC - New
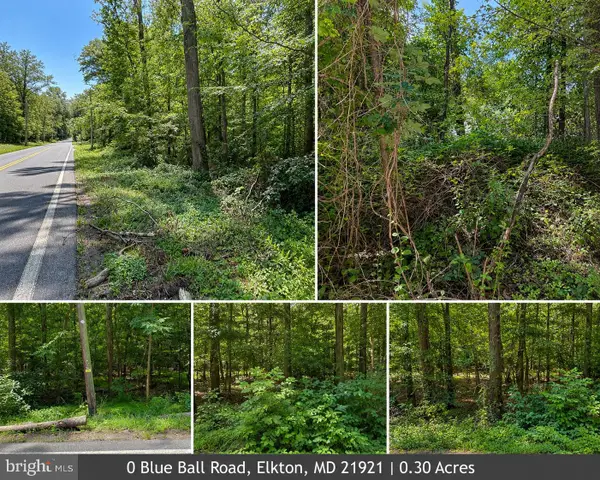 $39,000Active0.3 Acres
0 Blue Ball Rd, ELKTON, MD 21921
MLS# MDCC2022478Listed by: RE/MAX ADVANTAGE REALTY - New
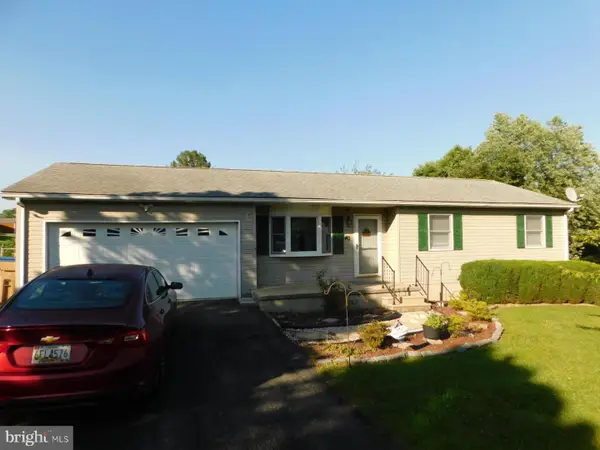 $393,511Active4 beds 2 baths2,002 sq. ft.
40 Mary Jane Ln, ELKTON, MD 21921
MLS# MDCC2022484Listed by: REAL-TRUST-ASSOCIATES, LLC. - New
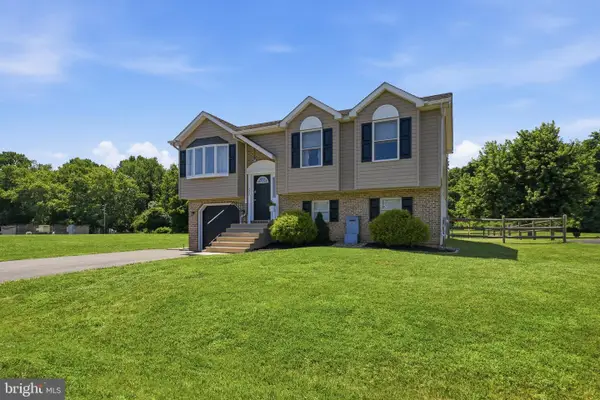 $329,900Active3 beds 2 baths1,357 sq. ft.
532 Highland Dr, ELKTON, MD 21921
MLS# MDCC2022476Listed by: PATTERSON-SCHWARTZ-NEWARK - New
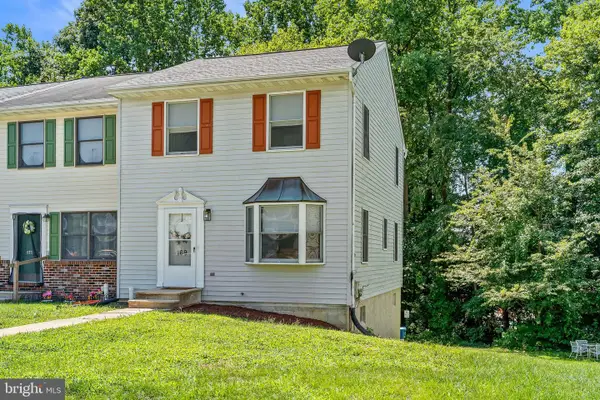 $229,900Active3 beds 2 baths1,360 sq. ft.
169 E Village Rd, ELKTON, MD 21921
MLS# MDCC2022454Listed by: INTEGRITY REAL ESTATE - Coming Soon
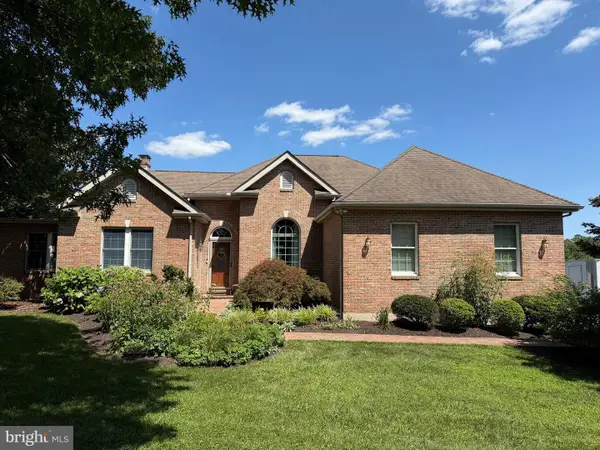 $599,990Coming Soon3 beds 3 baths
26 Jumpgate Loop, ELKTON, MD 21921
MLS# MDCC2022468Listed by: COLDWELL BANKER REALTY - New
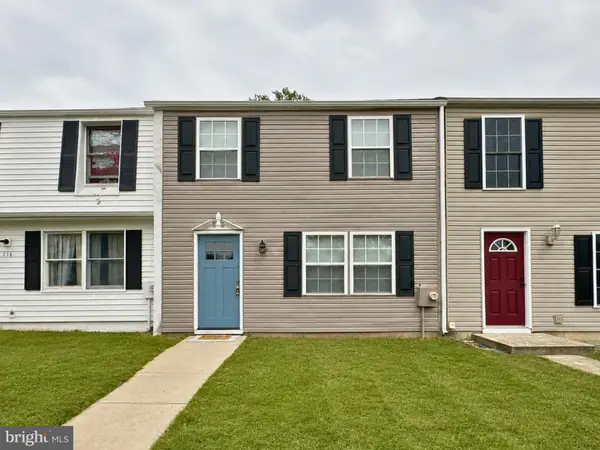 $195,000Active3 beds 1 baths1,000 sq. ft.
118 Mallard Ct, ELKTON, MD 21921
MLS# MDCC2022458Listed by: INTEGRITY REAL ESTATE - New
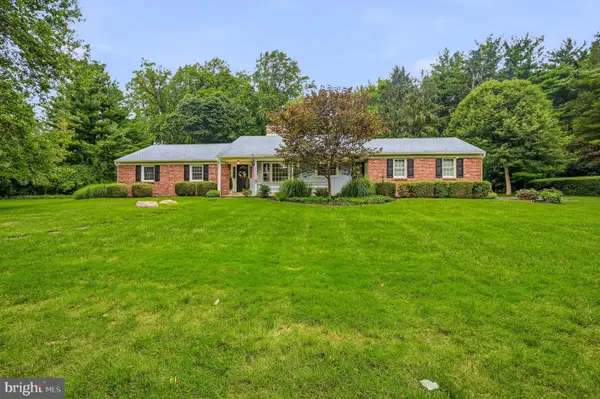 $450,000Active4 beds 3 baths2,642 sq. ft.
3 Oak Rd, ELKTON, MD 21921
MLS# MDCC2022460Listed by: PATTERSON-SCHWARTZ-HOCKESSIN - Coming Soon
 $149,000Coming Soon3 beds 2 baths
1 Woods Way, ELKTON, MD 21921
MLS# MDCC2022440Listed by: FORAKER REALTY CO.


Protect your home and budget from life's surprises with an Assurant Home Warranty, backed by a partner that supports you through every step of homeownership. Explore Plans.
© 2026 Better Homes and Gardens Real Estate LLC. An Anywhere Real Estate company. All rights reserved. Better Homes and Gardens® Real Estate is a registered trademark owned by Meredith Operations Corporation, licensed to Better Homes and Gardens Real Estate LLC and used with permission. Better Homes and Gardens Real Estate LLC fully supports the principles of the Fair Housing Act and the Equal Opportunity Act. Listing information is deemed reliable but is not guaranteed accurate.
Each office is independently owned and operated.
Any services or products provided by third parties are not provided by, affiliated with or related to Better Homes and Gardens Real Estate LLC, or its affiliated companies.