
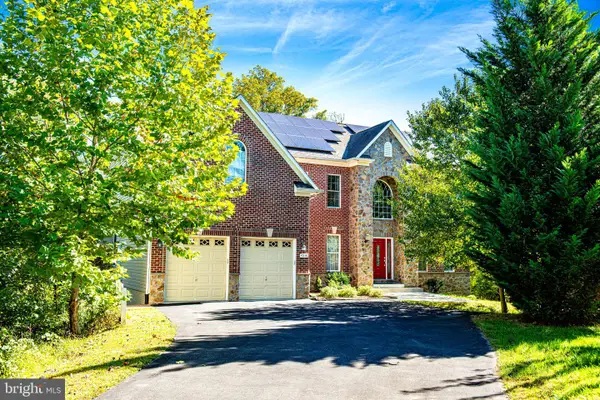
10528 Pudding Ln, Ellicott City, MD 21042
Local realty services provided by:Better Homes and Gardens Real Estate Realty Connect
10528 Pudding Ln,Ellicott City, MD 21042
$2,400,000
- 5 Beds
- 6 Baths
- 7,353 sq. ft.
- Single family
- Coming Soon
Listed by: barbara hucht
Office: cummings & co. realtors
MLS#:MDHW2075166
Source:BRIGHTMLS
Price summary
- Price:$2,400,000
- Price per sq. ft.:$326.4
- Monthly HOA dues:$170
About this home
Deluxe design and style. The Parkhurst's welcoming covered entry opens onto the elegant foyer with tray ceiling and lovely formal dining room, revealing views of the expansive two-story great room with desirable rear yard access beyond. The well-equipped gourmet kitchen overlooks a bright casual dining area, and is enhanced by a large center island with breakfast bar, plenty of counter and cabinet space, and generous walk-in pantry. The king-sized primary bedroom suite is highlighted by dual walk-in closets and deluxe primary bath with dual vanities, large soaking tub, luxe glass-enclosed shower with seat, linen storage, and private water closet. Secondary bedrooms feature ample walk-in closets and private full baths. Additional highlights include a versatile first floor bedroom with walk-in closet and private full bath, desirable office off the foyer, convenient powder room and everyday entry, centrally located laundry, and additional storage throughout.
Perfectly situated in Howard County, Kingsley Woods is a beautiful established community of single-family homes in Ellicott, MD, served by acclaimed schools. This home design includes unique architectural details and premier Designer Appointed Features on a picturesque home site. Kingsley Woods is more than just a place to live, it s a vibrant and welcoming community. With its rolling topography surrounded by mature trees, here you will find a luxury home perfectly complemented by tranquility....
Contact an agent
Home facts
- Year built:2023
- Subdivision & Development:KINGSLEY WOODS
- Listing ID #:MDHW2075166
- Updated:October 14, 2026 at 01:42 PM
Rooms and interior
- Bedrooms:5
- Total bathrooms:6
- Full bathrooms:5
- Half bathrooms:1
- Flooring:Carpet, Engineered Wood, Luxury Vinyl Tile
- Dining Description:Formal/Separate Dining Room
- Bathrooms Description:Primary Bath(s)
- Kitchen Description:Built-In Microwave, Built-In Range, Carpet, Crown Moldings, Dishwasher, Disposal, Extra Refrigerator/Freezer, Icemaker, Kitchen - Eat-In, Kitchen - Gourmet, Kitchen - Island, Kitchen - Table Space, Microwave, Oven/Range - Gas, Pantry, Range Hood, Refrigerator, Six Burner Stove, Stainless Steel Appliances, Upgraded Countertops
- Bedroom Description:Carpet, Entry Level Bedroom, Walk In Closet(s)
- Basement:Yes
- Basement Description:Full, Fully Finished, Rear Entrance, Walkout Level
- Living area:7,353 sq. ft.
Heating and cooling
- Cooling:Central A/C, Programmable Thermostat
- Heating:Forced Air, Natural Gas, Zoned
Structure and exterior
- Roof:Architectural Shingle
- Year built:2023
- Building area:7,353 sq. ft.
- Lot area:1.14 Acres
- Lot Features:Backs to Trees, Landscaping
- Architectural Style:Craftsman
- Construction Materials:Stone, Vinyl Siding
- Foundation Description:Concrete Perimeter
- Levels:3 Story
Utilities
- Water:Well
- Sewer:Community Septic Tank
Finances and disclosures
- Price:$2,400,000
- Price per sq. ft.:$326.4
- Tax amount:$25,377 (2026)
Features and amenities
- Laundry features:Dryer, Washer
- Amenities:Attic, Cable TV, Carpet, Crown Moldings, Double Pane Windows, Sound System, Window Treatments
Parking
- Parking description:Assigned, Attached Garage, Concrete Driveway, Garage - Front Entry, Garage - Side Entry, Garage Door Opener, Inside Access
- Garage:Yes
- Garage spaces:3
New listings near 10528 Pudding Ln
- Coming Soon
 $535,000Coming Soon4 beds 2 baths2,400 sq. ft.
4931 Avoca Ave, ELLICOTT CITY, MD 21043
MLS# MDHW2075266Listed by: KELLER WILLIAMS FLAGSHIP - Coming Soon
 $1,100,000Coming Soon4 beds 4 baths4,190 sq. ft.
10329 Royal Ascot Ct, ELLICOTT CITY, MD 21042
MLS# MDHW2074998Listed by: REALTY 1 MARYLAND, LLC - Coming Soon
 $425,000Coming Soon2 beds 2 baths1,500 sq. ft.
8511 Coltrane Ct #204, ELLICOTT CITY, MD 21043
MLS# MDHW2075224Listed by: THE KW COLLECTIVE - Coming SoonOpen Thu, 4 to 6pm
 $809,900Coming Soon4 beds 3 baths2,388 sq. ft.
4951 Bramhope Ln, ELLICOTT CITY, MD 21043
MLS# MDHW2074808Listed by: COMPASS - Coming Soon
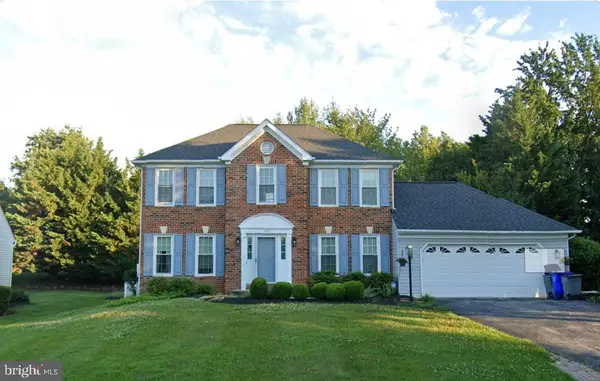 $899,900Coming Soon4 beds 4 baths2,314 sq. ft.
4533 Doncaster Dr, ELLICOTT CITY, MD 21043
MLS# MDHW2075154Listed by: RE/MAX ADVANTAGE REALTY - Coming SoonOpen Sun, 12 to 2pm
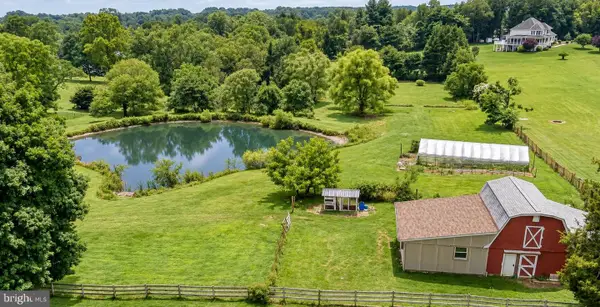 $750,000Coming Soon3 beds 3 baths2,680 sq. ft.
12693 Triadelphia Rd, ELLICOTT CITY, MD 21042
MLS# MDHW2075112Listed by: REALTY OF AMERICA LLC - Coming SoonOpen Sat, 10am to 12pm
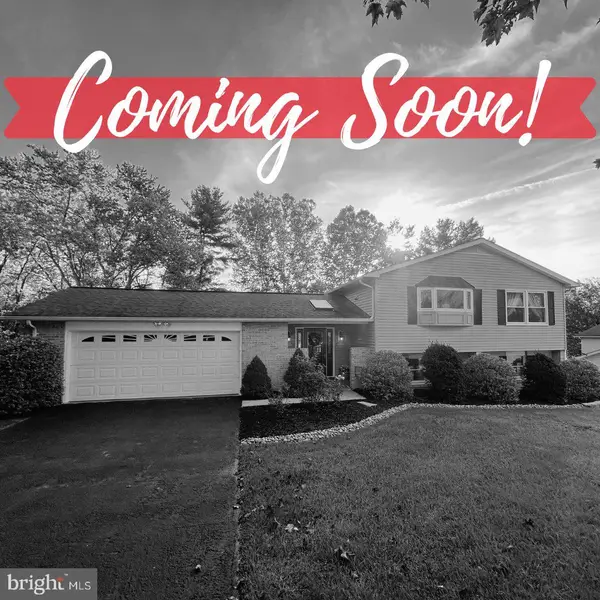 $725,000Coming Soon5 beds 3 baths3,112 sq. ft.
10338 Lombardi Dr, ELLICOTT CITY, MD 21042
MLS# MDHW2075054Listed by: THE KW COLLECTIVE - Coming Soon
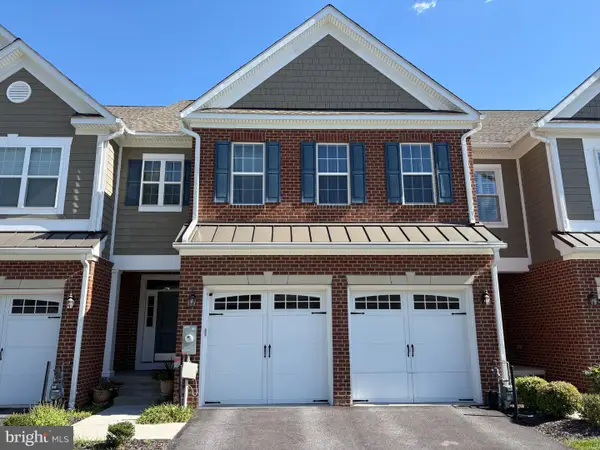 $925,000Coming Soon4 beds 4 baths4,505 sq. ft.
2609 Vardon Ln, ELLICOTT CITY, MD 21042
MLS# MDHW2074830Listed by: KELLER WILLIAMS LUCIDO AGENCY - Coming Soon
 $999,999Coming Soon6 beds 5 baths4,168 sq. ft.
4038 Tiber Falls Dr, ELLICOTT CITY, MD 21043
MLS# MDHW2074772Listed by: MONUMENT SOTHEBY'S INTERNATIONAL REALTY


Protect your home and budget from life's surprises with an Assurant Home Warranty, backed by a partner that supports you through every step of homeownership. Explore Plans.
© 2026 Better Homes and Gardens Real Estate LLC. An Anywhere Real Estate company. All rights reserved. Better Homes and Gardens® Real Estate is a registered trademark owned by Meredith Operations Corporation, licensed to Better Homes and Gardens Real Estate LLC and used with permission. Better Homes and Gardens Real Estate LLC fully supports the principles of the Fair Housing Act and the Equal Opportunity Act. Listing information is deemed reliable but is not guaranteed accurate.
Each office is independently owned and operated.
Any services or products provided by third parties are not provided by, affiliated with or related to Better Homes and Gardens Real Estate LLC, or its affiliated companies.