
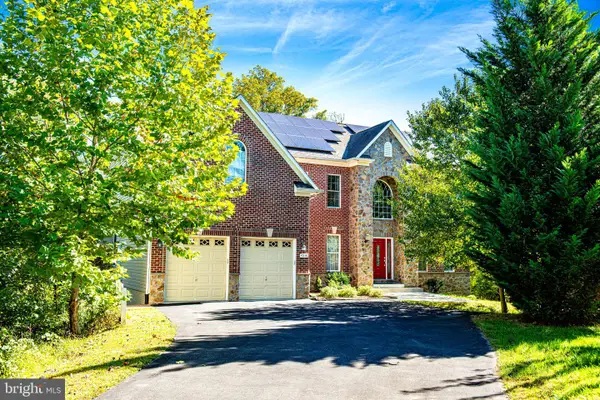
4951 Bramhope Ln, Ellicott City, MD 21043
Local realty services provided by:Better Homes and Gardens Real Estate Reserve
Upcoming open houses
- Thu, Oct 1504:00 pm - 06:00 pm
Listed by: bryan k bartlett, angie bartlett
Office: compass
MLS#:MDHW2074808
Source:BRIGHTMLS
Price summary
- Price:$809,900
- Price per sq. ft.:$339.15
About this home
Discover classic elegance at 4951 Bramhope Lane. Located in Brampton Hills, one of Ellicott City's most sought-after neighborhoods, this stately colonial pairs timeless architecture with thoughtful design. Freshly painted throughout in 2026, the home welcomes you with a bright, spacious main level anchored by continuous hardwood flooring. Positioned just beyond the foyer, the sophisticated formal living and dining spaces offer an invitingly grand first impression. The gourmet kitchen serves as the heart of the home, featuring sleek stainless steel appliances, generous 42-inch cabinetry, and expansive prep space. Bathed in natural light from brilliantly framed oversized windows and dual skylights, the space flows seamlessly into a striking family room. Here, vaulted ceilings and three additional skylights create an airy retreat centered around a classic wood-burning fireplace. A thoughtfully appointed powder room completes this level. Ascend to the upper level to discover four generous bedrooms, two full bathrooms, and an oversized linen closet for added convenience. The primary suite serves as a true retreat, featuring a spacious walk-in closet and a beautifully renovated (2015) en-suite bathroom. This spa-like space highlights a generous shower with custom tile work and an expansive quartz-topped vanity. Three additional, well-proportioned bedrooms share a refined hall bathroom highlighted by tasteful tilework and updated in 2015. The lower level offers exceptional versatility, featuring an expansive living area that was beautifully refreshed with new carpeting in 2026. This flexible space is further enhanced by an oversized dedicated storage room and seamless walkout access to the backyard, gracefully bridging indoor comfort with outdoor living. Step outside from the main level to an expansive, two-tiered composite deck that overlooks a lush, tree-lined backyard. This private outdoor oasis offers abundant space for entertaining, gardening, or simply unwinding in the fresh air. Completing the property's impressive appeal is a spacious two-car garage and an exquisite hardscaped walkway that provides an elegant, welcoming entrance to the home. This property is also in an ideal location for shopping, restaurants, and commuting to both Baltimore and DC. Whether you’re hosting guests, working from home, or simply enjoying family time, this home offers the perfect layout to suit your needs. Don’t miss the opportunity to make this exceptional property your forever home!...
Contact an agent
Home facts
- Year built:1990
- Subdivision & Development:BRAMPTON HILLS
- Listing ID #:MDHW2074808
- Updated:October 14, 2026 at 01:42 PM
Rooms and interior
- Bedrooms:4
- Total bathrooms:3
- Full bathrooms:2
- Half bathrooms:1
- Rooms Total:13
- Flooring:Carpet, Hardwood
- Dining Description:Dining Area, Dining Room, Formal/Separate Dining Room
- Bathrooms Description:Bathroom 2, Half Bath, Primary Bath(s), Primary Bathroom
- Kitchen Description:Breakfast Area, Built-In Microwave, Dishwasher, Disposal, Icemaker, Kitchen - Gourmet, Kitchen - Table Space, Oven - Double, Oven/Range - Gas, Recessed Lighting, Refrigerator, Water Heater
- Bedroom Description:Primary Bedroom, Walk In Closet(s)
- Basement:Yes
- Basement Description:Connecting Stairway, Daylight, Heated, Interior Access, Outside Entrance, Partial, Partially Finished, Rear Entrance, Shelving, Walkout Level
- Living area:2,388 sq. ft.
Heating and cooling
- Heating:Forced Air, Natural Gas
Structure and exterior
- Roof:Architectural Shingle
- Year built:1990
- Building area:2,388 sq. ft.
- Lot area:0.33 Acres
- Lot Features:Backs to Trees, Front Yard, Landscaping
- Architectural Style:Colonial
- Construction Materials:Brick Front, Vinyl Siding
- Foundation Description:Permanent
- Levels:3 Story
Schools
- High school:HOWARD
- Middle school:ELLICOTT MILLS
- Elementary school:PHELPS LUCK
Utilities
- Water:Public
- Sewer:Public Sewer
Finances and disclosures
- Price:$809,900
- Price per sq. ft.:$339.15
- Tax amount:$9,539 (2026)
Features and amenities
- Laundry features:Dryer, Washer
- Amenities:Ceiling Fan(s), Chair Railings, Recessed Lighting, Skylight(s)
Parking
- Parking description:Asphalt Driveway, Attached Garage, Garage - Front Entry, Garage Door Opener
- Garage:Yes
- Garage spaces:2
New listings near 4951 Bramhope Ln
- Coming Soon
 $535,000Coming Soon4 beds 2 baths2,400 sq. ft.
4931 Avoca Ave, ELLICOTT CITY, MD 21043
MLS# MDHW2075266Listed by: KELLER WILLIAMS FLAGSHIP - Coming Soon
 $1,100,000Coming Soon4 beds 4 baths4,190 sq. ft.
10329 Royal Ascot Ct, ELLICOTT CITY, MD 21042
MLS# MDHW2074998Listed by: REALTY 1 MARYLAND, LLC - Coming Soon
 $425,000Coming Soon2 beds 2 baths1,500 sq. ft.
8511 Coltrane Ct #204, ELLICOTT CITY, MD 21043
MLS# MDHW2075224Listed by: THE KW COLLECTIVE - Coming Soon
 $2,400,000Coming Soon5 beds 6 baths7,353 sq. ft.
10528 Pudding Ln, ELLICOTT CITY, MD 21042
MLS# MDHW2075166Listed by: CUMMINGS & CO. REALTORS - Coming Soon
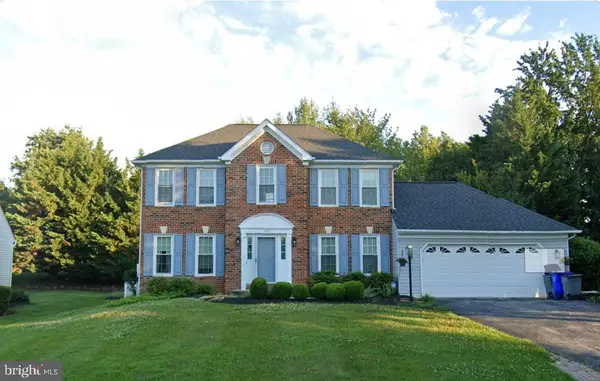 $899,900Coming Soon4 beds 4 baths2,314 sq. ft.
4533 Doncaster Dr, ELLICOTT CITY, MD 21043
MLS# MDHW2075154Listed by: RE/MAX ADVANTAGE REALTY - Coming SoonOpen Sun, 12 to 2pm
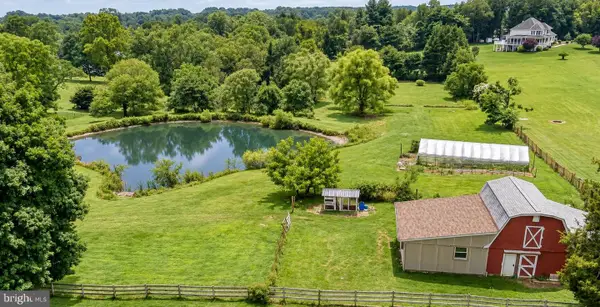 $750,000Coming Soon3 beds 3 baths2,680 sq. ft.
12693 Triadelphia Rd, ELLICOTT CITY, MD 21042
MLS# MDHW2075112Listed by: REALTY OF AMERICA LLC - Coming SoonOpen Sat, 10am to 12pm
 $725,000Coming Soon5 beds 3 baths3,112 sq. ft.
10338 Lombardi Dr, ELLICOTT CITY, MD 21042
MLS# MDHW2075054Listed by: THE KW COLLECTIVE - Coming Soon
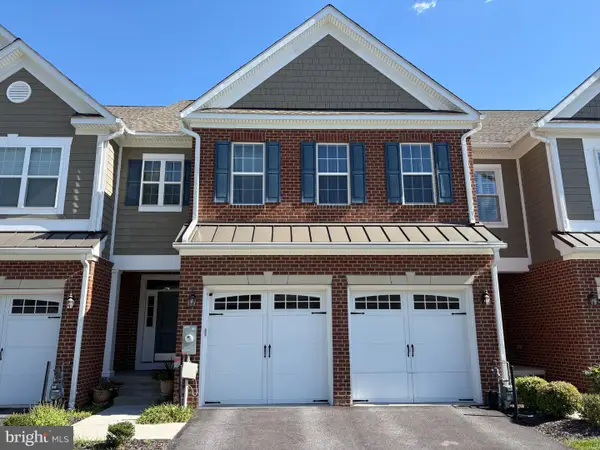 $925,000Coming Soon4 beds 4 baths4,505 sq. ft.
2609 Vardon Ln, ELLICOTT CITY, MD 21042
MLS# MDHW2074830Listed by: KELLER WILLIAMS LUCIDO AGENCY - Coming Soon
 $999,999Coming Soon6 beds 5 baths4,168 sq. ft.
4038 Tiber Falls Dr, ELLICOTT CITY, MD 21043
MLS# MDHW2074772Listed by: MONUMENT SOTHEBY'S INTERNATIONAL REALTY


Protect your home and budget from life's surprises with an Assurant Home Warranty, backed by a partner that supports you through every step of homeownership. Explore Plans.
© 2026 Better Homes and Gardens Real Estate LLC. An Anywhere Real Estate company. All rights reserved. Better Homes and Gardens® Real Estate is a registered trademark owned by Meredith Operations Corporation, licensed to Better Homes and Gardens Real Estate LLC and used with permission. Better Homes and Gardens Real Estate LLC fully supports the principles of the Fair Housing Act and the Equal Opportunity Act. Listing information is deemed reliable but is not guaranteed accurate.
Each office is independently owned and operated.
Any services or products provided by third parties are not provided by, affiliated with or related to Better Homes and Gardens Real Estate LLC, or its affiliated companies.