
2505 Jonathan Rd, Ellicott City, MD 21042
Local realty services provided by:Better Homes and Gardens Real Estate Murphy & Co.
2505 Jonathan Rd,Ellicott City, MD 21042
$500,000
- 4 Beds
- 3 Baths
- 2,114 sq. ft.
- Single family
- Pending
Listed by: joseph p anselmo
Office: samson properties
MLS#:MDHW2074718
Source:BRIGHTMLS
Price summary
- Price:$500,000
- Price per sq. ft.:$236.52
About this home
Although this home will require renovation, it offers a tremendous opportunity to create a customized residence on a beautiful, tree-lined street. The mostly brick home features over 2,000 square feet of finished living space, a detached two-car garage, and sits on a nearly half-acre, level lot.
The existing floor plan offers excellent potential, including a large, open foyer, an en-suite primary bathroom, and hardwood floors on the main level. The kitchen and dining area have been expanded with a bump-out addition, while the former attached two-car garage has been converted into additional living space, expanding the family room. The converted garage area is not reflected in the stated square footage.
This property presents an excellent opportunity for a buyer, investor, or renovator seeking a substantial home with a spacious lot and the ability to customize and renovate to their own specifications.
Property is being sold strictly “AS-IS, WHERE-IS.” Cash buyers only.
Contact an agent
Home facts
- Year built:1969
- Subdivision & Development:WILTON ACRES
- Listing ID #:MDHW2074718
- Added:5 day(s) ago
- Updated:October 10, 2026 at 08:33 AM
Rooms and interior
- Bedrooms:4
- Total bathrooms:3
- Full bathrooms:3
- Flooring:Solid Hardwood
- Basement:Yes
- Basement Description:Walkout Stairs
- Living area:2,114 sq. ft.
Heating and cooling
- Cooling:Central A/C
- Heating:Electric, Heat Pump - Electric BackUp
Structure and exterior
- Roof:Asphalt, Shingle
- Year built:1969
- Building area:2,114 sq. ft.
- Lot area:0.46 Acres
- Architectural Style:Split Foyer
- Construction Materials:Brick Front, Frame
- Foundation Description:Crawl Space
- Levels:2 Stories
Utilities
- Water:Public
- Sewer:Public Sewer
Finances and disclosures
- Price:$500,000
- Price per sq. ft.:$236.52
- Tax amount:$7,888 (2026)
Features and amenities
- Pool features:In Ground
Parking
- Parking description:Detached Garage
- Garage:Yes
- Garage spaces:2
New listings near 2505 Jonathan Rd
- Coming Soon
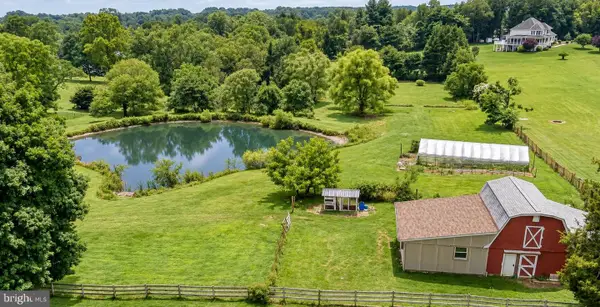 $750,000Coming Soon3 beds 3 baths2,680 sq. ft.
12693 Triadelphia Rd, ELLICOTT CITY, MD 21042
MLS# MDHW2075112Listed by: REALTY OF AMERICA LLC - Coming Soon
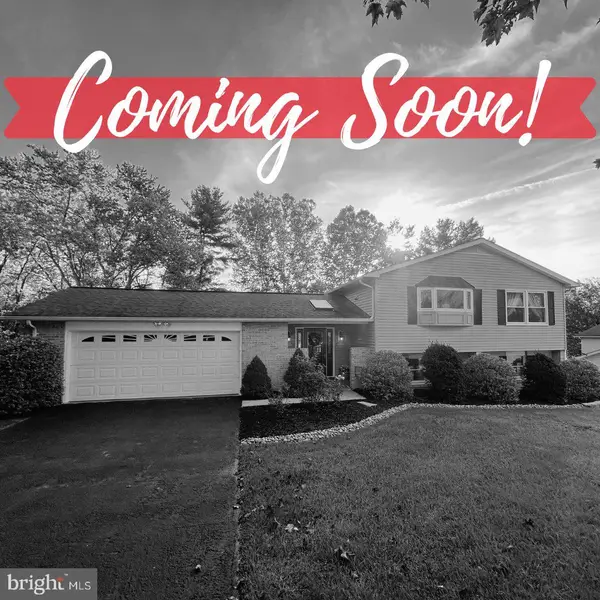 $725,000Coming Soon5 beds 3 baths3,112 sq. ft.
10338 Lombardi Dr, ELLICOTT CITY, MD 21042
MLS# MDHW2075054Listed by: THE KW COLLECTIVE - Coming Soon
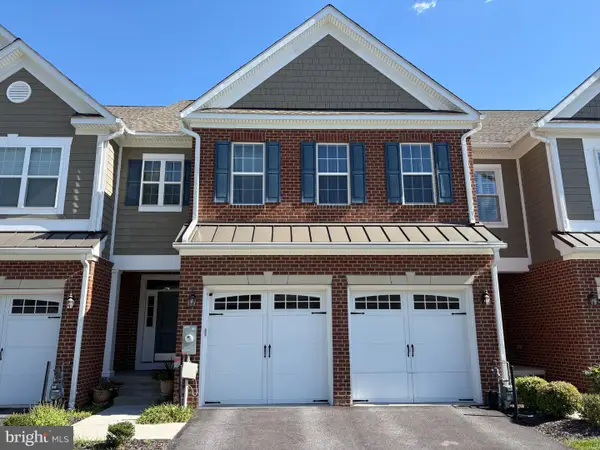 $925,000Coming Soon4 beds 4 baths4,505 sq. ft.
2609 Vardon Ln, ELLICOTT CITY, MD 21042
MLS# MDHW2074830Listed by: KELLER WILLIAMS LUCIDO AGENCY - Coming Soon
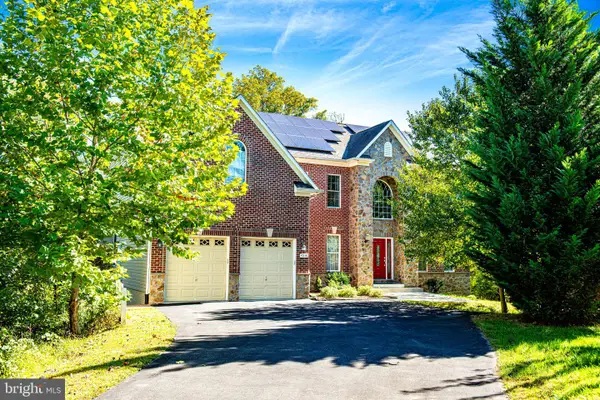 $999,999Coming Soon6 beds 5 baths4,168 sq. ft.
4038 Tiber Falls Dr, ELLICOTT CITY, MD 21043
MLS# MDHW2074772Listed by: MONUMENT SOTHEBY'S INTERNATIONAL REALTY - Coming Soon
 $520,000Coming Soon3 beds 3 baths1,750 sq. ft.
5921-1 Logans Way #15, ELLICOTT CITY, MD 21043
MLS# MDHW2075080Listed by: SAMSON PROPERTIES - Coming Soon
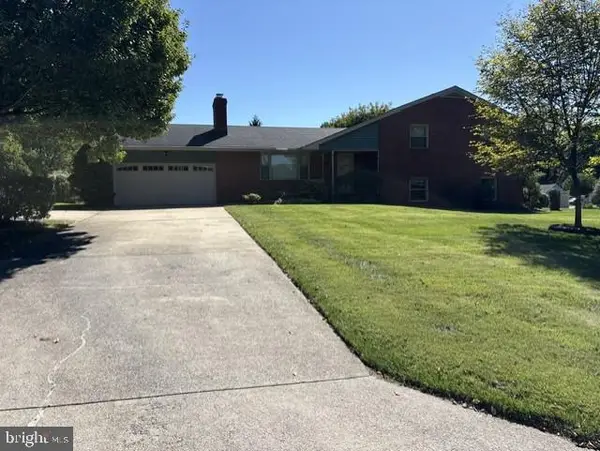 $775,000Coming Soon5 beds 3 baths2,192 sq. ft.
3437 Jay Dr, ELLICOTT CITY, MD 21042
MLS# MDHW2074754Listed by: SAMSON PROPERTIES - Coming Soon
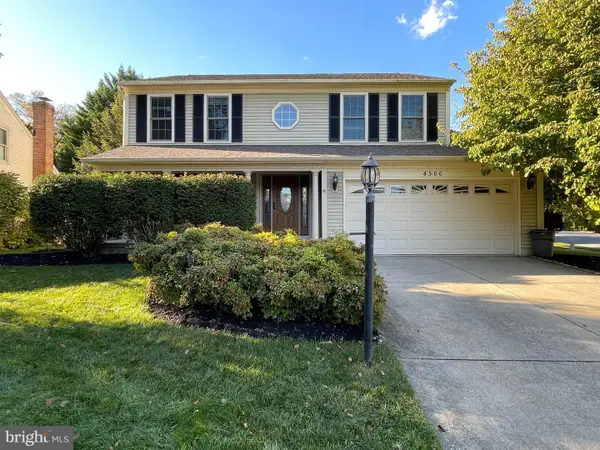 $869,000Coming Soon4 beds 3 baths3,222 sq. ft.
4500 Yorkshire Dr, ELLICOTT CITY, MD 21043
MLS# MDHW2065160Listed by: NORTHROP REALTY - Coming Soon
 $539,000Coming Soon3 beds 3 baths2,280 sq. ft.
5947-2 Logans Way #40, ELLICOTT CITY, MD 21043
MLS# MDHW2075046Listed by: TESLA REALTY GROUP, LLC - Coming Soon
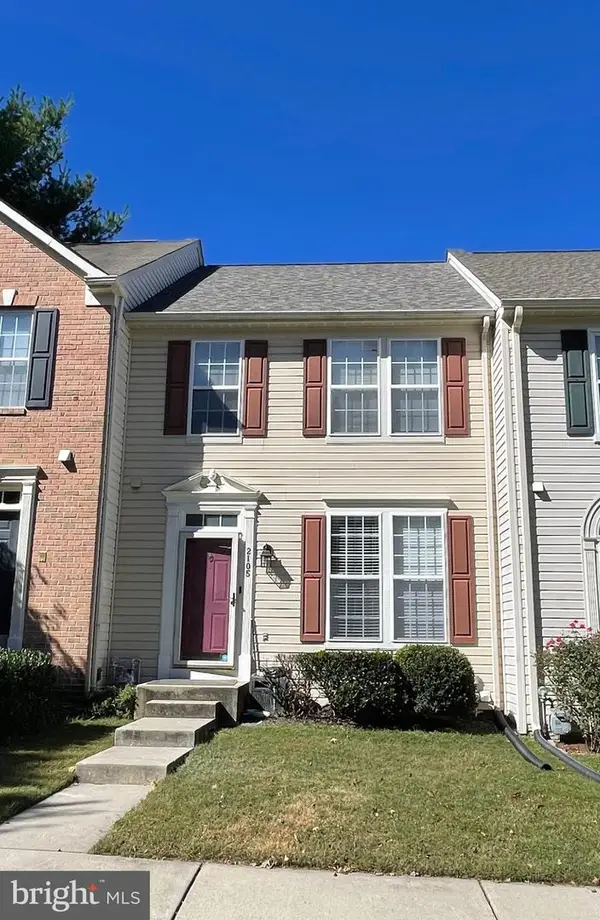 $569,000Coming Soon3 beds 3 baths2,034 sq. ft.
2105 Bexley Dr, WOODSTOCK, MD 21163
MLS# MDHW2075032Listed by: REALTY 1 MARYLAND, LLC - Coming Soon
 $1,375,000Coming Soon5 beds 5 baths5,055 sq. ft.
10432 Puccini Ln, ELLICOTT CITY, MD 21042
MLS# MDHW2074918Listed by: NORTHROP REALTY


Protect your home and budget from life's surprises with an Assurant Home Warranty, backed by a partner that supports you through every step of homeownership. Explore Plans.
© 2026 Better Homes and Gardens Real Estate LLC. An Anywhere Real Estate company. All rights reserved. Better Homes and Gardens® Real Estate is a registered trademark owned by Meredith Operations Corporation, licensed to Better Homes and Gardens Real Estate LLC and used with permission. Better Homes and Gardens Real Estate LLC fully supports the principles of the Fair Housing Act and the Equal Opportunity Act. Listing information is deemed reliable but is not guaranteed accurate.
Each office is independently owned and operated.
Any services or products provided by third parties are not provided by, affiliated with or related to Better Homes and Gardens Real Estate LLC, or its affiliated companies.