
4037 Crescent Rd, Ellicott City, MD 21042
Local realty services provided by:Better Homes and Gardens Real Estate GSA Realty
4037 Crescent Rd,Ellicott City, MD 21042
$841,000
- 4 Beds
- 3 Baths
- - sq. ft.
- Single family
- Sold
Listed by: robert j lucido, tracy j. lucido
Office: keller williams lucido agency
MLS#:MDHW2069886
Source:BRIGHTMLS
Sorry, we are unable to map this address
Price summary
- Price:$841,000
About this home
Beautifully updated ranch-style residence offering 4 bedrooms, 2.5 bathrooms, and 2,794 finished square feet in desirable Dunloggin, with extensive updates completed within the past year. // Step inside the welcoming foyer, where oversized floor-to-ceiling windows fill the space with natural light and create a bright sitting area. Hardwood flooring flows throughout the spacious family room featuring a wood-burning fireplace, a wood-paneled accent wall, and sliding glass doors that provide seamless outdoor access. Just two steps above, the formal dining room is elegantly defined by a decorative guardrail, creating an open yet distinct entertaining space. // The charming eat-in kitchen is appointed with stainless steel appliances, including a refrigerator replaced in 2026, a decorative tile backsplash with charming fruit accents, abundant cabinetry, recessed lighting, and a peninsula with breakfast bar seating, making it ideal for both everyday living and entertaining. // Hardwood flooring continues throughout the three main-level bedrooms, including the spacious owner’s suite featuring two walk-in closets and a fully renovated private ensuite bathroom. A beautifully renovated second full bathroom serves the remaining bedrooms on the main level. Closet and storage space is abundant throughout; in the entry, hallway, all bedrooms, and in the lower level. // The walk-out lower level offers exceptional additional living space, beginning with a welcoming entry highlighted by built-in bookshelves. The expansive recreation room features plush carpeting, a second wood-burning fireplace, and a bar, creating the perfect setting for entertaining. This level also includes a fourth bedroom or versatile bonus room ideal for a home office, gym, or hobby space, a convenient powder room, a utility/workshop room, and a dedicated laundry room.// Outdoor living is equally inviting with both upper and lower patios connected by a staircase and surrounded by mature landscaping. The expansive backyard is enhanced by a stone retaining wall and backs to trees, offering a peaceful and private setting. A 2-car attached garage completes the home. // Additional updates provide exceptional peace of mind, including roof, HVAC system, water heater, washer, dryer, and kitchen appliances all replaced within the last five years, while windows and additional kitchen renovations have been completed within the last ten years, making this home truly move-in ready....
Contact an agent
Home facts
- Year built:1967
- Subdivision & Development:NONE AVAILABLE
- Listing ID #:MDHW2069886
- Added:69 day(s) ago
- Updated:August 27, 2026 at 06:01 AM
Rooms and interior
- Bedrooms:4
- Total bathrooms:3
- Full bathrooms:2
- Half bathrooms:1
- Flooring:Carpet, Hardwood
- Dining Description:Dining Room
- Bathrooms Description:Bathroom 2, Bathroom 3, Primary Bathroom
- Kitchen Description:Built-In Microwave, Carpet, Dishwasher, Disposal, Exhaust Fan, Oven - Self Cleaning, Oven/Range - Electric, Recessed Lighting, Refrigerator, Stainless Steel Appliances, Stove, Water Heater
- Bedroom Description:Carpet, Primary Bedroom
- Basement:Yes
- Basement Description:Daylight, Full, Fully Finished, Heated, Improved, Rear Entrance, Walkout Level, Windows
Heating and cooling
- Cooling:Central A/C
- Heating:Forced Air, Natural Gas
Structure and exterior
- Roof:Asphalt
- Year built:1967
- Lot Features:Backs to Trees, Landscaping
- Architectural Style:Ranch/Rambler
- Construction Materials:Brick
- Exterior Features:Patio(s)
- Levels:2 Stories
Schools
- High school:CENTENNIAL
- Middle school:DUNLOGGIN
- Elementary school:NORTHFIELD
Utilities
- Water:Public
- Sewer:Public Sewer
Finances and disclosures
- Price:$841,000
- Tax amount:$8,055 (2025)
Features and amenities
- Laundry features:Dryer, Laundry, Washer
- Amenities:Attic, Carpet, Double Pane Windows, Insulated Windows, Natural Gas Available, Recessed Lighting
Parking
- Parking description:Asphalt Driveway, Attached Garage, Garage - Side Entry, Garage Door Opener
- Garage:Yes
- Garage spaces:2
New listings near 4037 Crescent Rd
- Coming Soon
 $919,000Coming Soon3 beds 3 baths3,400 sq. ft.
11179 Gentle Rolling Dr, MARRIOTTSVILLE, MD 21104
MLS# MDHW2073298Listed by: NORTHROP REALTY - Coming Soon
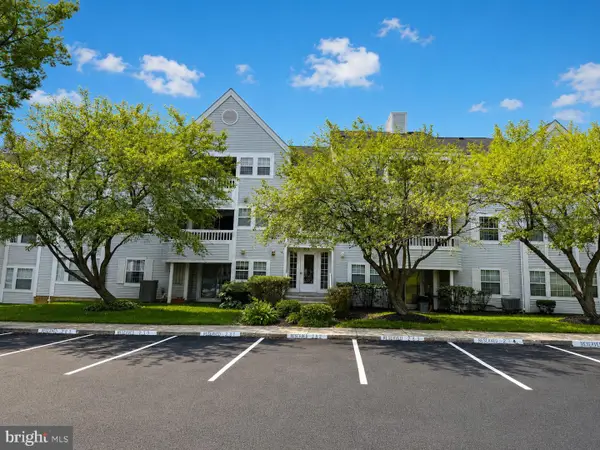 $310,000Coming Soon3 beds 2 baths1,090 sq. ft.
8591 Falls Run Rd #k, ELLICOTT CITY, MD 21043
MLS# MDHW2073236Listed by: MAY REALTY - Coming SoonOpen Sat, 1 to 3pm
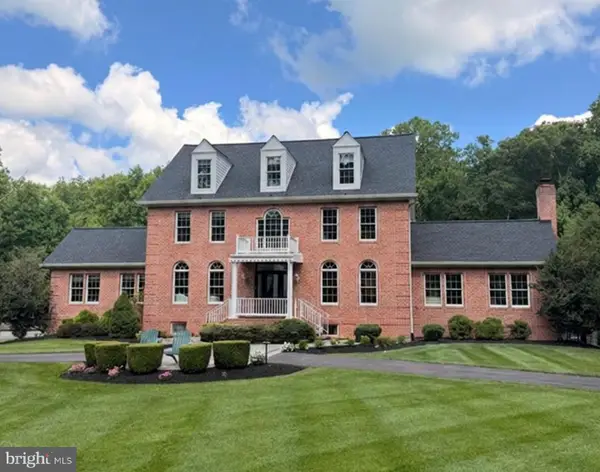 $1,625,000Coming Soon6 beds 6 baths6,668 sq. ft.
11622 Princess Ln, ELLICOTT CITY, MD 21042
MLS# MDHW2073218Listed by: THE KW COLLECTIVE - Coming Soon
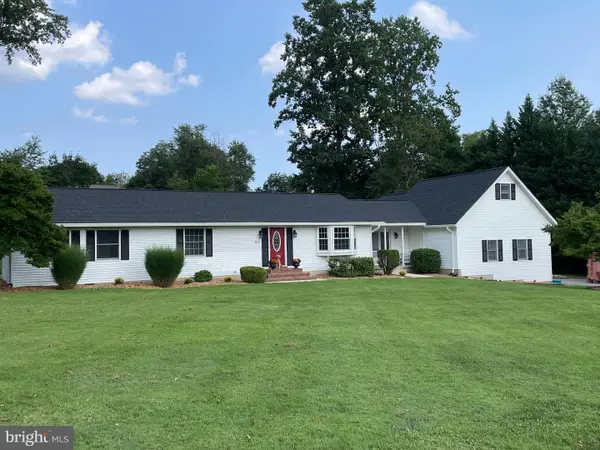 $825,000Coming Soon4 beds 3 baths2,350 sq. ft.
5111 Marlo Austin Way, ELLICOTT CITY, MD 21043
MLS# MDHW2072960Listed by: KELLER WILLIAMS CAPITAL PROPERTIES - Coming Soon
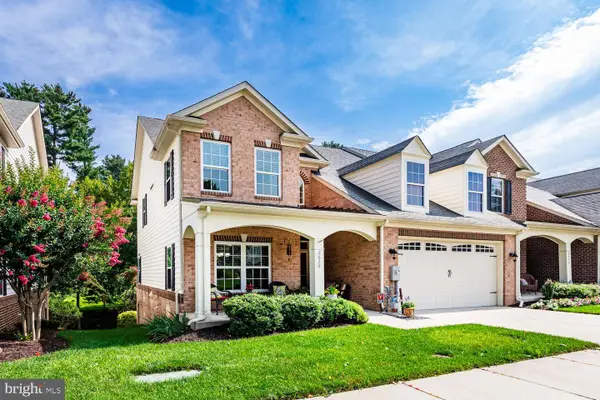 $699,000Coming Soon5 beds 5 baths3,425 sq. ft.
2628 Queensland Dr, ELLICOTT CITY, MD 21042
MLS# MDHW2072738Listed by: LONG & FOSTER REAL ESTATE, INC. - Coming Soon
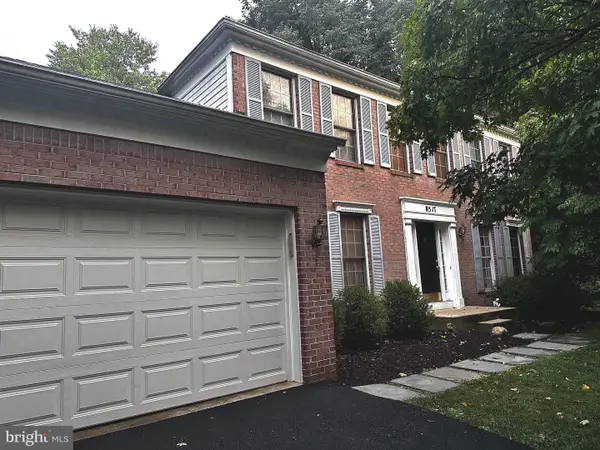 $839,900Coming Soon4 beds 3 baths2,554 sq. ft.
8517 Ellicott View Rd, ELLICOTT CITY, MD 21043
MLS# MDHW2072852Listed by: LONG & FOSTER REAL ESTATE, INC. - Coming SoonOpen Sat, 1 to 3pm
 $575,000Coming Soon3 beds 4 baths2,450 sq. ft.
8031 White Jasmine Ct #114, ELLICOTT CITY, MD 21043
MLS# MDHW2072814Listed by: NORTHROP REALTY - Coming Soon
 $720,000Coming Soon5 beds 4 baths2,240 sq. ft.
9789 Michaels Way, ELLICOTT CITY, MD 21042
MLS# MDHW2072670Listed by: NORTHROP REALTY - Coming Soon
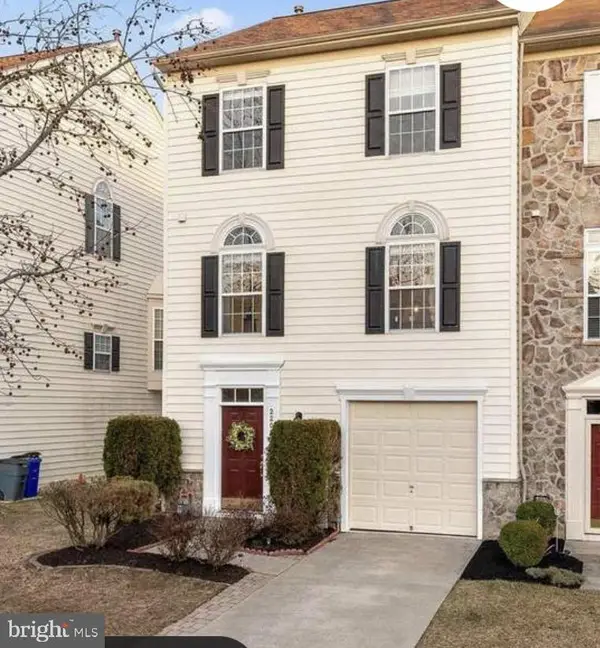 $665,000Coming Soon3 beds 3 baths2,704 sq. ft.
2209 Barnet Ct, WOODSTOCK, MD 21163
MLS# MDHW2072432Listed by: RE/MAX REALTY CENTRE, INC. - Coming Soon
 $530,000Coming Soon2 beds 2 baths1,439 sq. ft.
10520 Resort Rd #309, ELLICOTT CITY, MD 21042
MLS# MDHW2072304Listed by: KELLER WILLIAMS LUCIDO AGENCY


Protect your home and budget from life's surprises with an Assurant Home Warranty, backed by a partner that supports you through every step of homeownership. Explore Plans.
© 2026 Better Homes and Gardens Real Estate LLC. An Anywhere Real Estate company. All rights reserved. Better Homes and Gardens® Real Estate is a registered trademark owned by Meredith Operations Corporation, licensed to Better Homes and Gardens Real Estate LLC and used with permission. Better Homes and Gardens Real Estate LLC fully supports the principles of the Fair Housing Act and the Equal Opportunity Act. Listing information is deemed reliable but is not guaranteed accurate.
Each office is independently owned and operated.
Any services or products provided by third parties are not provided by, affiliated with or related to Better Homes and Gardens Real Estate LLC, or its affiliated companies.