
4686 Yorkshire Dr, Ellicott City, MD 21043
Local realty services provided by:Better Homes and Gardens Real Estate Valley Partners
4686 Yorkshire Dr,Ellicott City, MD 21043
$869,000
- 5 Beds
- 4 Baths
- 2,505 sq. ft.
- Single family
- Pending
Listed by: valerie w ballard
Office: united real estate executives
MLS#:MDHW2072750
Source:BRIGHTMLS
Price summary
- Price:$869,000
- Price per sq. ft.:$346.91
- Monthly HOA dues:$5
About this home
This generously sized home offers the space and versatility today's buyers are looking for, with five bedrooms and three-and-a-half bathrooms, providing plenty of room for a growing household, guests, a home office, recreation space, or multigenerational living. The thoughtful floor plan offers multiple areas for everyday living and entertaining, while the home's size provides an excellent opportunity for a buyer to personalize the property and make it truly their own.
Major updates add tremendous value and peace of mind: the roof was replaced in 2022, the water heater was replaced in 2024, and the garage door was newly replaced in 2026. The home is also equipped with a two-zone HVAC system, providing separate heating and cooling control for the upstairs and downstairs levels for improved comfort and efficiency throughout the home.
Another standout feature is the home's intercom system, providing convenient communication throughout the property and adding an extra level of functionality to this spacious home.
Located in the established Brampton Hills community, this home offers the appeal of a residential neighborhood setting while remaining conveniently located near the many shopping, dining, recreational, and everyday conveniences Ellicott City has to offer. Brampton Hills is a sought-after Howard County community known for its attractive residential setting, established streets, spacious homes, and convenient access to major commuter routes.
Enjoy the benefits of being part of the Ellicott City/Howard County community, with access to nearby parks, recreation, shopping, restaurants, and entertainment. The location also provides convenient access to major roadways, making commuting throughout Howard County, Columbia, Baltimore, and the surrounding metropolitan area easier.
For buyers seeking space, location, and value, 4686 Yorkshire Drive presents an excellent opportunity. Five bedrooms and 3.5 bathrooms at this price point offer tremendous flexibility and room to grow. Whether you're looking for your next family home, additional space for guests, or a property you can update and personalize over time, this home is worth a closer look.
Don't miss the opportunity to make 4686 Yorkshire Drive your new home. Schedule your private showing today!...
Contact an agent
Home facts
- Year built:2000
- Subdivision & Development:BRAMPTON HILLS
- Listing ID #:MDHW2072750
- Added:48 day(s) ago
- Updated:September 29, 2026 at 09:39 AM
Rooms and interior
- Bedrooms:5
- Total bathrooms:4
- Full bathrooms:3
- Half bathrooms:1
- Dining Description:Dining Area
- Kitchen Description:Breakfast Area, Dishwasher, Disposal, Microwave, Oven/Range - Electric, Refrigerator
- Basement:Yes
- Basement Description:Fully Finished
- Living area:2,505 sq. ft.
Heating and cooling
- Cooling:Central A/C
- Heating:Heat Pump(s), Natural Gas
Structure and exterior
- Roof:Asphalt
- Year built:2000
- Building area:2,505 sq. ft.
- Lot area:0.32 Acres
- Lot Features:Backs to Trees, Premium, Trees/Wooded
- Architectural Style:Colonial
- Construction Materials:Vinyl Siding
- Foundation Description:Slab
- Levels:2 Stories
Utilities
- Water:Public
- Sewer:Public Sewer
Finances and disclosures
- Price:$869,000
- Price per sq. ft.:$346.91
- Tax amount:$11,647 (2025)
Features and amenities
- Amenities:Multiple Phone Lines
Parking
- Parking description:Attached Garage, Garage - Front Entry
- Garage:Yes
- Garage spaces:2
New listings near 4686 Yorkshire Dr
- Coming Soon
 $949,900Coming Soon4 beds 4 baths3,424 sq. ft.
8208 Michaels Rdg, ELLICOTT CITY, MD 21043
MLS# MDHW2074466Listed by: COMPASS - Coming Soon
 $589,999Coming Soon3 beds 3 baths2,068 sq. ft.
5805 Richards Valley Rd, ELLICOTT CITY, MD 21043
MLS# MDHW2074192Listed by: LONG & FOSTER REAL ESTATE, INC. - Coming Soon
 $800,000Coming Soon2 beds 2 baths2,012 sq. ft.
2338 Anderson Hill St, MARRIOTTSVILLE, MD 21104
MLS# MDHW2074684Listed by: NORTHROP REALTY - Coming Soon
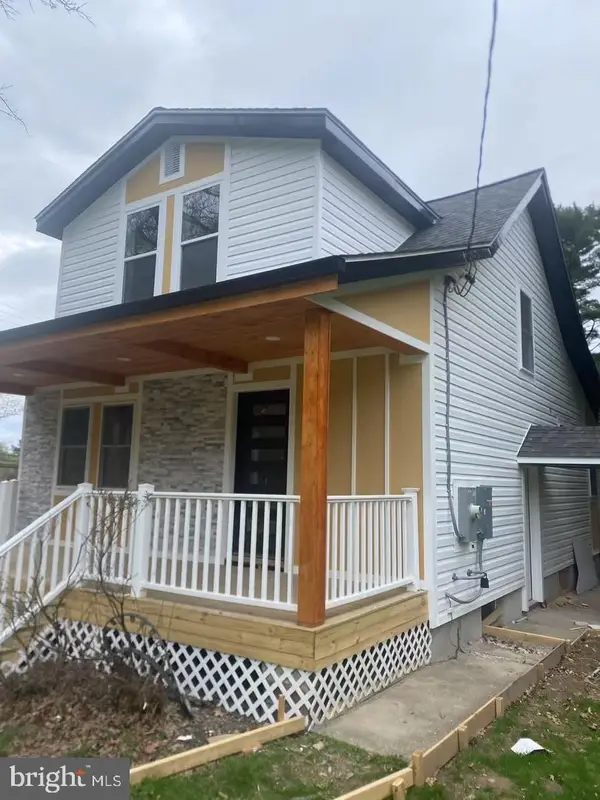 $599,000Coming Soon4 beds 3 baths1,652 sq. ft.
3436 Rogers Ave, ELLICOTT CITY, MD 21043
MLS# MDHW2074682Listed by: UNLIMITED REALTY SERVICES, LLC - Coming Soon
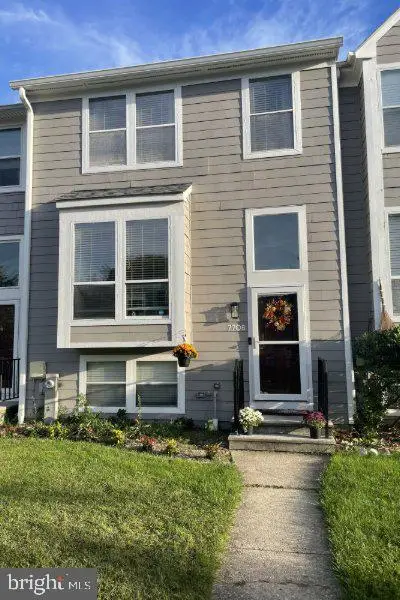 $479,990Coming Soon4 beds 3 baths2,040 sq. ft.
7708 Old Woodstock Ln, ELLICOTT CITY, MD 21043
MLS# MDHW2074640Listed by: CUMMINGS & CO. REALTORS - Coming Soon
 $950,000Coming Soon4 beds 4 baths3,330 sq. ft.
10305 Greenbriar Ct, ELLICOTT CITY, MD 21042
MLS# MDHW2074372Listed by: NORTHROP REALTY - Coming Soon
 $950,000Coming Soon2 beds 3 baths3,210 sq. ft.
2551 Sophia Chase Dr, MARRIOTTSVILLE, MD 21104
MLS# MDHW2074196Listed by: NORTHROP REALTY - Coming SoonOpen Sun, 10am to 12pm
 $330,000Coming Soon2 beds 2 baths1,105 sq. ft.
7964 Mayfair Cir #10 B U, ELLICOTT CITY, MD 21043
MLS# MDHW2073924Listed by: LONG & FOSTER REAL ESTATE, INC. - Coming SoonOpen Sat, 11am to 1pm
 $550,000Coming Soon3 beds 4 baths1,992 sq. ft.
3317 Hollow Ct, ELLICOTT CITY, MD 21043
MLS# MDHW2074040Listed by: KELLER WILLIAMS LUCIDO AGENCY - Coming SoonOpen Sun, 11am to 1pm
 $1,000,000Coming Soon5 beds 5 baths6,491 sq. ft.
12601 Golden Oak Dr, ELLICOTT CITY, MD 21042
MLS# MDHW2074344Listed by: KELLER WILLIAMS LUCIDO AGENCY


Protect your home and budget from life's surprises with an Assurant Home Warranty, backed by a partner that supports you through every step of homeownership. Explore Plans.
© 2026 Better Homes and Gardens Real Estate LLC. An Anywhere Real Estate company. All rights reserved. Better Homes and Gardens® Real Estate is a registered trademark owned by Meredith Operations Corporation, licensed to Better Homes and Gardens Real Estate LLC and used with permission. Better Homes and Gardens Real Estate LLC fully supports the principles of the Fair Housing Act and the Equal Opportunity Act. Listing information is deemed reliable but is not guaranteed accurate.
Each office is independently owned and operated.
Any services or products provided by third parties are not provided by, affiliated with or related to Better Homes and Gardens Real Estate LLC, or its affiliated companies.