
5805 Richards Valley Rd, Ellicott City, MD 21043
Local realty services provided by:Better Homes and Gardens Real Estate Murphy & Co.
5805 Richards Valley Rd,Ellicott City, MD 21043
$589,999
- 3 Beds
- 3 Baths
- 2,068 sq. ft.
- Townhouse
- Coming Soon
Listed by: john d hughson
Office: long & foster real estate, inc.
MLS#:MDHW2074192
Source:BRIGHTMLS
Price summary
- Price:$589,999
- Price per sq. ft.:$285.3
- Monthly HOA dues:$152
About this home
COMING SOON! Be sure to save this one to your favorites, showings begin 9AM October 3rd- you will want to be the first one in the door! Check back for professional photography. PERFECTLY MOVE-IN READY & LOADED WITH UPDATES! 3 bedrooms, 2.5 baths, 2-car garage, Shipley's Grant. If you’ve been searching for an exceptional townhome that combines stylish living, thoughtful updates, incredible community amenities and a location that puts so much within easy reach, your search is over! Quite simply, this is one of the finest townhomes to ever come to market in highly desirable Shipley’s Grant! Recent improvements include a NEW ROOF (2021), NEW WATER HEATER (2024), NEW CARPETING (2024) & freshly cleaned (September 2026), NEW WASHER & DRYER (2023), NEW MICROWAVE (2024), NEW DISPOSAL (2026), FRESH PAINT thoughout and DECK STAINING (2022), plus duct cleaning and power washing (2026). The result? A home that is exceptionally well cared for and ready for its next owner. The welcoming foyer features ceramic tile flooring and provides direct access to the 2-CAR REAR-ENTRY GARAGE. The versatile bonus/flex room is currently used as a family room but offers endless possibilities as a home office, exercise room, playroom or whatever best suits your lifestyle. Up one level, the main living area delivers the WOW factor! The GOURMET KITCHEN features stainless steel appliances, granite countertops, a center island with breakfast/snack bar, pendant lighting, butler’s pantry, abundant cabinetry and gleaming hardwood flooring. The kitchen opens to the adjoining family room, creating the perfect space for everyday living and entertaining. The spacious great room offers a comfortable living/dining room combination enhanced by custom double crown molding woodwork found throughout much of the home. The upper level features a wonderful PRIMARY BEDROOM SUITE with TWO WALK-IN CLOSETS and an impressive REMODELED PRIMARY BATH. Enjoy a double-bowl vanity with granite countertop, custom marble flooring, marble surrounding the DEEP SOAKING TUB, and a separate walk-in shower. It’s a private retreat you’ll look forward to coming home to! Bedrooms two and three share the hall full bath, and ALL THREE BEDROOMS FEATURE CEILING FANS. Step outside onto the deck and enjoy your morning coffee, evening relaxation or weekend entertaining. The attractive STONE FRONT and DOUBLE BAY WINDOWS add distinctive curb appeal and abundant natural light. And then there’s the community! Shipley’s Grant offers an ACTIVE HOMEOWNERS’ ASSOCIATION with TWO POOLS, TOT-LOTS, WALKING PATHS, MONTHLY EVENTS AND SEASONAL ACTIVITIES. The community center and pool are just a short walk from the home. Even better, everyday conveniences and popular destinations are also right outside your door, including Starbucks, RegionAle, Cold Stone Creamery and Coal Fire Pizza, all just a very short walk away. Location is everything, and this one certainly delivers! Convenient to major commuter routes, shopping, restaurants, Historic Ellicott City, Columbia Town Center, The Mall in Columbia and BWI Airport. Exceptional condition. Exceptional updates. Exceptional location. Don’t miss the opportunity to make this extraordinary Shipley’s Grant townhome your next home! All information is deemed accurate but not guaranteed....
Contact an agent
Home facts
- Year built:2010
- Subdivision & Development:SHIPLEYS GRANT
- Listing ID #:MDHW2074192
- Updated:September 29, 2026 at 01:40 PM
Rooms and interior
- Bedrooms:3
- Total bathrooms:3
- Full bathrooms:2
- Half bathrooms:1
- Flooring:Carpet, Ceramic Tile, Hardwood
- Dining Description:Combination Dining/Living, Dining Area
- Bathrooms Description:Bathroom 2, Half Bath, Primary Bath(s), Primary Bathroom
- Kitchen Description:Breakfast Area, Built-In Microwave, Butlers Pantry, Carpet, Crown Moldings, Dishwasher, Disposal, Icemaker, Kitchen - Eat-In, Kitchen - Gourmet, Kitchen - Island, Kitchen - Table Space, Oven/Range - Gas, Recessed Lighting, Refrigerator, Stainless Steel Appliances, Water Heater
- Bedroom Description:Carpet, Primary Bedroom, Walk In Closet(s)
- Living area:2,068 sq. ft.
Heating and cooling
- Cooling:Ceiling Fan(s), Central A/C
- Heating:Electric, Forced Air
Structure and exterior
- Roof:Shingle
- Year built:2010
- Building area:2,068 sq. ft.
- Lot area:0.02 Acres
- Architectural Style:Colonial
- Construction Materials:Frame, Stone, Vinyl Siding
- Exterior Features:Deck(s), Sidewalks, Street Lights
- Foundation Description:Slab
- Levels:3 Story
Utilities
- Water:Public
- Sewer:Public Sewer
Finances and disclosures
- Price:$589,999
- Price per sq. ft.:$285.3
- Tax amount:$7,527 (2026)
Features and amenities
- Laundry features:Dryer - Front Loading, Laundry, Washer - Front Loading
- Amenities:Bay/Bow Windows, Carpet, Ceiling Fan(s), Crown Moldings, Double Pane Windows, Recessed Lighting, Underground Utilities
Parking
- Parking description:Attached Garage, Garage - Rear Entry, Garage Door Opener
- Garage:Yes
- Garage spaces:2
New listings near 5805 Richards Valley Rd
- Coming Soon
 $949,900Coming Soon4 beds 4 baths3,424 sq. ft.
8208 Michaels Rdg, ELLICOTT CITY, MD 21043
MLS# MDHW2074466Listed by: COMPASS - Coming Soon
 $800,000Coming Soon2 beds 2 baths2,012 sq. ft.
2338 Anderson Hill St, MARRIOTTSVILLE, MD 21104
MLS# MDHW2074684Listed by: NORTHROP REALTY - Coming Soon
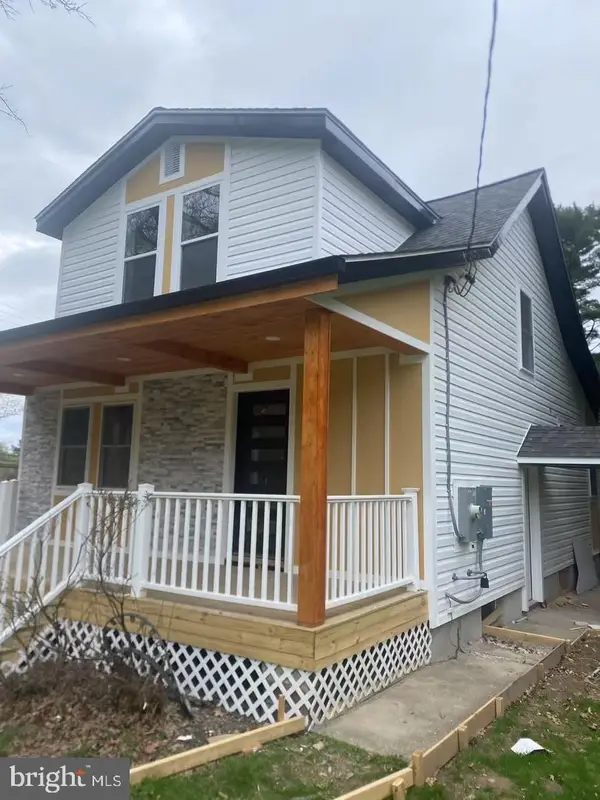 $599,000Coming Soon4 beds 3 baths1,652 sq. ft.
3436 Rogers Ave, ELLICOTT CITY, MD 21043
MLS# MDHW2074682Listed by: UNLIMITED REALTY SERVICES, LLC - Coming Soon
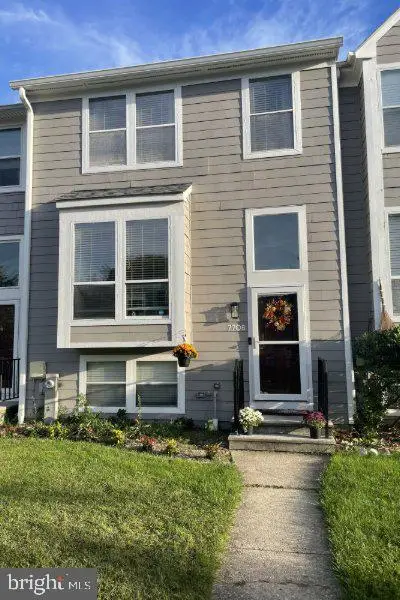 $479,990Coming Soon4 beds 3 baths2,040 sq. ft.
7708 Old Woodstock Ln, ELLICOTT CITY, MD 21043
MLS# MDHW2074640Listed by: CUMMINGS & CO. REALTORS - Coming Soon
 $950,000Coming Soon4 beds 4 baths3,330 sq. ft.
10305 Greenbriar Ct, ELLICOTT CITY, MD 21042
MLS# MDHW2074372Listed by: NORTHROP REALTY - Coming Soon
 $950,000Coming Soon2 beds 3 baths3,210 sq. ft.
2551 Sophia Chase Dr, MARRIOTTSVILLE, MD 21104
MLS# MDHW2074196Listed by: NORTHROP REALTY - Coming SoonOpen Sun, 10am to 12pm
 $330,000Coming Soon2 beds 2 baths1,105 sq. ft.
7964 Mayfair Cir #10 B U, ELLICOTT CITY, MD 21043
MLS# MDHW2073924Listed by: LONG & FOSTER REAL ESTATE, INC. - Coming SoonOpen Sat, 11am to 1pm
 $550,000Coming Soon3 beds 4 baths1,992 sq. ft.
3317 Hollow Ct, ELLICOTT CITY, MD 21043
MLS# MDHW2074040Listed by: KELLER WILLIAMS LUCIDO AGENCY - Coming SoonOpen Sun, 11am to 1pm
 $1,000,000Coming Soon5 beds 5 baths6,491 sq. ft.
12601 Golden Oak Dr, ELLICOTT CITY, MD 21042
MLS# MDHW2074344Listed by: KELLER WILLIAMS LUCIDO AGENCY


Protect your home and budget from life's surprises with an Assurant Home Warranty, backed by a partner that supports you through every step of homeownership. Explore Plans.
© 2026 Better Homes and Gardens Real Estate LLC. An Anywhere Real Estate company. All rights reserved. Better Homes and Gardens® Real Estate is a registered trademark owned by Meredith Operations Corporation, licensed to Better Homes and Gardens Real Estate LLC and used with permission. Better Homes and Gardens Real Estate LLC fully supports the principles of the Fair Housing Act and the Equal Opportunity Act. Listing information is deemed reliable but is not guaranteed accurate.
Each office is independently owned and operated.
Any services or products provided by third parties are not provided by, affiliated with or related to Better Homes and Gardens Real Estate LLC, or its affiliated companies.