
8114 Winding Ross Way, Ellicott City, MD 21043
Local realty services provided by:Better Homes and Gardens Real Estate Murphy & Co.
8114 Winding Ross Way,Ellicott City, MD 21043
$750,000
- 3 Beds
- 4 Baths
- - sq. ft.
- Townhouse
- Sold
Listed by: robert a kinnear
Office: re/max advantage realty
MLS#:MDHW2069860
Source:BRIGHTMLS
Sorry, we are unable to map this address
Price summary
- Price:$750,000
- Monthly HOA dues:$53
About this home
Welcome to 8114 Winding Ross Way, a beautifully updated end-unit townhome with a two-car garage located in the heart of Taylor Village. Combining stylish updates, functional living space and exceptional community amenities, this home offers everything today's buyers are looking for. Gleaming hardwood floors, upgraded carpet and on-trend paint throughout are the perfect foundation for this stunning home. 9' ceilings on the main and lower levels offer an open an airy feel while an abundance of floor to ceiling windows fill the home with natural light. The fully renovated kitchen is sure to impress and showcases white cabinetry, quartz countertops, a large breakfast bar, and stainless steel appliances, including a five-burner gas cooktop. The sunny breakfast area provides the perfect place to start your day, while the adjoining family room offers a comfortable gathering space centered around a cozy gas fireplace. The main level living room has space for entertaining and play while the private office with French doors is the perfect work-from-home space. Upstairs, you'll find three spacious bedrooms and two full bathrooms. The impressive primary suite serves as a true retreat with a tray ceiling accented by crown molding, two large walk-in closets, and a luxurious spa-inspired bath featuring white cabinetry, a double quartz vanity, and a frameless walk-in shower. The convenient upper-level laundry room includes updated tile flooring and a utility sink. The finished lower level offers exceptional flexibility with a spacious recreation room perfect for entertaining. A stylish barn door separates the rec room from a versatile bonus room that can easily function as a guest space, home gym, hobby room, or additional office. A welcoming arrival center just inside the garage entrance provides the perfect drop zone for coats, shoes, and everyday essentials. Enjoy outdoor living on the low-maintenance deck or relax on the private patio below. Residents of Taylor Village enjoy outstanding neighborhood amenities, including an outdoor swimming pool, tennis/pickleball courts and a gym, while being conveniently located near shopping, dining, parks, and top ranked schools....
Contact an agent
Home facts
- Year built:2005
- Subdivision & Development:AUTUMN VIEW
- Listing ID #:MDHW2069860
- Added:74 day(s) ago
- Updated:August 24, 2026 at 06:03 AM
Rooms and interior
- Bedrooms:3
- Total bathrooms:4
- Full bathrooms:3
- Half bathrooms:1
- Flooring:Carpet, Ceramic Tile, Hardwood
- Bathrooms Description:Bathroom 2, Full Bath, Half Bath, Primary Bath(s), Primary Bathroom
- Kitchen Description:Breakfast Area, Built-In Microwave, Carpet, Cooktop, Crown Moldings, Dishwasher, Disposal, Icemaker, Kitchen - Gourmet, Kitchen - Island, Oven - Double, Recessed Lighting, Refrigerator, Stainless Steel Appliances, Upgraded Countertops, Water Heater
- Bedroom Description:Carpet, Primary Bedroom, Walk In Closet(s)
Heating and cooling
- Cooling:Ceiling Fan(s), Central A/C
- Heating:Forced Air, Natural Gas
Structure and exterior
- Roof:Shingle
- Year built:2005
- Architectural Style:Colonial
- Construction Materials:Frame
- Exterior Features:Deck(s), Patio(s)
- Foundation Description:Slab
- Levels:3 Story
Schools
- High school:HOWARD
- Middle school:ELLICOTT MILLS
- Elementary school:WORTHINGTON
Utilities
- Water:Public
- Sewer:Public Sewer
Finances and disclosures
- Price:$750,000
- Tax amount:$8,875 (2025)
Features and amenities
- Laundry features:Hookup
- Amenities:Carpet, Ceiling Fan(s), Crown Moldings, Double Pane Windows, Humidifer, Recessed Lighting
Parking
- Parking description:Attached Garage, Concrete Driveway, Garage - Front Entry, Garage Door Opener, Inside Access
- Garage:Yes
- Garage spaces:2
New listings near 8114 Winding Ross Way
- Coming Soon
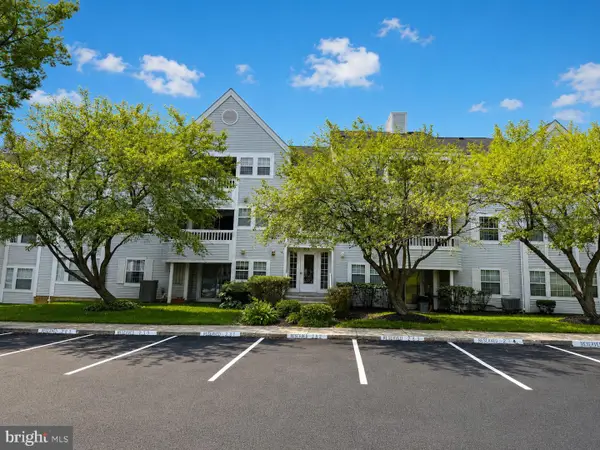 $310,000Coming Soon3 beds 2 baths1,090 sq. ft.
8591 Falls Run Rd #k, ELLICOTT CITY, MD 21043
MLS# MDHW2073236Listed by: MAY REALTY - Coming Soon
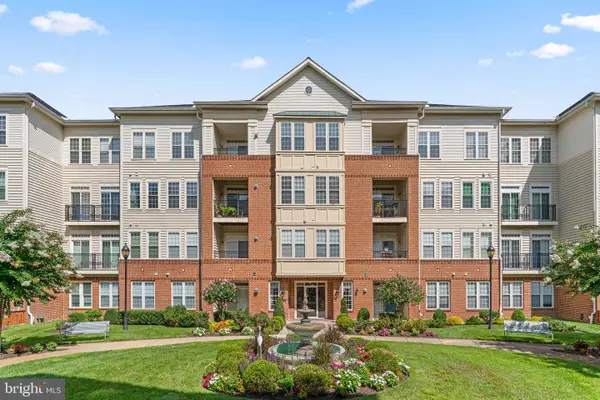 $550,000Coming Soon3 beds 3 baths2,880 sq. ft.
2530 Kensington Gdns #401, ELLICOTT CITY, MD 21043
MLS# MDHW2073222Listed by: THE KW COLLECTIVE - Coming Soon
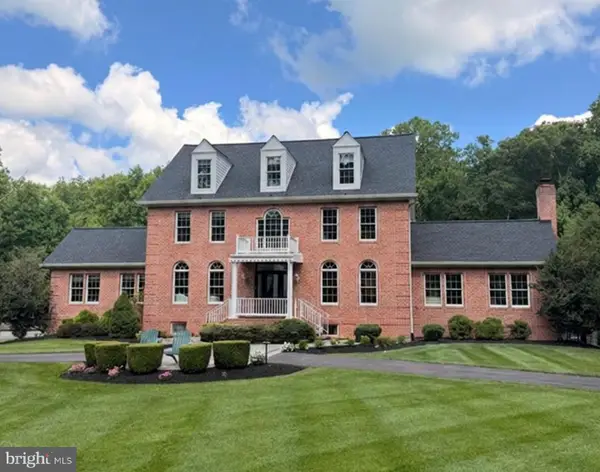 $1,625,000Coming Soon6 beds 6 baths6,668 sq. ft.
11622 Princess Ln, ELLICOTT CITY, MD 21042
MLS# MDHW2073218Listed by: THE KW COLLECTIVE - Coming Soon
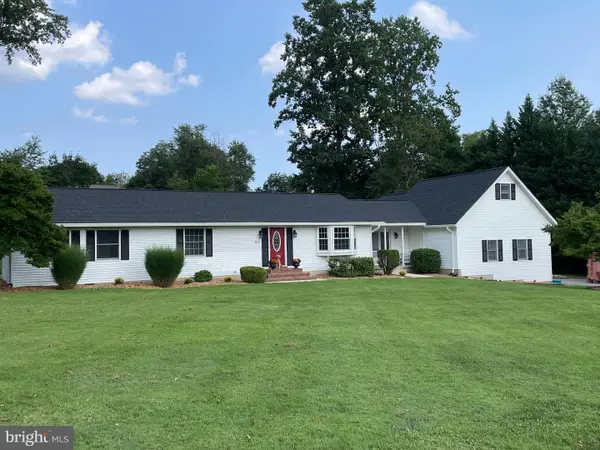 $825,000Coming Soon4 beds 3 baths2,350 sq. ft.
5111 Marlo Austin Way, ELLICOTT CITY, MD 21043
MLS# MDHW2072960Listed by: KELLER WILLIAMS CAPITAL PROPERTIES - Coming Soon
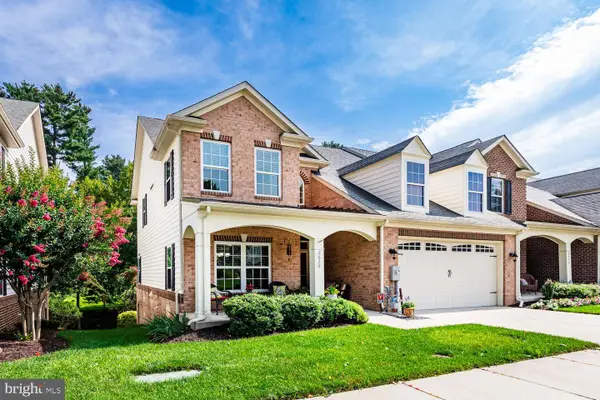 $699,000Coming Soon5 beds 5 baths3,425 sq. ft.
2628 Queensland Dr, ELLICOTT CITY, MD 21042
MLS# MDHW2072738Listed by: LONG & FOSTER REAL ESTATE, INC. - Coming Soon
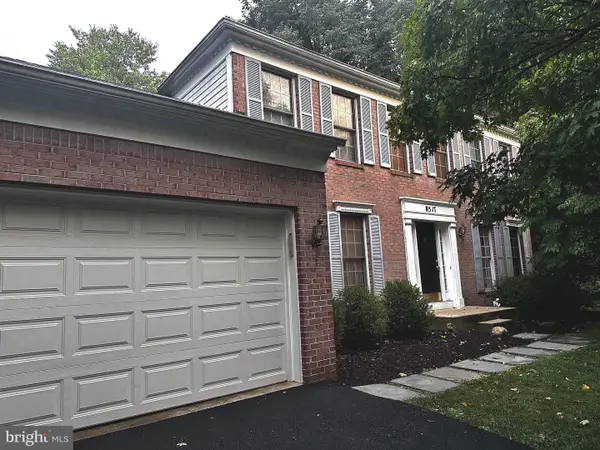 $839,900Coming Soon4 beds 3 baths2,554 sq. ft.
8517 Ellicott View Rd, ELLICOTT CITY, MD 21043
MLS# MDHW2072852Listed by: LONG & FOSTER REAL ESTATE, INC. - Coming SoonOpen Sat, 1 to 3pm
 $575,000Coming Soon3 beds 4 baths2,450 sq. ft.
8031 White Jasmine Ct #114, ELLICOTT CITY, MD 21043
MLS# MDHW2072814Listed by: NORTHROP REALTY - Coming SoonOpen Sat, 11am to 1pm
 $475,000Coming Soon3 beds 3 baths1,972 sq. ft.
8062 Brightwood Ct, ELLICOTT CITY, MD 21043
MLS# MDHW2072780Listed by: CUMMINGS & CO. REALTORS - Coming Soon
 $720,000Coming Soon5 beds 4 baths2,240 sq. ft.
9789 Michaels Way, ELLICOTT CITY, MD 21042
MLS# MDHW2072670Listed by: NORTHROP REALTY - Coming Soon
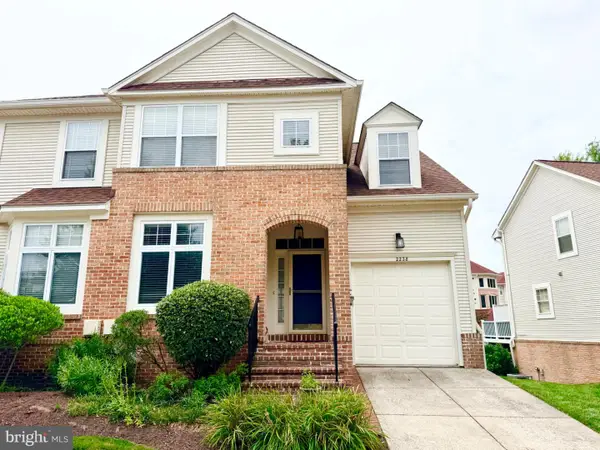 $626,000Coming Soon3 beds 4 baths2,374 sq. ft.
2228 Merion Pond W #54, WOODSTOCK, MD 21163
MLS# MDHW2071994Listed by: NEXT DREAM REALTY LLC


Protect your home and budget from life's surprises with an Assurant Home Warranty, backed by a partner that supports you through every step of homeownership. Explore Plans.
© 2026 Better Homes and Gardens Real Estate LLC. An Anywhere Real Estate company. All rights reserved. Better Homes and Gardens® Real Estate is a registered trademark owned by Meredith Operations Corporation, licensed to Better Homes and Gardens Real Estate LLC and used with permission. Better Homes and Gardens Real Estate LLC fully supports the principles of the Fair Housing Act and the Equal Opportunity Act. Listing information is deemed reliable but is not guaranteed accurate.
Each office is independently owned and operated.
Any services or products provided by third parties are not provided by, affiliated with or related to Better Homes and Gardens Real Estate LLC, or its affiliated companies.