
9505 Liverpool Ln #93, Ellicott City, MD 21042
Local realty services provided by:Better Homes and Gardens Real Estate GSA Realty
9505 Liverpool Ln #93,Ellicott City, MD 21042
$485,000
- 3 Beds
- 3 Baths
- - sq. ft.
- Townhouse
- Sold
Listed by: robert j lucido, paul bittner
Office: keller williams lucido agency
MLS#:MDHW2069464
Source:BRIGHTMLS
Sorry, we are unable to map this address
Price summary
- Price:$485,000
- Monthly HOA dues:$122.67
About this home
Nestled in sought-after Dorsey Crossing, this beautifully updated and move-in-ready Colonial-style townhome with fresh flooring and paint offers spacious open living areas, 3 bedrooms, 2 full baths, and 1 half bath across 1,720 finished square feet. Enjoy the convenience of low-maintenance ownership, nearby parks and trails, plus more than half a dozen restaurants and a grocery store right across the street. Garage and driveway parking, with open community parking, are available right within the neighborhood in addition to ample parking across the street in the nearby Dorsey Hall Village Center when hosting larger events. // Step inside to a bright, welcoming interior where fresh paint, newly installed carpeting, and updated lighting create an inviting atmosphere from the moment you arrive. The entry level features a gracious foyer, a spacious walk-out recreation room perfect as a second living area, home office, or fitness space, and a conveniently located laundry room with a washer and dryer replaced in 2022. // Upstairs, hardwood floors flow throughout the open-concept main level with 9-foot ceilings, where everyday living and entertaining come together with ease. The sun-filled living room, complete with a powder room just off the stairwell, seamlessly transitions into the dining area, where sliding doors open to the deck and create an effortless indoor-outdoor connection. // The beautifully appointed kitchen is designed with both style and function in mind, featuring upgraded granite countertops, rich espresso cabinetry, a center island, stainless steel appliances, and abundant prep space. Thoughtful updates include a dishwasher replaced in 2021 and a microwave replaced in 2026. // Retreat to the upper level, where the spacious owner's suite offers a walk-in closet and a private ensuite bath. Two additional bedrooms with plush carpeting and a second full bathroom provide comfortable accommodations for family, guests, or flexible living needs. // Outside, unwind on the 18' x 10' maintenance-free deck that backs to a peaceful common green space framed by mature trees and a scenic retention pond, creating a private and serene setting with amazing sunsets nightly. Additional updates, including a water heater replaced in 2023, provide added value and peace of mind for years to come....
Contact an agent
Home facts
- Year built:2009
- Subdivision & Development:DORSEY CROSSING
- Listing ID #:MDHW2069464
- Added:83 day(s) ago
- Updated:September 03, 2026 at 05:55 AM
Rooms and interior
- Bedrooms:3
- Total bathrooms:3
- Full bathrooms:2
- Half bathrooms:1
- Flooring:Carpet, Ceramic Tile, Concrete, Hardwood, Luxury Vinyl Tile, Wood
- Dining Description:Dining Area, Dining Room
- Bathrooms Description:Bathroom 2, Half Bath, Primary Bath(s), Primary Bathroom
- Kitchen Description:Built-In Microwave, Carpet, Dishwasher, Disposal, Energy Efficient Appliances, Freezer, Icemaker, Kitchen - Island, Microwave, Oven - Self Cleaning, Oven/Range - Electric, Recessed Lighting, Refrigerator, Stainless Steel Appliances, Upgraded Countertops, Water Dispenser, Water Heater
- Bedroom Description:Carpet, Primary Bedroom, Walk In Closet(s)
- Basement:Yes
- Basement Description:Connecting Stairway, Daylight, Full, Fully Finished, Garage Access, Heated, Improved, Interior Access, Outside Entrance, Rear Entrance, Walkout Level, Windows
Heating and cooling
- Cooling:Central A/C
- Heating:Forced Air, Natural Gas
Structure and exterior
- Roof:Architectural Shingle, Asphalt, Shingle
- Year built:2009
- Architectural Style:Colonial
- Construction Materials:Brick, Brick Front, Vinyl Siding
- Levels:3 Story
Schools
- High school:WILDE LAKE
- Middle school:WILDE LAKE
- Elementary school:RUNNING BROOK
Utilities
- Water:Public
- Sewer:Public Sewer
Finances and disclosures
- Price:$485,000
- Tax amount:$6,132 (2025)
Features and amenities
- Laundry features:Dryer, Laundry, Washer
- Amenities:Attic, Carpet, Ceiling Fan(s), Chair Railings, Recessed Lighting, Sprinkler System
Parking
- Parking description:Attached Garage, Garage - Front Entry
- Garage:Yes
- Garage spaces:1
New listings near 9505 Liverpool Ln #93
- Coming Soon
 $325,000Coming Soon2 beds 2 baths1,210 sq. ft.
4920 Dorsey Hall Dr #6, ELLICOTT CITY, MD 21042
MLS# MDHW2073528Listed by: BERKSHIRE HATHAWAY HOMESERVICES PENFED REALTY - Coming Soon
 $367,000Coming Soon2 beds 2 baths1,500 sq. ft.
8801 Bosley Rd #205, ELLICOTT CITY, MD 21043
MLS# MDHW2073678Listed by: KELLER WILLIAMS FLAGSHIP - Coming Soon
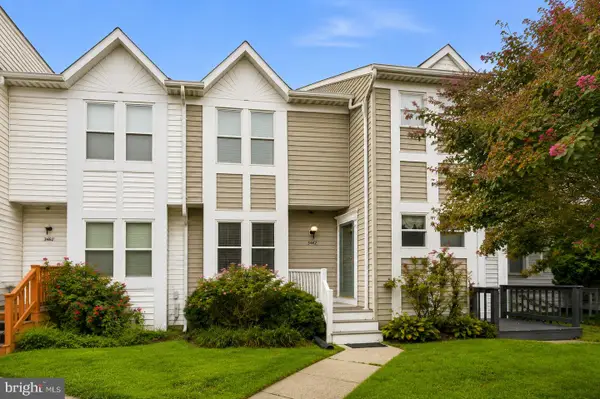 $525,000Coming Soon3 beds 4 baths2,008 sq. ft.
3462 Orange Grove Ct, ELLICOTT CITY, MD 21043
MLS# MDHW2073618Listed by: WINNING EDGE - Coming SoonOpen Sun, 2 to 4pm
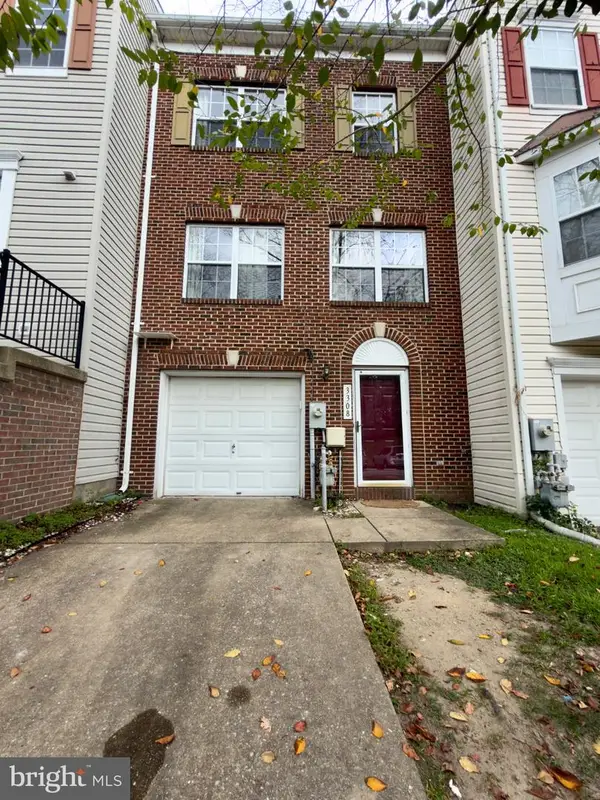 $550,000Coming Soon3 beds 4 baths1,880 sq. ft.
3308 Honey Bee Ct, ELLICOTT CITY, MD 21043
MLS# MDHW2073590Listed by: SIGNATURE HOME REALTY LLC - Coming Soon
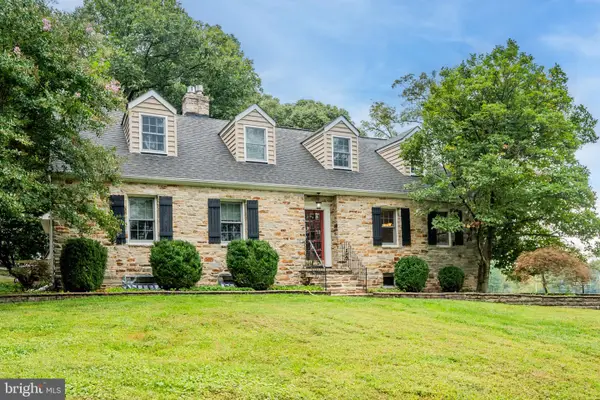 $1,200,000Coming Soon4 beds 4 baths3,448 sq. ft.
11762 Carroll Mill Rd, ELLICOTT CITY, MD 21042
MLS# MDHW2073516Listed by: RE/MAX ADVANTAGE REALTY - Coming Soon
 $429,500Coming Soon2 beds 2 baths1,660 sq. ft.
2550 Kensington Gdns #306 + G7, ELLICOTT CITY, MD 21043
MLS# MDHW2073508Listed by: CENTURY 21 NEW MILLENNIUM - Coming Soon
 $385,000Coming Soon2 beds 2 baths1,595 sq. ft.
11120 Chambers Ct #a, WOODSTOCK, MD 21163
MLS# MDHW2073374Listed by: LONG & FOSTER REAL ESTATE, INC. - Coming Soon
 $919,000Coming Soon3 beds 3 baths3,400 sq. ft.
11179 Gentle Rolling Dr, MARRIOTTSVILLE, MD 21104
MLS# MDHW2073298Listed by: NORTHROP REALTY - Coming Soon
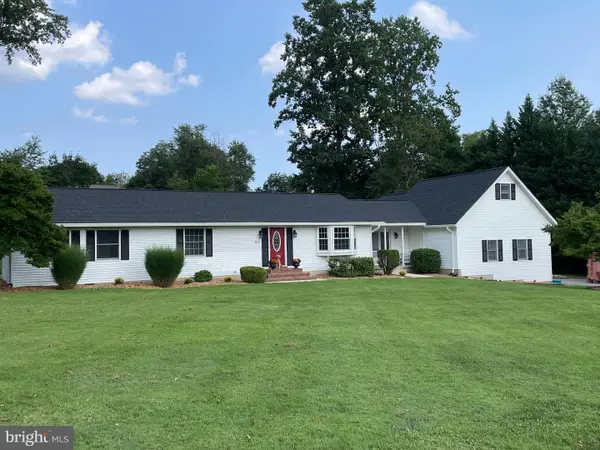 $825,000Coming Soon4 beds 3 baths2,350 sq. ft.
5111 Marlo Austin Way, ELLICOTT CITY, MD 21043
MLS# MDHW2072960Listed by: KELLER WILLIAMS CAPITAL PROPERTIES - Coming Soon
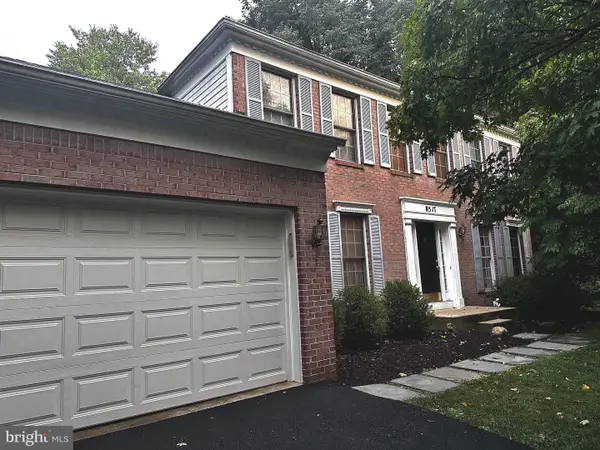 $839,900Coming Soon4 beds 3 baths2,554 sq. ft.
8517 Ellicott View Rd, ELLICOTT CITY, MD 21043
MLS# MDHW2072852Listed by: LONG & FOSTER REAL ESTATE, INC.


Protect your home and budget from life's surprises with an Assurant Home Warranty, backed by a partner that supports you through every step of homeownership. Explore Plans.
© 2026 Better Homes and Gardens Real Estate LLC. An Anywhere Real Estate company. All rights reserved. Better Homes and Gardens® Real Estate is a registered trademark owned by Meredith Operations Corporation, licensed to Better Homes and Gardens Real Estate LLC and used with permission. Better Homes and Gardens Real Estate LLC fully supports the principles of the Fair Housing Act and the Equal Opportunity Act. Listing information is deemed reliable but is not guaranteed accurate.
Each office is independently owned and operated.
Any services or products provided by third parties are not provided by, affiliated with or related to Better Homes and Gardens Real Estate LLC, or its affiliated companies.